
4 Hazelton DriveMoss Vale NSW 2577


Property Details for 4 Hazelton Dr, Moss Vale
4 Hazelton Dr, Moss Vale is a 5 bedroom, 2 bathroom House with 2 parking spaces. The property has a land size of 4049m2. While the property is not currently for sale or for rent, it was last sold in July 2026. There are other 5 bedroom House sold in Moss Vale in the last 12 months.
Last Listing description (July 2026)
Perfectly positioned on a beautifully manicured one-acre parcel, this architect-designed residence delivers space, scale and serenity in one of Moss Vale's most tightly held pockets. Framed by established gardens and enjoying glorious outlooks from every angle, 4 Hazelton Drive is a home designed to impress, relax and entertain in equal measure.
Designed for both entertaining and everyday living, this generous four to five bedroom residence offers impressive proportions, quality finishes and a seamless connection to its stunning garden surrounds. The master suite is a true retreat, complete with a walk-in dressing room, French doors opening to the sunroom and a luxurious, fully tiled ensuite featuring a deep bath, double vanity and frameless double shower. Additional bedrooms are well sized and include fitted built-in robes, with plantation shutters adding warmth and style to bedrooms four and five, which also serve perfectly as a study or guest accommodation.
Formal lounge and dining rooms showcase soaring ceilings and French doors that draw the outdoors in, while the expansive sunroom creates a light-filled space to relax or entertain year-round. At the heart of the home, the stylish kitchen is superbly appointed with stone benchtops, dual electric ovens, gas cooking, a large island with breakfast bar, excellent storage and a butler's pantry, flowing effortlessly into the casual meals and family room. Here, a freestanding wood fire and split-system air conditioning provide comfort across the seasons, complemented by spotted gum timber flooring that runs through the main living zones.
Comfort and efficiency are assured with ducted gas central heating, solar panels and thoughtful inclusions throughout. The home also features a double garage with internal access and roof storage, extensive off-street parking, two street access, multiple garden and wood sheds, an automated watering system and a 10,000-litre in-ground concrete water tank supporting the gardens.
All of this is set on approximately one acre of superbly structured, established grounds, creating a private and picturesque setting just minutes from Moss Vale's town centre.
Key Features:
• Four to five generous bedrooms, including a study or fifth bedroom, built-in robes throughout, plantation shutters to bedrooms four and five
• Master suite with walk-in dressing room, French doors to sunroom and luxurious fully tiled ensuite featuring deep bath, double vanity, double frameless shower and w.c.
• Fully tiled main bathroom with deep bath, double vanity and frameless shower, plus separate powder room
• Formal lounge and dining with soaring 10ft ceilings and French doors opening to the sunroom
• Expansive sunroom (approx. 9.2m x 4.6m) flowing to the garden and terrace
• Stylish, well-appointed kitchen with dual electric ovens, gas cooktop, stone benchtops, island breakfast bar, Asko dishwasher, excellent storage and a butler's pantry
• Casual meals and family room with freestanding wood fire and split-system air conditioning
• Spotted gum timber flooring through hallway and main living areas
• Ducted gas central heating with three zones
• Solar panels for energy efficiency
• Double garage with internal access, roof storage and additional off-street parking for up to five vehicles
• Two street access, two garden sheds and woodshed
• Automated garden watering system and in-ground 10,000L concrete water tank for garden use
• Set on approximately 4049m² (one acre) of beautifully structured, established grounds
The Grounds:
Post-and-rail fencing frames superbly structured gardens featuring specimen trees, rose gardens, flowering shrubs and established hedging. Every corner has been thoughtfully planned to create privacy, beauty and year-round enjoyment, a true sanctuary just minutes from town.
Location Highlights:
• Approx. 5 minutes to Moss Vale town centre
• Close to train station, swimming pool and golf course
• Peaceful semi-rural living with everyday convenience
Rarely does an acre property combine architectural design, established gardens and proximity to town so effortlessly. This is a home where families can grow and entertain, the kind of property that invites you to slow down, breathe deeply and enjoy the rhythm of Southern Highlands living. Mornings in the garden, long lunches in the sunroom and cosy evenings by the fire all come naturally here, a timeless acreage retreat without sacrificing everyday convenience.
Disclaimer:
All information in this advertisement is provided in good faith and sourced from parties we believe to be reliable. However, we make no representation or warranty as to its accuracy or completeness. Prospective purchasers should conduct their own investigations and enquiries to verify any information of interest. All dimensions are approximate. Some images may have been digitally enhanced, staged, or styled and may not represent the property's actual appearance.
Property History for 4 Hazelton Dr, Moss Vale, NSW 2577
- 02 Jul 2026Sold for $1,700,000
- 24 Nov 2024Listed for Sale Guide $1.9m
- 08 Feb 2023Listed for Sale Not Disclosed

Recent sales nearby
See more recent sales nearby/assets/perm/zclghywrd4i6pd2grgmyqius4a?signature=004668f686ba2e77ccf6605590ec7d93d8bb985e7e4c00b038fbf22b4f7de8c5) 0
0Similar properties For Sale nearby
See more properties for sale nearby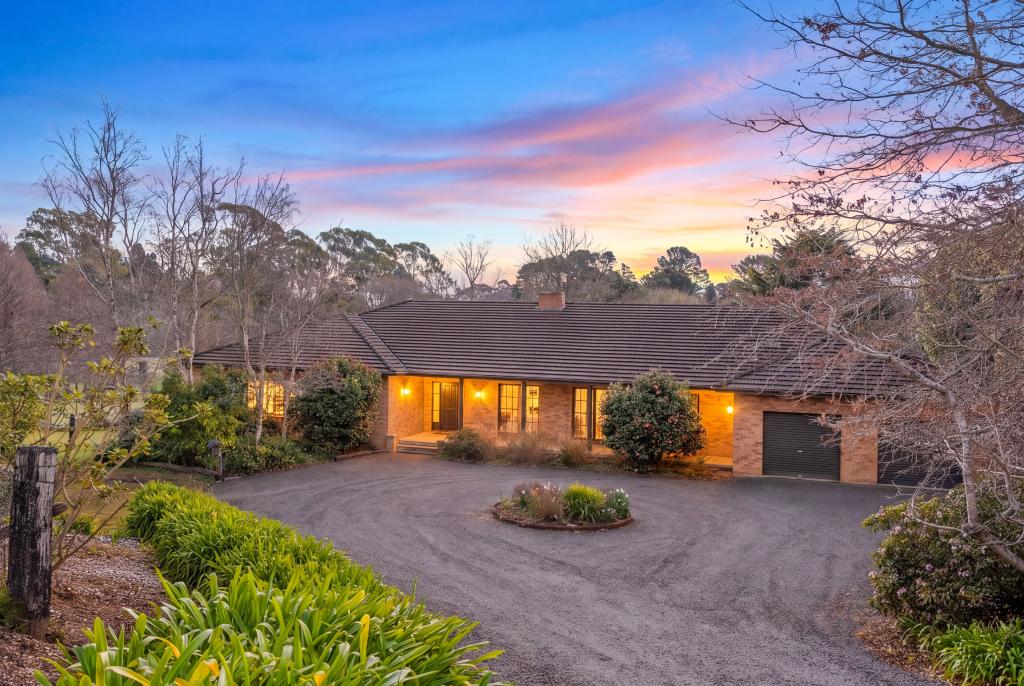 0
0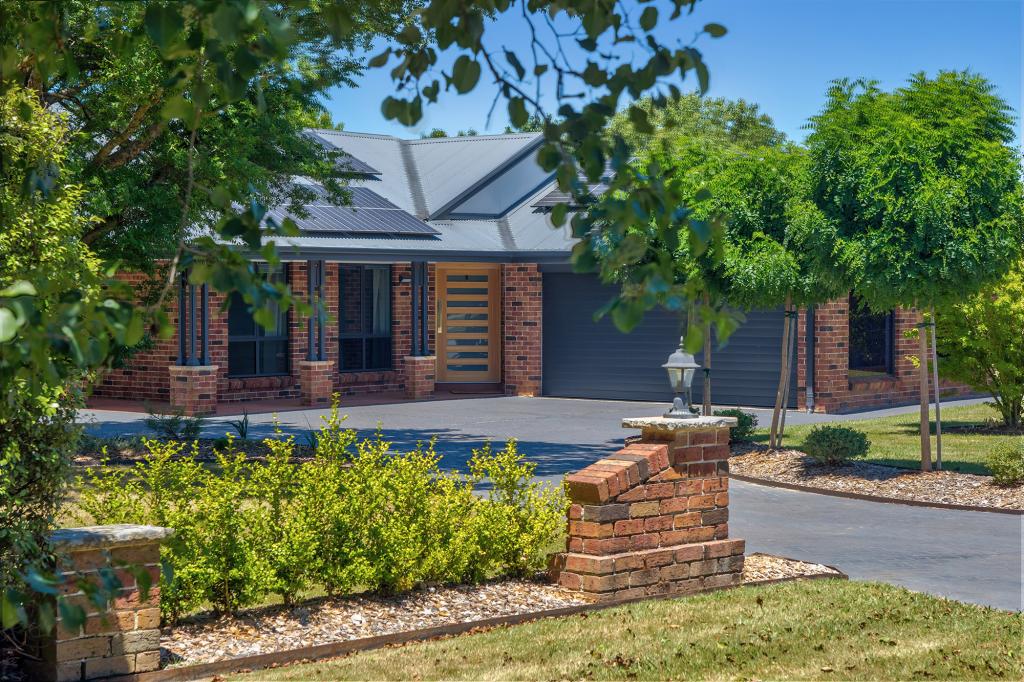 0
0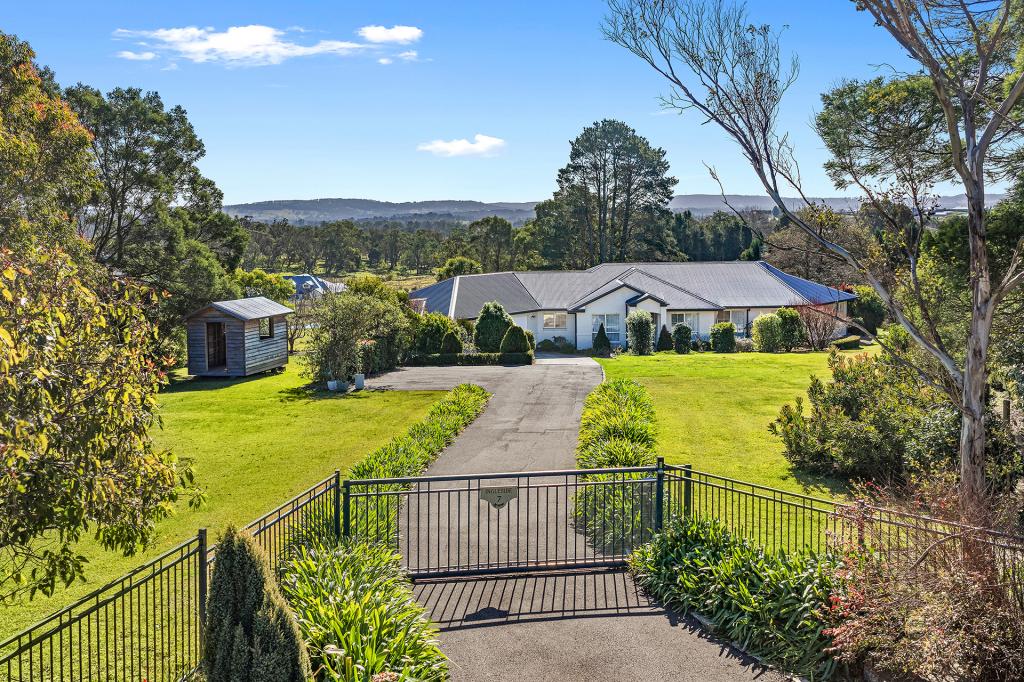 0
0Similar properties For Rent nearby
See more properties for rent nearby
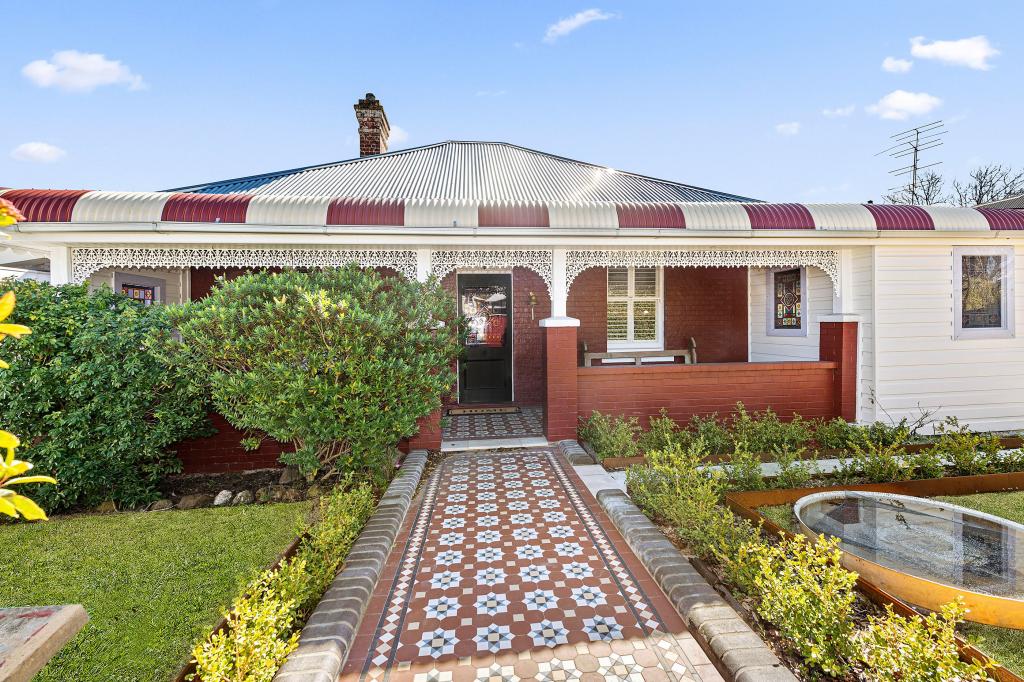 0
0 0
0About Moss Vale 2577
The size of Moss Vale is approximately 79.5 square kilometres. There are 28 parks, covering nearly 2.9% of the total area. The population of Moss Vale in 2016 was 8579 people. By 2021 the population was 9310 showing a population growth of 8.5% in the area during that time. The predominant age group in Moss Vale is 60-69 years. Households in Moss Vale are primarily childless couples and are likely to be repaying $1800 - $2399 per month on mortgage repayments. In general, people in Moss Vale work in a professional occupation.In 2021, 70.00% of the homes in Moss Vale were owner-occupied compared with 68.20% in 2016.
Moss Vale has 5,605 properties. Over the last 5 years, Houses in Moss Vale have seen a 18.82% increase in median value, while Units have seen a 19.35% increase. As at 31 July 2026:
- The median value for Houses in Moss Vale is $1,098,187 while the median value for Units is $740,203.
- Houses have a median rent of $720 while Units have a median rent of $620.
Suburb Insights for Moss Vale 2577
Market Insights
Moss Vale Trends for Houses
N/A
N/A
View TrendN/A
N/A
Moss Vale Trends for Units
N/A
N/A
View TrendN/A
N/A
Neighbourhood Insights
© Copyright 2026. RP Data Pty Ltd trading as Cotality (Cotality). All rights reserved. No reproduction, distribution, or transmission of the copyrighted materials is permitted. The information is deemed reliable but not guaranteed.
While Cotality uses commercially reasonable efforts to ensure the Cotality Data is current, Cotality does not warrant the accuracy, currency or completeness of the Cotality Data and to the full extent permitted by law excludes all loss or damage howsoever arising (including through negligence) in connection with the Cotality Data.
This product uses cookies and other similar technologies to improve and customise your browsing experience, to tailor content and adverts, and for analytics and metrics regarding visitor usage on this product and other media. We may share cookie and analytics information with third parties for the purposes of advertising. By continuing to use our website, you consent to cookies being used. View our Privacy Policy here.
X
