
1 Watkins DriveMoss Vale NSW 2577


Property Details for 1 Watkins Dr, Moss Vale
1 Watkins Dr, Moss Vale is a 4 bedroom, 2 bathroom House with 2 parking spaces. The property has a land size of 3998m2. While the property is not currently for sale or for rent, it was last sold in August 2026. There are other 4 bedroom House sold in Moss Vale in the last 12 months.
Last Listing description (August 2026)
Positioned on a generous 4,000m corner block, this beautifully maintained family residence offers the perfect blend of space, comfort, and timeless charm. Thoughtfully designed with growing families in mind, the home showcases multiple living zones, quality modern comforts, and inviting indoor-outdoor entertaining.
Step inside to discover three spacious living areas, including a carpeted formal lounge enhanced by charming bay windows that fill the space with natural light. At the heart of the home, the central living and dining area creates a warm and welcoming atmosphere, complete with stunning Australian Blackbutt timber flooring, LED downlighting, a cosy wood fireplace, and a skylight that fills the space with natural warmth and brightness.
The well-appointed kitchen has been designed with both practicality and comfort in mind, featuring ample storage, a large dining counter and an electric stove and oven to make everyday cooking effortless.
Accommodation includes four generously sized bedrooms, three complete with built-in robes and soft carpeting underfoot. The spacious master suite offers a built-in robe and private ensuite, creating the perfect parents' retreat. The main bathroom is equally impressive, showcasing a luxurious spa bath, spacious shower, and frosted windows for added privacy.
Comfort is assured throughout the seasons with ducted gas heating, split system air conditioning, and electric hot water. Additional features include a separate internal laundry, secure double lock-up garage and two open parking spaces.
Outside, the covered entertaining area creates the perfect area for hosting family gatherings or simply unwinding in the private surrounds of lush, established gardens. Complementing the outdoor setting, A fenced firewood enclosure provides a practical and neatly contained storage space for firewood, complementing the home's cosy wood fireplace. A practical garden shed further enhances functionality, offering additional storage space for added convenience.
More features:
- Three spacious living areas, including formal lounge with bay windows
- Australian Blackbutt timber flooring to main living and dining areas
- Kitchen with ample storage large dining counter
- Electric stove and oven
- Master suite with built-in robe & private ensuite
- Main bathroom with bathtub & frosted windows
- Separate internal laundry
- Ducted gas heating & split system air conditioning to dining area
- Covered pergola entertaining area
- Double lock-up garage and two open parking spaces
Offering space, warmth, and timeless family appeal in a sought-after Moss Vale pocket, this is a home designed for charming country living and effortless entertaining.
Disclaimer: All information about the property has been provided to Ray White by third parties. Ray White has not verified the information and does not warrant its accuracy or completeness. Parties should make and rely on their own enquiries in relation to the property.
Property History for 1 Watkins Dr, Moss Vale, NSW 2577
- 05 Aug 2026Sold for $1,325,000
- 16 Jun 2026Listed for Sale Guide $1,450,000 - $1,550,000
- 13 Mar 2024Listed for Sale $1,500,000

Recent sales nearby
See more recent sales nearby/assets/perm/bbddjyo6iii63n2lngpguza5v4?signature=6f16e15bd7afa48d33cf27be7d2af54bbee7d7ecf599ef46f8e821209379fda6) 0
0/assets/perm/7psmxfkbq4i65mcpuvjgpyy3wu?signature=d888755342b9e0d8850d9da495ab9350a0c81c3a89a67a85c6f545eb0959dde9) 0
0
Similar properties For Sale nearby
See more properties for sale nearby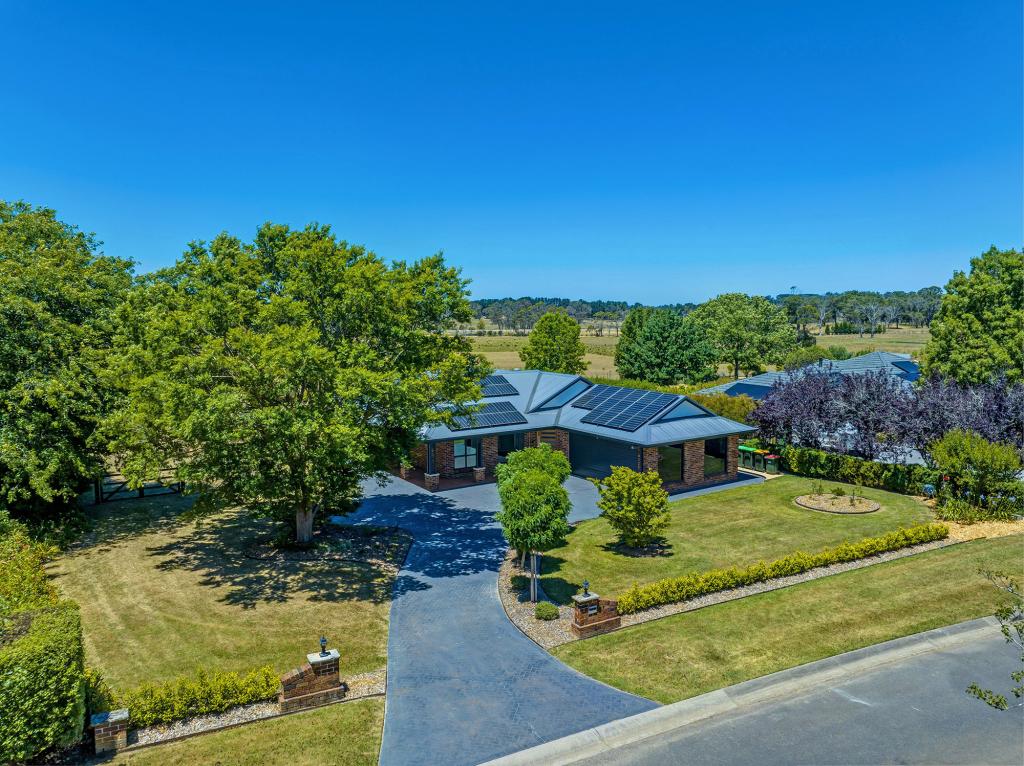 0
0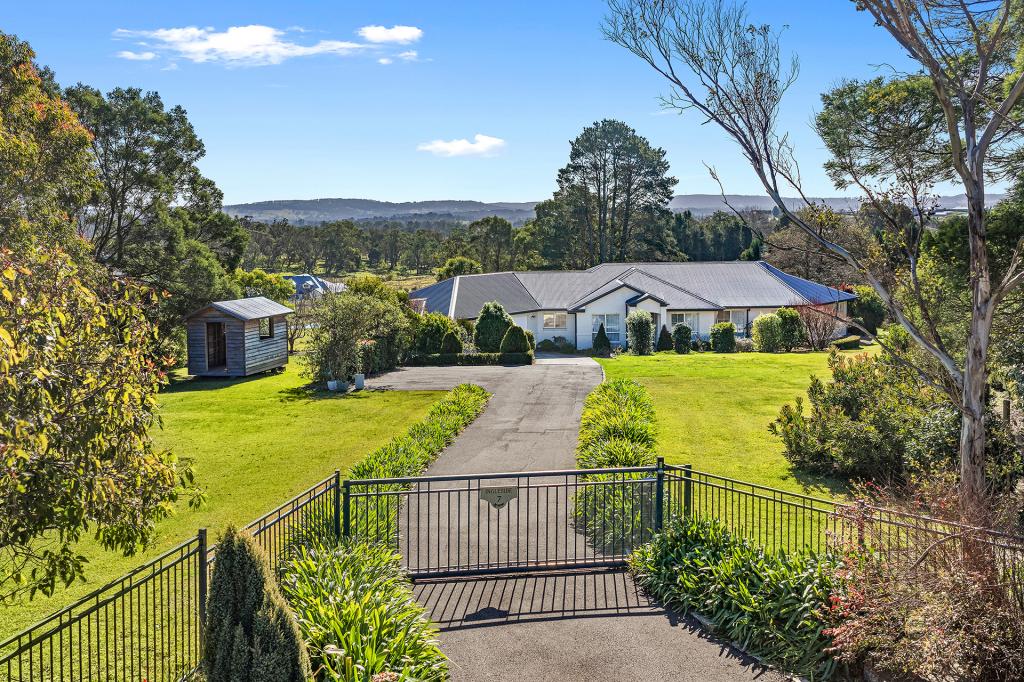 0
0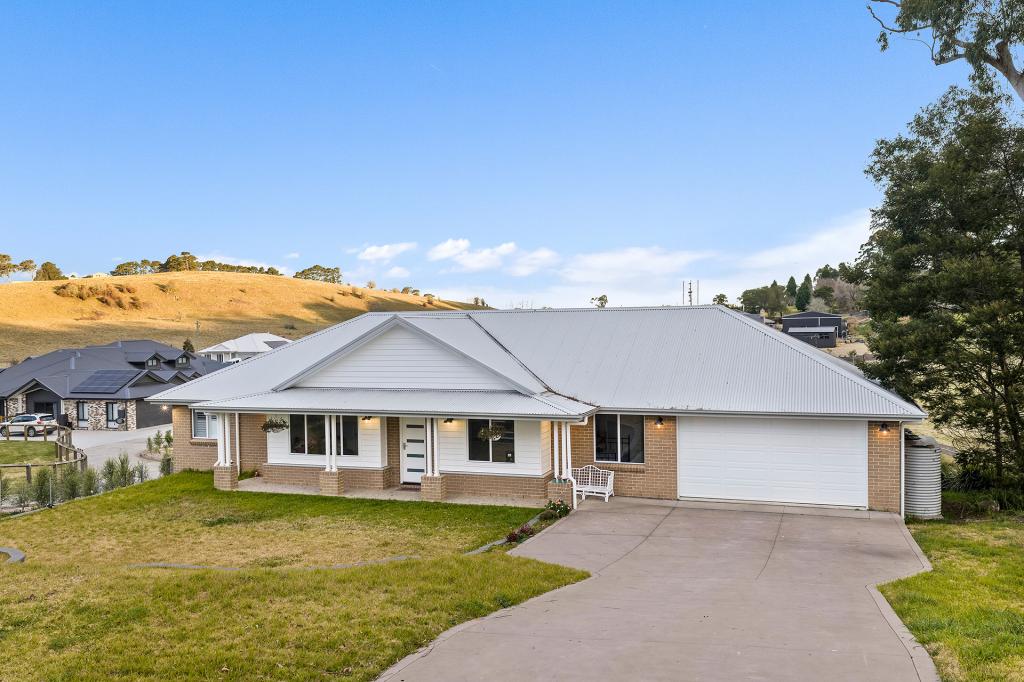 0
0Similar properties For Rent nearby
See more properties for rent nearby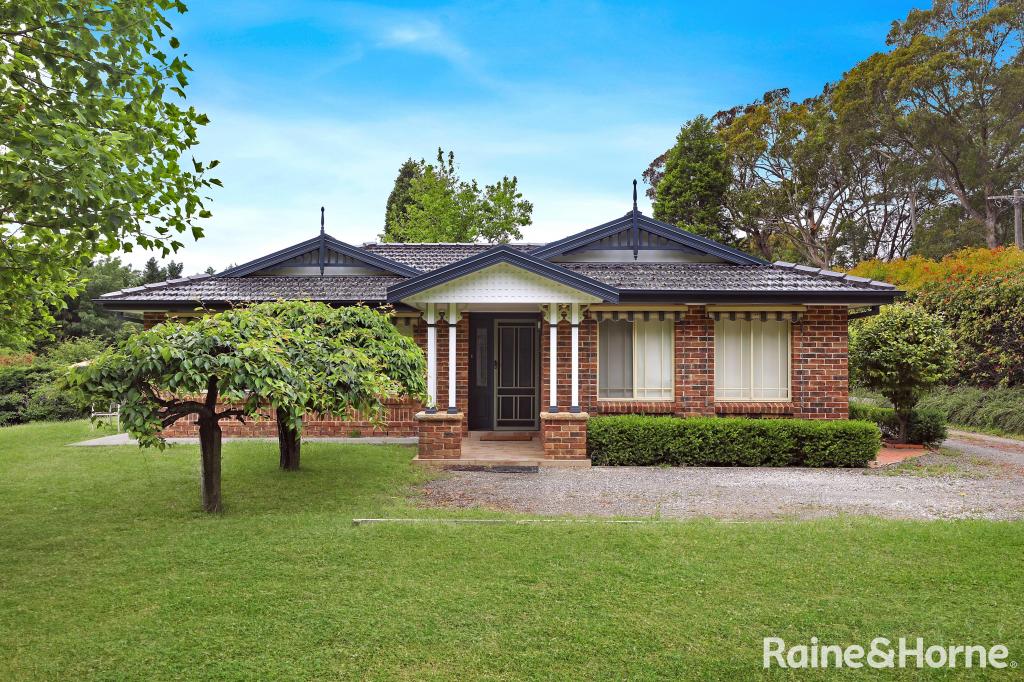 0
0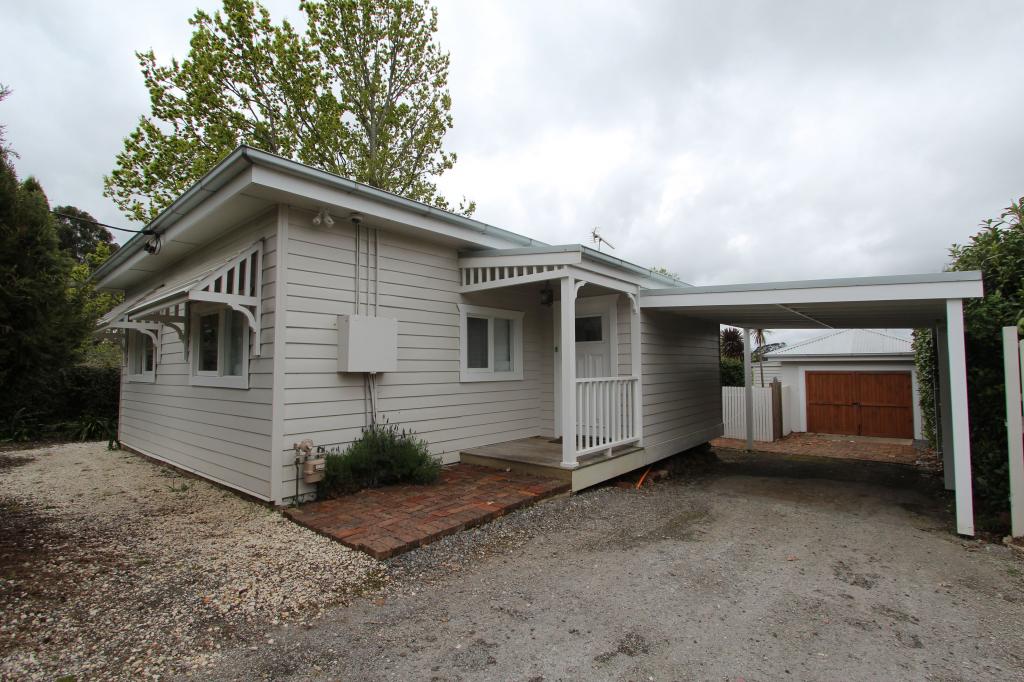 0
0About Moss Vale 2577
The size of Moss Vale is approximately 79.5 square kilometres. There are 28 parks, covering nearly 2.9% of the total area. The population of Moss Vale in 2016 was 8579 people. By 2021 the population was 9310 showing a population growth of 8.5% in the area during that time. The predominant age group in Moss Vale is 60-69 years. Households in Moss Vale are primarily childless couples and are likely to be repaying $1800 - $2399 per month on mortgage repayments. In general, people in Moss Vale work in a professional occupation.In 2021, 70.00% of the homes in Moss Vale were owner-occupied compared with 68.20% in 2016.
Moss Vale has 5,599 properties. Over the last 5 years, Houses in Moss Vale have seen a 18.82% increase in median value, while Units have seen a 19.35% increase. As at 31 July 2026:
- The median value for Houses in Moss Vale is $1,098,187 while the median value for Units is $740,203.
- Houses have a median rent of $720 while Units have a median rent of $620.
Suburb Insights for Moss Vale 2577
Market Insights
Moss Vale Trends for Houses
N/A
N/A
View TrendN/A
N/A
Moss Vale Trends for Units
N/A
N/A
View TrendN/A
N/A
Neighbourhood Insights
© Copyright 2026. RP Data Pty Ltd trading as Cotality (Cotality). All rights reserved. No reproduction, distribution, or transmission of the copyrighted materials is permitted. The information is deemed reliable but not guaranteed.
While Cotality uses commercially reasonable efforts to ensure the Cotality Data is current, Cotality does not warrant the accuracy, currency or completeness of the Cotality Data and to the full extent permitted by law excludes all loss or damage howsoever arising (including through negligence) in connection with the Cotality Data.
This product uses cookies and other similar technologies to improve and customise your browsing experience, to tailor content and adverts, and for analytics and metrics regarding visitor usage on this product and other media. We may share cookie and analytics information with third parties for the purposes of advertising. By continuing to use our website, you consent to cookies being used. View our Privacy Policy here.
X
