
8 Hunter RoadMosman NSW 2088
Property Details for 8 Hunter Rd, Mosman
8 Hunter Rd, Mosman is a 5 bedroom, 4 bathroom House with 3 parking spaces and was built in 1920. The property has a land size of 523m2 and floor size of 298m2. While the property is not currently for sale or for rent, it was last sold in September 2007.
Last Listing description (December 2025)
A beachside escape superbly tailored to be the hub for modern family life, this welcoming Balmoral home is a light-filled sanctuary of style approx. 180 metres from the foreshore.
Set within its own microclimate privately surrounded tropical gardens, the secure frontage opens into a north facing courtyard and protected verandah. Step inside to a refined entry lined in oak floorboards, a selection of inviting bedroom retreats stem off the hallway. Expanding into an open-plan concept at the rear, raised cathedral ceilings envelope the living room, dining room and gourmet kitchen with a series of french doors opening into an all-weather conservatory. Warmed by two eco smart fireplaces and zoned by designer lighting choices, the open plan floorplan enjoys an effortless interplay. A bespoke bar services the banquet dining room and features a concealed bar fridge and a brass inlay within its chic walnut joinery. Renovated to impress, the entertainer's kitchen is centred around a social island underneath a sophisticated lineal pendant. Integrated with a full suite of Gaggenau appliances, the kitchen boasts two 76cm Pyrolytic wall ovens, a gas cooktop, wok, grill and teppanyaki plate. Perfect for busy families and entertainers, there are also two side-by-side Miele dishwashers, an under-counter wine fridge and Liebherr side by side refrigerators, in black steel.
With enough space to come together or seek solitude, the versatile layout provides for a lower level retreat with its own bathroom and outdoor living. Offering up to five bedrooms, the fourth multipurpose bedroom is flexible as a home office, guest room or additional living space. Crowned by an opulent master suite with balcony, two walk-in robes and ensuite, two further bedrooms also connect to their own private ensuite bathrooms. Customised for the ease of everyday, there is direct access into the commercial grade laundry room through double tandem garaging. With space for a third car off-street, there is an abundance of extras to discover such as separate storerooms, workshops, cellaring and subfloor storage.
Holiday at home with the sandy shores of Balmoral at the end of the street whilst exploring the endless charm of this postcard setting. Neighbouring Hunter Park and just footsteps from the caf culture of The Esplanade, secure your own slice of one of Sydney's most sought-after beachside communities.
522sqm landholding outlined by tropical gardens
Retaining c1920s leadlights and cornice detailing
Living room looking out to landscaped fishpond
Custom joinery in living area outlining fireplace
Various skylights, upholstered dining room seating
Bespoke bar and a second ethanol fireplace
Corian kitchen benchtops, two Miele dishwashers
Four station Gaggenau cooktop and two ovens
Concealed walk-in pantry with room for microwave
Two side by side Liebherr fridges, Gaggenau wine fridge
Smokey mirror paneled wine bar with brass highlights
French doors open to all season conservatory
Outdoor living with motorised blinds and spa
Heated lower-level floors, outdoor shower
Marble ensuite off the master, his and hers WIRs
French doors open to north facing master balcony
Ensuite bathrooms off two entry level bedrooms
Double doors open into multipurpose fourth bedroom
Stylishly updated bathrooms, mosaic tile guest WC
Low-maintenance front and rear garden escapes
External storerooms, workshop and cellaring
Double tandem garage plus third car space
Ducted air-con, lower-level underfloor heating
Low Intensity LED Lighting in living area
Walk-through family sized laundry, vast storage
180m to Balmoral Beach and The Esplanade
350m to Bathers' Pavillion, 700m to The Boathouse
200m to bus stop, 500m to Balmoral Beach Club
290m to Queenwood, buses servicing private schools
*All information contained herein is gathered from sources we consider to be reliable. However we cannot guarantee its accuracy and interested persons should rely on their own enquiries.
For more information or to arrange an inspection, please contact Geoff Smith on 0418 643 923 or Geoff Allan on 0414 426 424 or Vincent Wong on 0411 196 813.
Property History for 8 Hunter Rd, Mosman, NSW 2088
- 05 Mar 2025Listed for Sale Auction - Contact Agent
- 14 Sep 2007Sold for $4,100,000
- 14 Sep 2006Listed for Sale $4,100,000

Recent sales nearby
See more recent sales nearby/assets/perm/273fjclxc4i6xeygrgiwhocori?signature=a53876f2948d656d99c5171dd5642c3ce324f810be32382220ee239764aaf490) 0
0

/assets/perm/m4oh5mldkmi65arrt4znz5vxga?signature=2fa8805cce36f3c44a1d9a5c47cdefc526246717feea605dc86d88c1debc9310) 0
0/assets/perm/gtpbfyn6k4i6ng6nip77trbhkm?signature=c1a0648fefcfab3ad7415e76b24b122c5e5559ca388a03646280c87217920da4) 0
0
Similar properties For Sale nearby
See more properties for sale nearby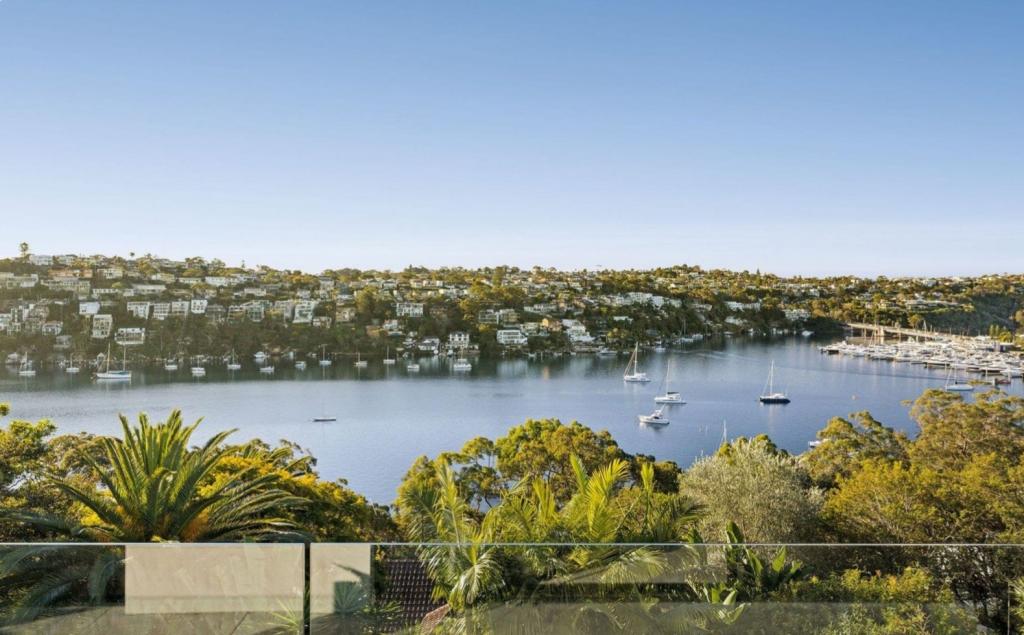 0
0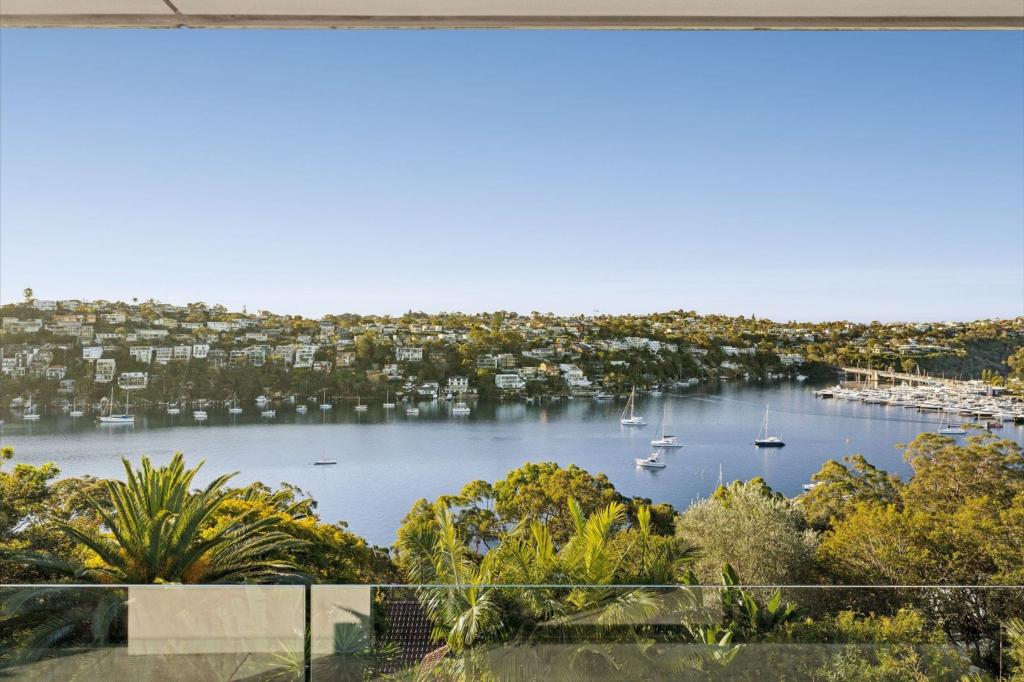 0
0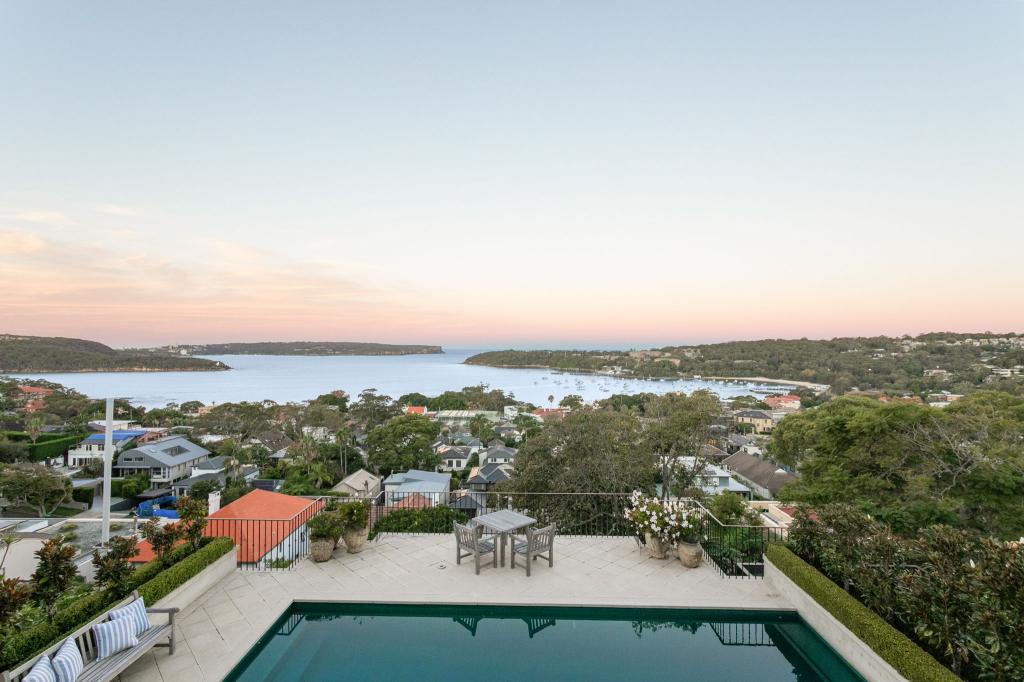 0
0
Similar properties For Rent nearby
See more properties for rent nearby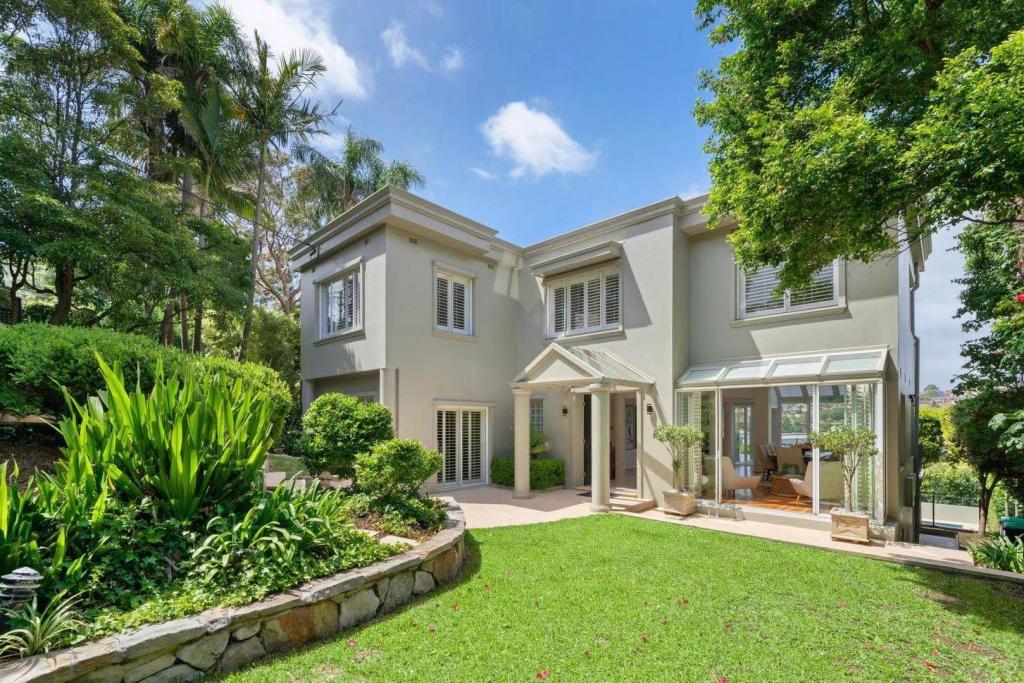 0
0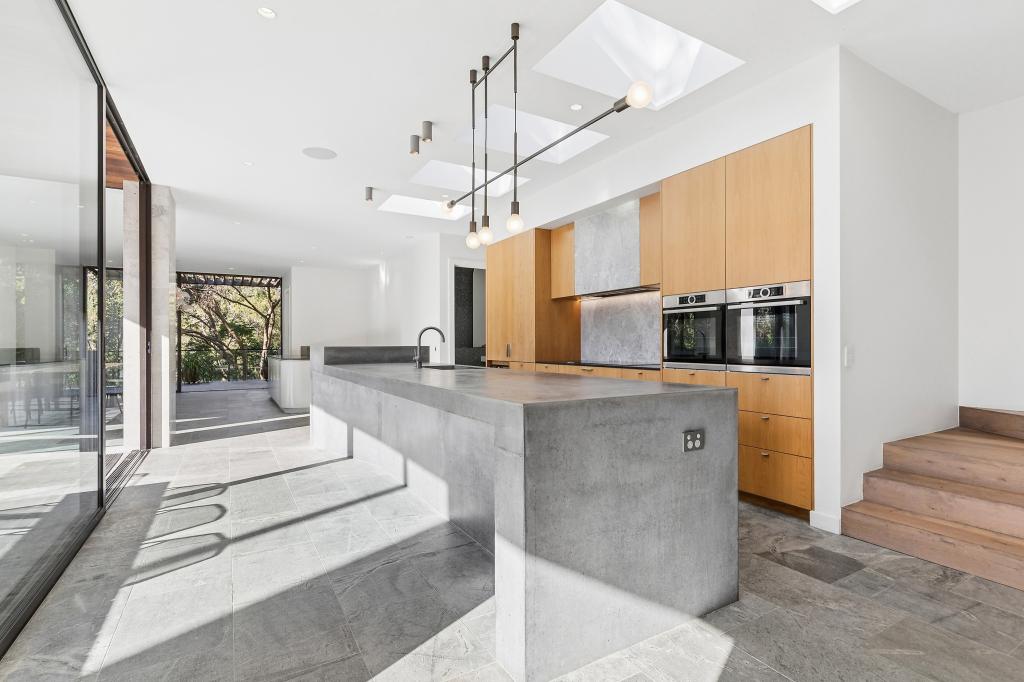 0
0

 0
0

About Mosman 2088
The size of Mosman is approximately 8.7 square kilometres. There are 45 parks, covering nearly 29.6% of the total area. The population of Mosman in 2016 was 28475 people. By 2021 the population was 28329 showing a population decline of 0.5% in the area during that time. The predominant age group in Mosman is 50-59 years. Households in Mosman are primarily couples with children and are likely to be repaying over $4000 per month on mortgage repayments. In general, people in Mosman work in a professional occupation.In 2021, 64.10% of the homes in Mosman were owner-occupied compared with 62.80% in 2016.
Mosman has 16,040 properties. Over the last 5 years, Houses in Mosman have seen a 7.68% increase in median value, while Units have seen a 13.69% increase. As at 30 June 2026:
- The median value for Houses in Mosman is $5,411,141 while the median value for Units is $1,423,330.
- Houses have a median rent of $2,250 while Units have a median rent of $800.
Suburb Insights for Mosman 2088
Market Insights
Mosman Trends for Houses
N/A
N/A
View TrendN/A
N/A
Mosman Trends for Units
N/A
N/A
View TrendN/A
N/A
Neighbourhood Insights
© Copyright 2026. RP Data Pty Ltd trading as Cotality (Cotality). All rights reserved. No reproduction, distribution, or transmission of the copyrighted materials is permitted. The information is deemed reliable but not guaranteed.
While Cotality uses commercially reasonable efforts to ensure the Cotality Data is current, Cotality does not warrant the accuracy, currency or completeness of the Cotality Data and to the full extent permitted by law excludes all loss or damage howsoever arising (including through negligence) in connection with the Cotality Data.
This product uses cookies and other similar technologies to improve and customise your browsing experience, to tailor content and adverts, and for analytics and metrics regarding visitor usage on this product and other media. We may share cookie and analytics information with third parties for the purposes of advertising. By continuing to use our website, you consent to cookies being used. View our Privacy Policy here.
X
