
305/100 Glover StreetMosman NSW 2088
Property Details for 305/100 Glover St, Mosman
305/100 Glover St, Mosman is a 3 bedroom, 2 bathroom Unit with 2 parking spaces and was built in 2013. The property has a land size of 186m2 and floor size of 121m2. While the property is not currently for sale or for rent, it was last sold in March 2025.
Last Listing description (April 2025)
Unrivalled for convenience, this contemporary urban retreat delights in a peaceful easterly aspect from the third floor of a quality low-rise building set less than 100 metres from the heart of Cremorne Junction. Striking the perfect balance between form and function, 'Esque Mosman' was built in 2013 by Helm, a leading boutique developer with a reputation for excellence.
Floored in timeless polished timber floorboards, the streamlined open-plan concept seamlessly spills outside to a protected terrace delighting in district views. Centred around a social stone topped island, the kitchen design features an abundance a sleek joinery integrated with quality Miele appliances. Clever in its configuration, the floorplan provides for an open-plan study station in addition to the three double bedrooms. All opening out to balconies, the bedrooms also boast built-in robes with the master connecting to its own ensuite sanctuary. Both bathrooms mirror each other in their modern material palettes, the ensuite features a luxurious freestanding bathtub.
With level lift access from the two separate lock up garages and a sizeable 8sqm storage room, this quality offering is an opportunity not to be missed. A true lifestyle purchase, discover the endless appeal of this superbly central setting. Local cafes are literally footsteps from your door; cross Spofforth Street and experience the convenience of Cremorne Junction with its supermarket, medical professionals, speciality stores, restaurants, cinema and city bus service.
A home for all seasons, lovely cross ventilation
Open-plan living, streamlined modern floorplan
Sophisticated king size master suite with ensuite
Three carpeted bedrooms, all with built-in robes
Bedrooms two and three open to idyllic balcony
Miele induction cooktop, oven and microwave
Kitchen with stone benchtops, island bar seating
Double sink, semi-integrated Miele dishwasher
Both bathrooms with floor-to-ceiling neutral tiling
Suspended double vanity in ensuite, feature bath
Concealed laundry, study alcove with storage
East facing main balcony, ideal for entertaining
Stylish defined entry with shelving and storage
Stacker doors open out to terraces on both sides
Two independent lockup garages in the basement
Additional storage room large enough for motorcycles
Video intercom and ducted air-conditioning
Development of 29 bordering Cremorne Junction
150m to IGA, 130m to Hayden Orpheum Picture Palace
Surrounded by a host of eateries and wine bars
140m to express buses linking the CBD and beaches
* All information contained herein is gathered from sources we consider to be reliable, however we cannot guarantee or give any warranty to the information provided. Looking for a home loan? Contact Loan Market's Matt Clayton, our preferred broker. He doesn't work for the banks, he works for you. Call him on 0414 877 333 or visit https://broker.loanmarket.com.au/lower-north-shore/
For more information or to arrange an inspection, contact Ross Nesdale 0452 030 872 or Benoit Guittonneau on 0416 514 010
Property History for 305/100 Glover St, Mosman, NSW 2088
- 13 Mar 2025Sold for $2,900,000
- 12 Feb 2025Listed for Sale Auction - Contact Agent
- 28 Feb 2024Listed for Rent $1,760 / week

Recent sales nearby
See more recent sales nearby/assets/perm/5h5ykk56omi6nor246dnzwme3u?signature=52894010239f5d14b51b1d27c321a1157357cf42a820b03ffe75f27e7be7a31a) 0
0

/assets/perm/y7rajepknai63bieswti32vq5y?signature=7e1eff3407621e74b9a3b3ab3e18fe25b022301cb687a19c2ea5a8e5c272bf3a) 0
0/assets/perm/4yk33dv6gqi6npo6h6bsjfedqy?signature=21ba4a6663b3e7bbf2357226733961cb329fcf8863c823b90c3fa21e8f013c49) 0
0

Similar properties For Sale nearby
See more properties for sale nearby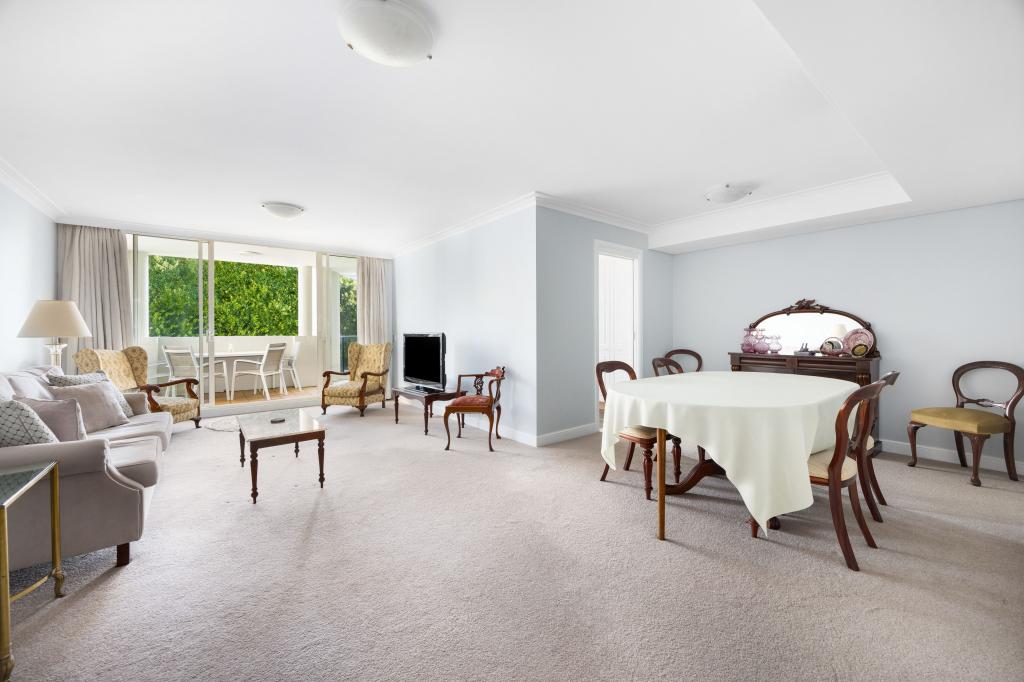 0
0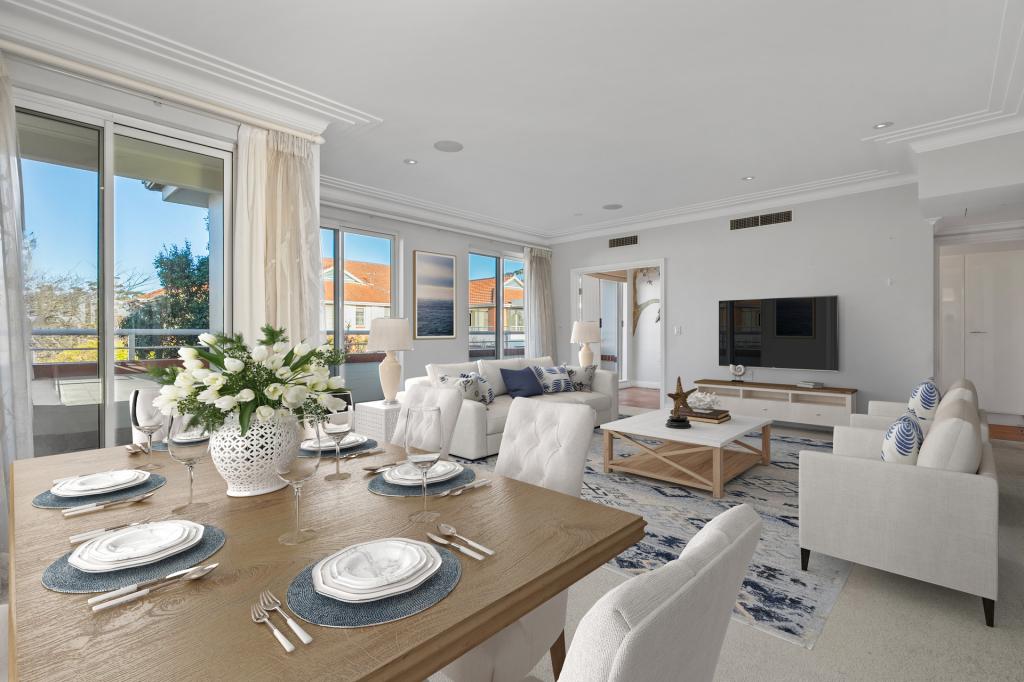 0
0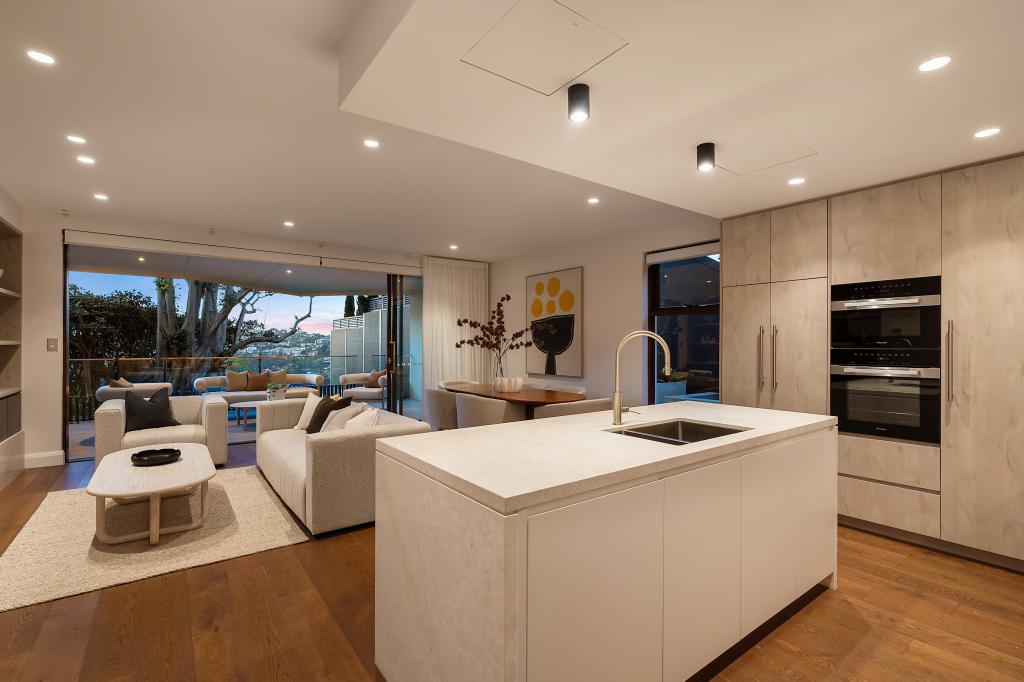 0
0
Similar properties For Rent nearby
See more properties for rent nearby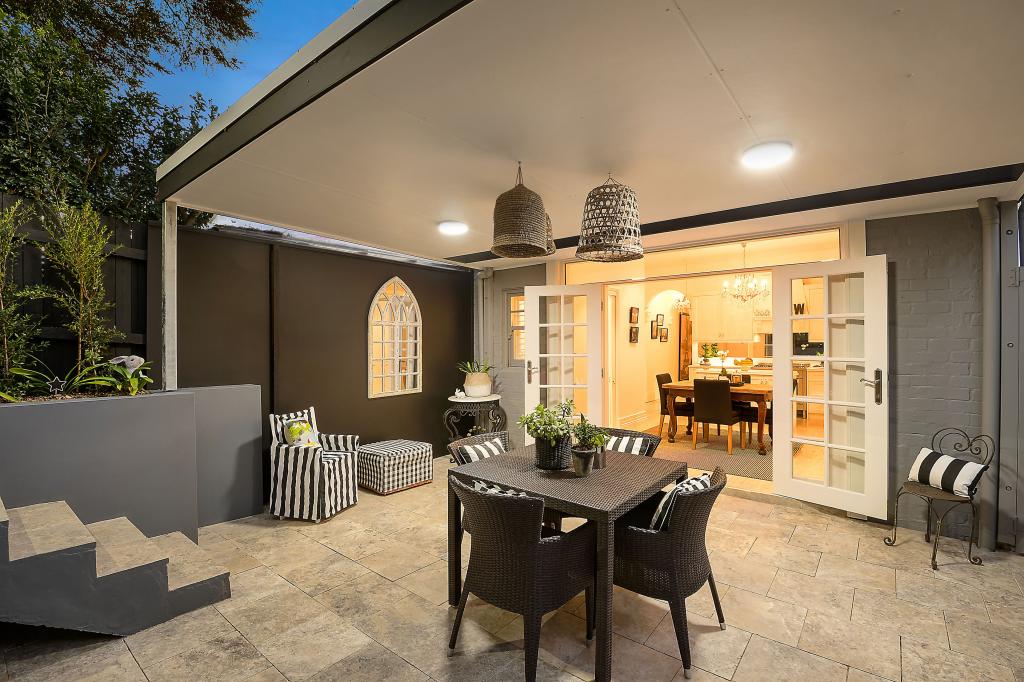 0
0 0
0 0
0About Mosman 2088
The size of Mosman is approximately 8.7 square kilometres. There are 45 parks, covering nearly 29.6% of the total area. The population of Mosman in 2016 was 28475 people. By 2021 the population was 28329 showing a population decline of 0.5% in the area during that time. The predominant age group in Mosman is 50-59 years. Households in Mosman are primarily couples with children and are likely to be repaying over $4000 per month on mortgage repayments. In general, people in Mosman work in a professional occupation.In 2021, 64.10% of the homes in Mosman were owner-occupied compared with 62.80% in 2016.
Mosman has 16,017 properties. Over the last 5 years, Houses in Mosman have seen a 13.80% increase in median value, while Units have seen a 22.36% increase. As at 30 April 2026:
- The median value for Houses in Mosman is $5,684,419 while the median value for Units is $1,458,350.
- Houses have a median rent of $2,300 while Units have a median rent of $800.
Suburb Insights for Mosman 2088
Market Insights
Mosman Trends for Houses
N/A
N/A
View TrendN/A
N/A
Mosman Trends for Units
N/A
N/A
View TrendN/A
N/A
Neighbourhood Insights
© Copyright 2026. RP Data Pty Ltd trading as Cotality (Cotality). All rights reserved. No reproduction, distribution, or transmission of the copyrighted materials is permitted. The information is deemed reliable but not guaranteed.
While Cotality uses commercially reasonable efforts to ensure the Cotality Data is current, Cotality does not warrant the accuracy, currency or completeness of the Cotality Data and to the full extent permitted by law excludes all loss or damage howsoever arising (including through negligence) in connection with the Cotality Data.
This product uses cookies and other similar technologies to improve and customise your browsing experience, to tailor content and adverts, and for analytics and metrics regarding visitor usage on this product and other media. We may share cookie and analytics information with third parties for the purposes of advertising. By continuing to use our website, you consent to cookies being used. View our Privacy Policy here.
X
