
21 Parriwi RoadMosman NSW 2088
Property Details for 21 Parriwi Rd, Mosman
21 Parriwi Rd, Mosman is a 6 bedroom, 5 bathroom House with 3 parking spaces and was built in 2023. The property has a land size of 1179m2 and floor size of 525m2. While the property is not currently for sale or for rent, it was last sold in November 2024.
Last Listing description (February 2025)
Setting new benchmarks in Mosman's prestige real estate sector, this extraordinary recently completed Corben Architects designed masterpiece is privately positioned in its own north eastern microclimate filtering exquisite harbour views inward at every opportunity. Blissfully secluded yet continually connected to its postcard setting, a local's pathway leading down to Chinamans Beach is positioned just 80 metres from this ultra impressive beachside home.
The result of a successful marriage between architect, interior designer and landscape designer, the striking exterior curvature is mimicked inside and within the layered garden formation. Mirroring the hand masoned external sandstone upon the imposing internal staircase, a series of circular skylights and a soaring architectural void encased by a glass ceiling set the 568sqm interior footprint alight. Linked by an internal elevator, this future proofing addition unites all levels in absolute luxury.
Blurring the lines between inside and out, floor to ceiling glass frames the breathtaking outlook whilst simultaneously bonding the interiors to the landscaping. Finely crafted for families to come together or seek solitude, a series of inviting living and entertaining spaces are strategically grouped together alongside level lawns in the rear pavilion. The aspirational kitchen is centred around a Neolith Calacatta island bench with bespoke arc detailing. Seamlessly integrated with a selection of high-end appliances, the kitchen finishes are repeated in the butlers' pantry along with a second dishwasher, ZIP tap and Vintec beverage centre. Designed to provide an open concept with the rare ability to zone if desired, movable glass doors disappear into wall cavities for a completely streamlined aesthetic. Acting as a sculptural centrepiece in the interconnecting layout, the curved Travertine and oak joinery in the lounge houses a gas fireplace and a concealed television. More stone and oak joinery provides stylish storage in the family friendly rumpus room which is position directly next to the home theatre with twelve custom recliner chairs and cinema grade screen and AV equipment. The ultimate entertainer, the dining space looks over toward a striking wine showcase finished in unique Arabescato marble and handmade Moroccan tiling with Swiss black steel doors.
Presenting accommodation options like no other, six spectacular bedrooms and five luxurious bathrooms provide exceptional versatility for any family. The master retreat splendidly opens out to the harbour aspect through wraparound terracing. Complete with a boutique style dressing room with a Calacatta Vagli marble topped island, finishes are repeated in the opulent ensuite with glass transporting the outlook in. An uber impressive guest suite occupies the top floor vantage point and delights in world class views and has access to its own glamorous ensuite.
Nestled upon 1179sqm, clever landscaping delivers maximum privacy, level low maintenance gardens, built-in BBQ and a resort style heated wet edge swimming pool overlooking Chinamans Beach. Further complementing the focus on wellness and lifestyle, a customised home gymnasium, fifth full bathroom and infrared sauna connect to yet another outdoor oasis on the lower level.
Completely secure, escape the pressures of modern day living and immerse yourself in the surrounding natural beauty unique to this architectural triumph and harbourside enclave. Convenient to The Spit and Mosman Junction, there is also easy access to leading schools and express B-Line bus transport linking the city centre and Northern Beaches.
Striking Vitrosca pivot entry door, keyless entry
Internal access from garaging to passenger elevator
Feature cloud pendant light in the dramatic void
Soaring 3.2m ceilings in open-plan living expanse
Lounge and rumpus room connect to internal garden
Hydronic heated tiles and American oak flooring
Hardwearing Neolith kitchen benches/splashback
Blum kitchen fittings concealed by oak joinery
2 Neff ovens, 5 gas burners and 2 dishwashers
Concealed French door Fisher & Paykel refrigerator
Kitchen finishes continue to butlers' pantry/laundry
Room for 3 laundry appliances, laundry chute
Dual harbour aspect from the 5-star master suite
Master with dressing room and views from bathtub
Top floor guest room, epic views and luxe ensuite
Bedrooms softened by imported European carpet
Stunning marbles luxuriously personalise bathrooms
Family bathroom with walk-in shower and bathtub
Glamorous powder room marble, tiling and lighting
Multi-station home office with access to storeroom
High-tech home cinema with 12 leather recliners
Joinery conceals AV equipment and snack cupboard
483 bottle backlit wine showcase, display shelving
Harbour views from heated wet edge swimming pool
Gymnasium with bathroom and infrared sauna
Tradesman's side access, DA approval for solar panels
50,000 litre water tanks servicing lush landscaping
Gated frontage, cobblestone multi--car driveway
3 Phase 22KW Electric car charging station in garage
Zoned air-conditioning and low E insulated and double glazed glass
CCTV security, back to base alarm and intercom
Sonos surround sound, CAT 5/6 internet cabling
100m to B-Line bus stop for a speedy city commute
80m to Barney Kearns steps leading down to beach
300m to Chinamans beach and Rosherville Reserve
1km to waterfront eateries and marina at The Spit
*All information contained herein is gathered from sources we consider to be reliable. However we cannot guarantee its accuracy and interested persons should rely on their own enquiries.
Property History for 21 Parriwi Rd, Mosman, NSW 2088
- 29 Nov 2024Sold for $16,400,000
- 31 Oct 2024Listed for Sale Auction - Contact Agent
- 03 Mar 2021Sold for $5,000,000

Recent sales nearby
See more recent sales nearby/assets/perm/m26j33f6cai6nbklreewjcht6q?signature=2080f25ed317bbd231950810556ffb5abd9692afb6e562ebe465ae5baccdbe85) 0
0

/assets/perm/fw5f6d34vai6vdl2d54nfuq664?signature=b523ebff11166999e8cedfd9c35e3fa54f7124affbfa875c366721275f857cf1) 0
0
/assets/perm/dlpswyn6sai6ndpuchio5spwzi?signature=cd69b5888b9f1858d3c9551808d06b9a613fb18227e5cb674e295ec0e152307f) 0
0
Similar properties For Sale nearby
See more properties for sale nearby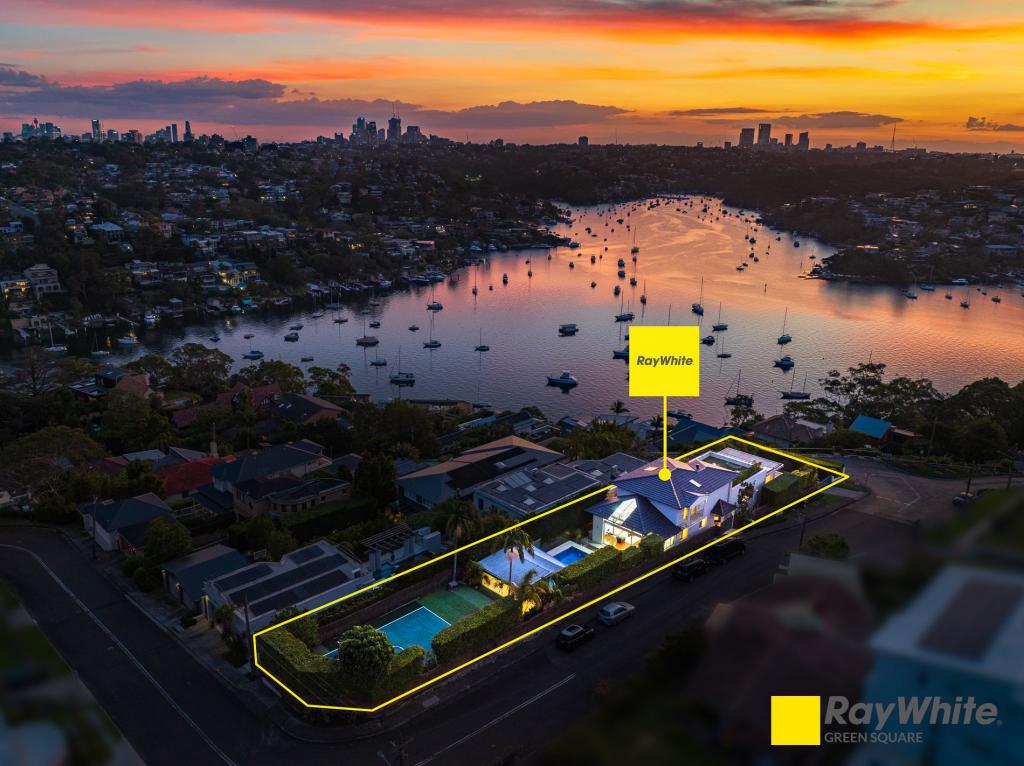 0
0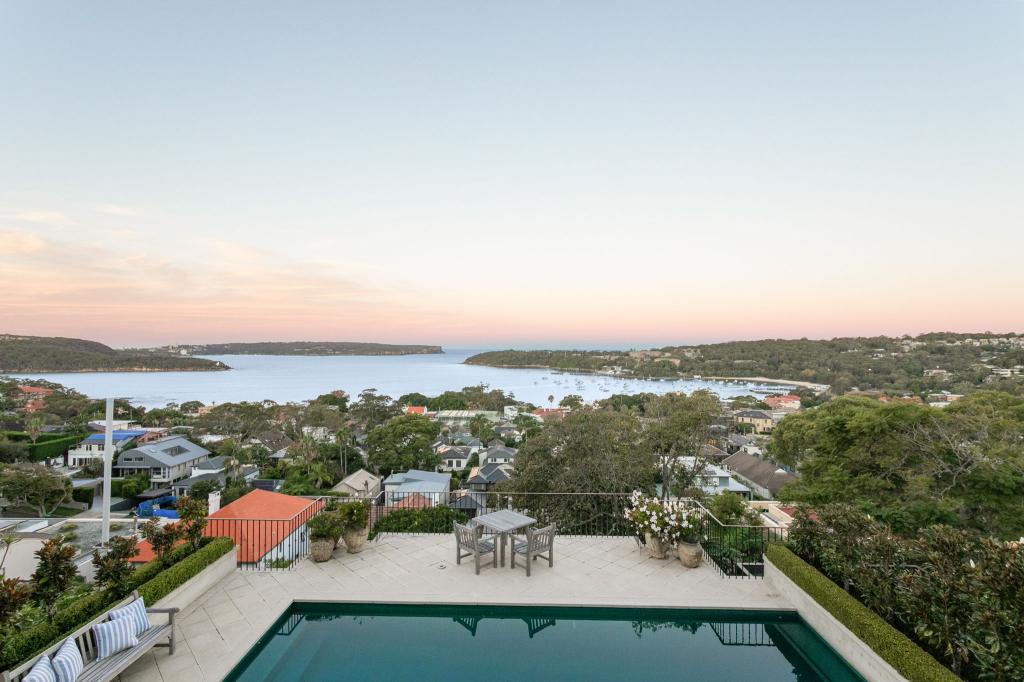 0
0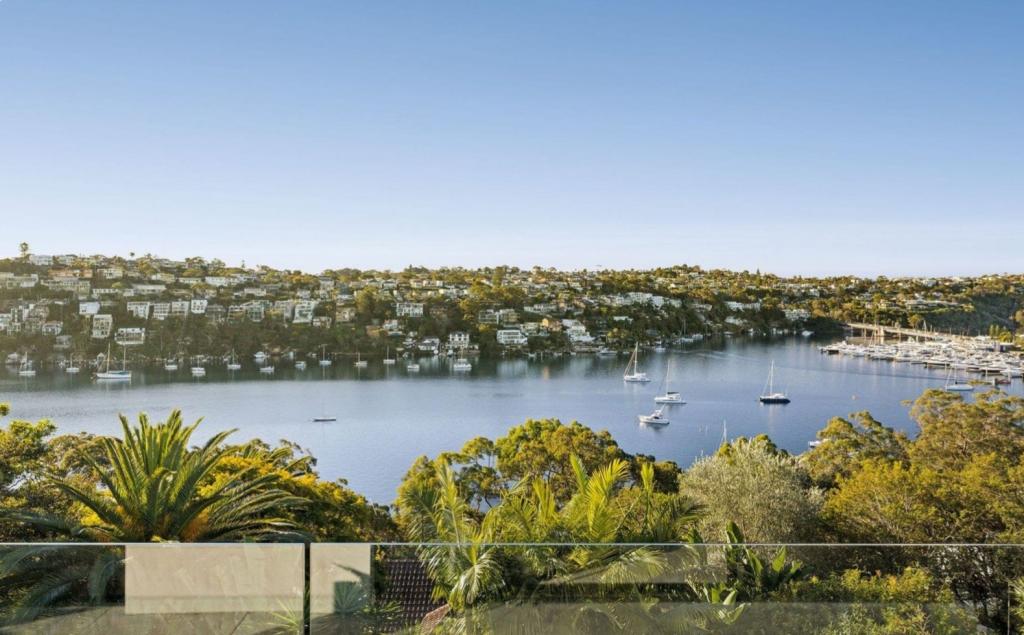 0
0Similar properties For Rent nearby
See more properties for rent nearby 0
0

 0
0 0
0

About Mosman 2088
The size of Mosman is approximately 8.7 square kilometres. There are 45 parks, covering nearly 29.6% of the total area. The population of Mosman in 2016 was 28475 people. By 2021 the population was 28329 showing a population decline of 0.5% in the area during that time. The predominant age group in Mosman is 50-59 years. Households in Mosman are primarily couples with children and are likely to be repaying over $4000 per month on mortgage repayments. In general, people in Mosman work in a professional occupation.In 2021, 64.10% of the homes in Mosman were owner-occupied compared with 62.80% in 2016.
Mosman has 16,035 properties. Over the last 5 years, Houses in Mosman have seen a 7.68% increase in median value, while Units have seen a 13.69% increase. As at 30 June 2026:
- The median value for Houses in Mosman is $5,411,141 while the median value for Units is $1,423,330.
- Houses have a median rent of $2,250 while Units have a median rent of $800.
Suburb Insights for Mosman 2088
Market Insights
Mosman Trends for Houses
N/A
N/A
View TrendN/A
N/A
Mosman Trends for Units
N/A
N/A
View TrendN/A
N/A
Neighbourhood Insights
© Copyright 2026. RP Data Pty Ltd trading as Cotality (Cotality). All rights reserved. No reproduction, distribution, or transmission of the copyrighted materials is permitted. The information is deemed reliable but not guaranteed.
While Cotality uses commercially reasonable efforts to ensure the Cotality Data is current, Cotality does not warrant the accuracy, currency or completeness of the Cotality Data and to the full extent permitted by law excludes all loss or damage howsoever arising (including through negligence) in connection with the Cotality Data.
This product uses cookies and other similar technologies to improve and customise your browsing experience, to tailor content and adverts, and for analytics and metrics regarding visitor usage on this product and other media. We may share cookie and analytics information with third parties for the purposes of advertising. By continuing to use our website, you consent to cookies being used. View our Privacy Policy here.
X
