
392 Bellangry RoadMortons Creek NSW 2446
Property Details for 392 Bellangry Rd, Mortons Creek
Last Listing description (April 2024)
Secluded Stone Masterpiece - A timeless classic
Nestled on almost 11 acres and welcomed by an impressive gated entry, this meticulously crafted stone residence, a timeless masterpiece of enduring construction, features manufactured sandstone block walls creating a solid foundation. An elaborate hand-crafted Oregon timber entryway, adorned with a cathedral glass fan light, welcomes you. Exposed Oregon beams and cypress pine interiors infuse rustic charm and warmth, connecting you to nature. Cathedral ceilings throughout enhance the grandeur of this home, complemented by hand-crafted cedar windows and a Canadian Lopi woodfire heater in the main living area, providing both function and cozy ambiance.
The kitchen, complete with a walk-in pantry, seamlessly adjoins the dining room, showcasing precision-laid smooth slate flooring. A formal dining area boasts recycled Australian timber flooring, and a separate sunken lounge invites relaxation. The master bedroom is a haven with a walk-in robe, ensuite, and a unique parent's retreat loft, while a nearby study or nursery adds practicality.
Three additional bedrooms, each with a study nook and built-in robes, ensure ample space for family and guests. The northerly facing design bathes the interiors in abundant natural light, creating an inviting atmosphere. Insulation throughout the walls and cypress pine roof lining ensures comfort year-round. A self-contained studio/5th bedroom with a bathroom adds versatility to the layout.
Step outside under the bullnose verandah that encompasses the house, providing a serene vantage point to appreciate the surrounding beauty. As you make your way towards the rainforest viewing platform, the sounds of nature become more pronounced. The harmonious symphony of birdsong creates a soothing melody, accompanied by the gentle flow of the nearby creeks. The platform, nestled amidst the greenery, invites you to take a moment to escape into the heart of the rainforest.
For the car enthusiasts, a circular driveway from the gated entry leads to a double car garage with two sheds (16m x 7.5m and 6m x 12m), providing ample space for storage and hobbies. Seize the opportunity to own this exceptional country home, where meticulous craftsmanship meets idyllic acreage living.
Disclaimer: All information contained herein is obtained from property owners or third-party sources which we believe are reliable. We have no reason to doubt its accuracy, however we cannot guarantee it. All interested person/s should rely on their own enquiry
Property History for 392 Bellangry Rd, Mortons Creek, NSW 2446
- 18 Apr 2024Sold - Price Undisclosed
- 08 Dec 2023Listed for Sale $1,550,000
Recent sales nearby
See more recent sales nearby/assets/perm/s7p7e4ropei63duvu7u3du5sfa?signature=93072632b68288af609e1f0dfbd0bc01603ff072e2dcb047c49cdb3d08888118) 0
0/assets/perm/6cerkzo3ymi6nmdd5gbxg3fize?signature=c4a8b3a3e61e3ce656cab26c192e7126bc5985512c076617d83758fbfd764e4c) 0
0

/assets/perm/3pjzds2hvyi6zldaf5dyrj4f54?signature=9a1013ed8a10e8bdedc4e6f85d2f5a1b8b0ca08b4dcb6b192a503fdce4da4d8c) 0
0Similar properties For Sale nearby
See more properties for sale nearby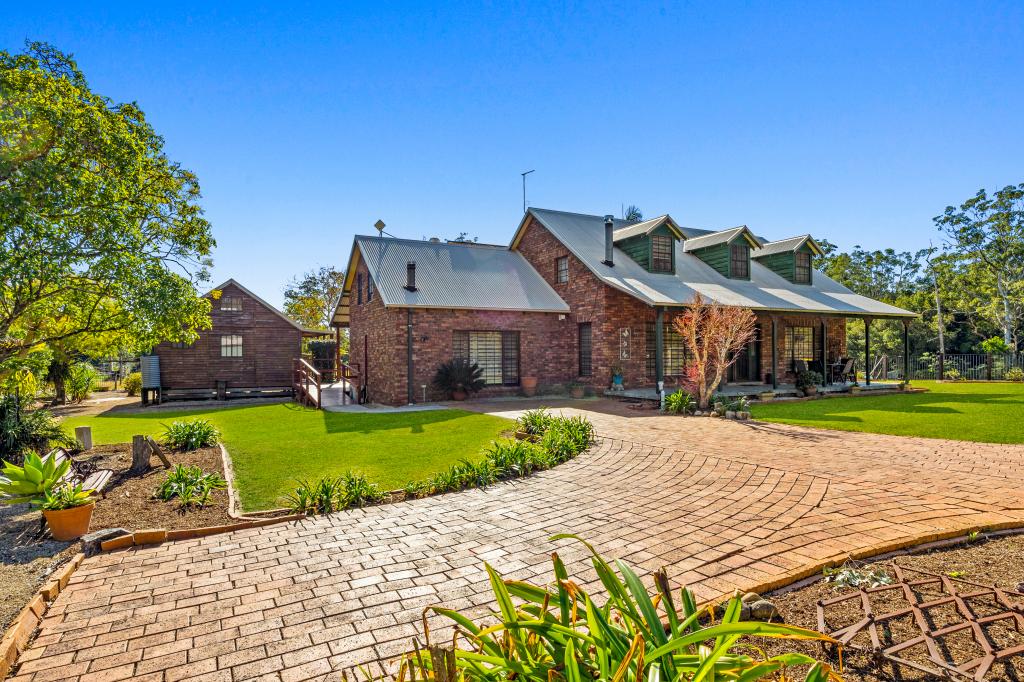 0
0 0
0 0
0About Mortons Creek 2446
The size of Mortons Creek is approximately 42.3 square kilometres. There is 1 park within the area. The population of Mortons Creek in 2016 was 279 people. By 2021 the population was 309 showing a population growth of 10.8% in the area during that time. The predominant age group in Mortons Creek is 50-59 years. Households in Mortons Creek are primarily childless couples and are likely to be repaying $1400 - $1799 per month on mortgage repayments. In general, people in Mortons Creek work in a trades occupation.In 2021, 86.10% of the homes in Mortons Creek were owner-occupied compared with 85.60% in 2016.
Mortons Creek has 112 properties. Over the last 5 years, Houses in Mortons Creek have seen a 33.96% increase in median value. As at 31 August 2026:
- The median value for Houses in Mortons Creek is $1,140,894 while the median value for Units is $400,407.
Suburb Insights for Mortons Creek 2446
Market Insights
Mortons Creek Trends for Houses
N/A
N/A
View TrendN/A
N/A
Mortons Creek Trends for Units
N/A
N/A
View TrendN/A
N/A
Neighbourhood Insights
© Copyright 2026. RP Data Pty Ltd trading as Cotality (Cotality). All rights reserved. No reproduction, distribution, or transmission of the copyrighted materials is permitted. The information is deemed reliable but not guaranteed.
While Cotality uses commercially reasonable efforts to ensure the Cotality Data is current, Cotality does not warrant the accuracy, currency or completeness of the Cotality Data and to the full extent permitted by law excludes all loss or damage howsoever arising (including through negligence) in connection with the Cotality Data.
This product uses cookies and other similar technologies to improve and customise your browsing experience, to tailor content and adverts, and for analytics and metrics regarding visitor usage on this product and other media. We may share cookie and analytics information with third parties for the purposes of advertising. By continuing to use our website, you consent to cookies being used. View our Privacy Policy here.
X
