
26 Ballantyne RoadMortdale NSW 2223
Property Details for 26 Ballantyne Rd, Mortdale
26 Ballantyne Rd, Mortdale is a 5 bedroom, 3 bathroom House with 2 parking spaces and was built in 1960. The property has a land size of 753m2 and floor size of 254m2. While the property is not currently for sale or for rent, it was last sold in February 2025.
Last Listing description (April 2025)
Impeccably renovated throughout and enjoying a whisper-quiet location overlooking Hurstville Golf Course, this large and inviting home provides a private and spacious haven for those seeking a contemporary lifestyle without compromise.
Boasting an array of living options with distinct zones for entertainment and relaxation and an elevated position capturing sunsets and treetop views, this is the perfect opportunity to secure your long-term family home in the sought-after pocket of 'Mortdale Heights'.
The heart of the home centres around the gourmet kitchen, lounge and dining area with direct access to the outdoor entertaining deck. The kitchen comes complete with stone bench tops, shaker cabinetry and quality appliances.
The parent's retreat offers an enviable walk-in wardrobe and en-suite, and the balcony is an ideal place to relax, unwind and take in the views. All bedrooms are generously sized with built-in wardrobes. Both bathrooms are tastefully appointed, the main with a shower and separate bath.
A fifth bedroom could easily be utilised as a home office with French doors opening out to the private garden. The converted garage is perfect for a teenage retreat, studio or home gym, complete with plumbing and additional toilet.
The landscaped backyard completes this the property and features a fire pit and established gardens that frame a generous lawn area - ideal for children's play or outdoor entertaining.
Features include:
Five spacious bedrooms, all with built-in wardrobes, master with balcony, walk-in wardrobe and ensuite.
Open plan kitchen and dining, flowing into the living room and outdoor entertaining area.
Additional studio ideal for a home gym or teenage retreat.
Contemporary bathrooms with floor to ceiling tiles and a separate bath and shower. Additional toilet in the studio.
Large covered deck with heat lamps overlooking the golf course.
Expansive backyard with fire pit and storage sheds.
Plantation shutters throughout, air-conditioning and solar panels.
Bush walking tracks accessible directly from the rear fence.
Catchment for Oatley West Public School.
Located only a short drive to both Oatley and Mortdale shops, train stations and amenities, homes of this calibre are incredibly rare and is a must to inspect.
Property History for 26 Ballantyne Rd, Mortdale, NSW 2223
- 10 Feb 2025Sold for $2,400,000
- 19 Jan 2025Listed for Sale Auction | Offers Invited
- 10 Jul 2019Sold for $1,500,000

Recent sales nearby
See more recent sales nearby
/assets/perm/i6ej2ef6lui6nnw7y4zxp4tw4y?signature=f1a049ad5166c16c49a8a1d6494d32059eb8245b1694db1ed0818d777573f6dd) 0
0
Similar properties For Sale nearby
See more properties for sale nearby
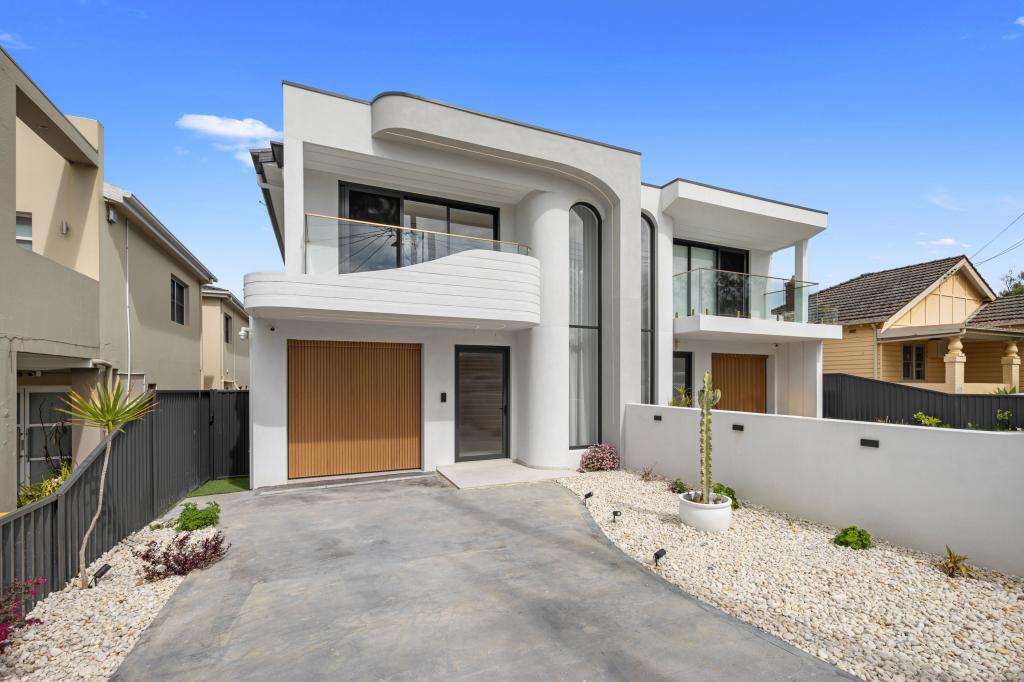 0
0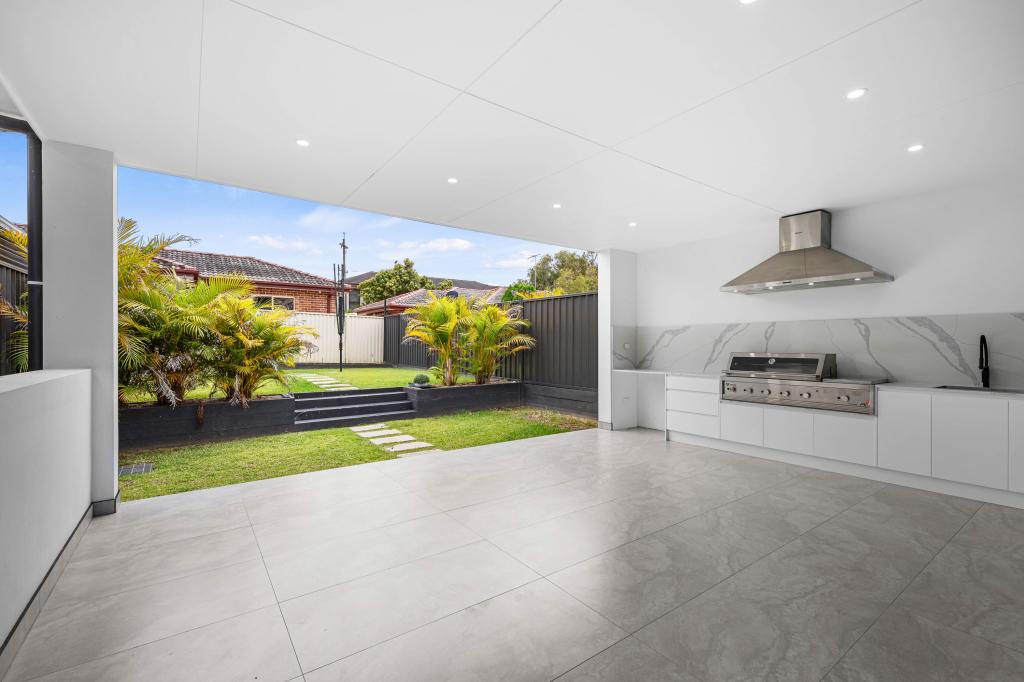 0
0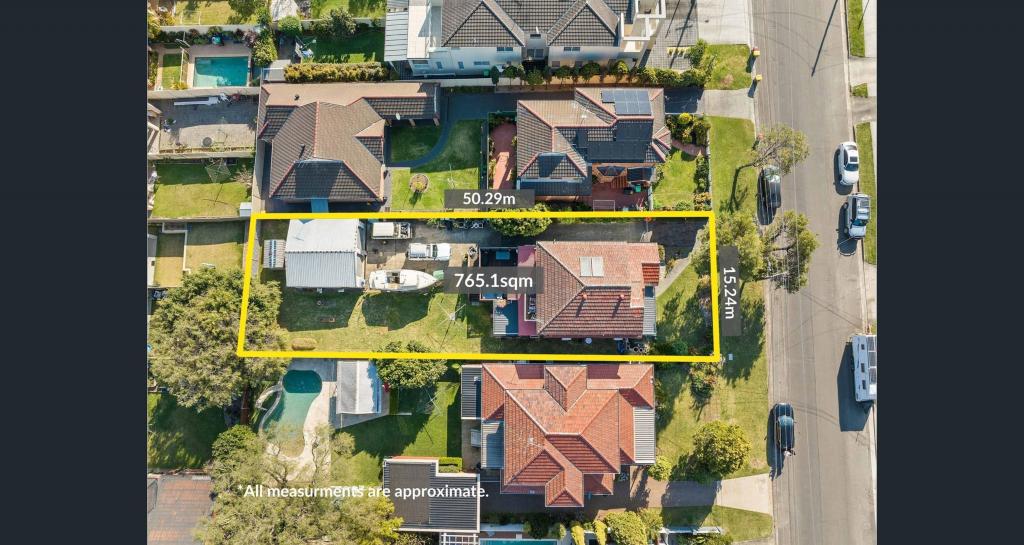 0
0Similar properties For Rent nearby
See more properties for rent nearby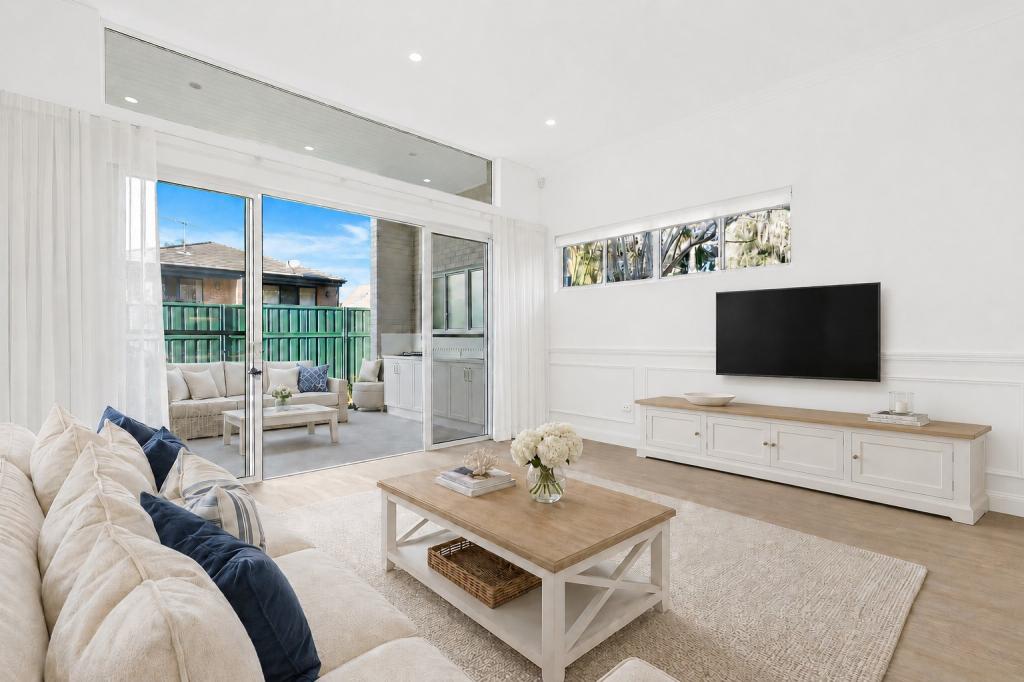 0
0
 0
0 0
0
About Mortdale 2223
The size of Mortdale is approximately 2.9 square kilometres. There are 17 parks, covering nearly 22.5% of the total area. The population of Mortdale in 2016 was 10419 people. By 2021 the population was 10745 showing a population growth of 3.1% in the area during that time. The predominant age group in Mortdale is 30-39 years. Households in Mortdale are primarily couples with children and are likely to be repaying $1800 - $2399 per month on mortgage repayments. In general, people in Mortdale work in a professional occupation.In 2021, 61.10% of the homes in Mortdale were owner-occupied compared with 62.40% in 2016.
Mortdale has 5,546 properties. Over the last 5 years, Houses in Mortdale have seen a 3.31% increase in median value, while Units have seen a 18.83% increase. As at 30 September 2026:
- The median value for Houses in Mortdale is $1,698,589 while the median value for Units is $798,111.
- Houses have a median rent of $900 while Units have a median rent of $650.
Suburb Insights for Mortdale 2223
Market Insights
Mortdale Trends for Houses
N/A
N/A
View TrendN/A
N/A
Mortdale Trends for Units
N/A
N/A
View TrendN/A
N/A
Neighbourhood Insights
© Copyright 2026. RP Data Pty Ltd trading as Cotality (Cotality). All rights reserved. No reproduction, distribution, or transmission of the copyrighted materials is permitted. The information is deemed reliable but not guaranteed.
While Cotality uses commercially reasonable efforts to ensure the Cotality Data is current, Cotality does not warrant the accuracy, currency or completeness of the Cotality Data and to the full extent permitted by law excludes all loss or damage howsoever arising (including through negligence) in connection with the Cotality Data.
This product uses cookies and other similar technologies to improve and customise your browsing experience, to tailor content and adverts, and for analytics and metrics regarding visitor usage on this product and other media. We may share cookie and analytics information with third parties for the purposes of advertising. By continuing to use our website, you consent to cookies being used. View our Privacy Policy here.
X
