
55 Celestial DriveMorisset Park NSW 2264
Property Details for 55 Celestial Dr, Morisset Park
55 Celestial Dr, Morisset Park is a 5 bedroom, 2 bathroom House with 2 parking spaces and was built in 2021. The property has a land size of 579m2 and floor size of 310m2.This Property is currently listed for sale with CLARKE & CO
Last Listing description (July 2026)
Property Highlights:- A truly stunning luxury home in the exclusive lakeside location of Trinity Point Estate.- Built in 2022 by McDonald Jones Homes. - Four gorgeous light filled living areas, including a dedicated home office, upstairs rumpus with access to the front balcony, downstairs lounge and a beautiful open plan living and dining room with glass stacker doors to the alfresco. - A luxurious kitchen will all the bells and whistles, including 40mm Caesarstone benchtops and island, shaker style cabinetry, a huge well appointed butler's pantry, a subway tile splashback, pendant lights, plus quality appliances including a Fisher & Paykel double drawer dishwasher, 900mm oven with 5 burner gas cooktop and black range hood. - Five generous bedrooms, all with plush carpet, ceiling fans and plantation shutters, the family bedrooms all with built-in robes and the master bedroom boasting a double walk-in robe.- Contemporary bathroom and ensuite with 20mm Caesarstone benchtops and dual shower heads, the ensuite with a freestanding and the main with a built-in bath, plus an additional powder room.- Actron ducted air conditioning system with four zones. - 9 foot ceilings, timber oak flooring, frosted glass doors and a stunning paint palette throughout. - Beautiful undercover alfresco with a ceiling fan and a gas bayonet for the outdoor kitchen. - A sparkling saltwater inground pool surrounded by a stunning timber deck, glass fence and landscaped gardens. - Double garage with a door to the understairs storage and dual side access.- A 3000 litre water tank, instant gas hot water and NBN fibre to the premises. Outgoings: Council Rates: $2,523.20 approx. per annumWater Rates: $818.67 approx. per annumRental Returns: $1,000 approx. per week Nestled within the exclusive Trinity Point Estate, this stunning property stands out as a beacon of elegance and comfort. Situated just three homes away from the waterfront and Trinity Point Marina, this spacious two-story McDonald Jones built home offers the epitome of modern living. With meticulous attention to detail evident in every corner, this residence boasts top-of-the-line upgrades and is set on a generous 579.2 square metre block.Enviably positioned near Lake Macquarie, here you will enjoy easy access to Trinity Point Marina and the renowned 8 at Trinity restaurant. A mere ten minute drive leads to the vibrant Morisset town centre, train station, and the upcoming Cedar Mill Lake Macquarie venue, offering an array of cafes, restaurants, and recreational opportunities. Additionally, its proximity to Sydney, just an hour and 15 minutes away, makes it an ideal holiday retreat or permanent residence for those craving a waterfront lifestyle without sacrificing city convenience.This gorgeous home exudes timeless charm, with Hebel and Colorbond construction complementing a Hamptons inspired facade. The stunning front balcony offers plenty of street appeal, and the manicured landscaped gardens and a timber front verandah add to the luxury when you first approach the home.Step through the double timber glass doors into a grand entryway, setting the tone for the elegance that awaits within. Spanning over 440 square metres, this home features 9 foot ceilings on both levels, square-set cornices in the entry and lounge, and timber oak flooring throughout. Large windows with adjustable upgrades bathe the house in natural light, while a neutral paint palette lends a sense of serenity.The clever design offers multiple spaces for relaxation and productivity. A formal lounge at the front of the house features built-in cabinetry, a Caesarstone benchtop, and sheer curtains framing floor-to-ceiling windows. Just next door, through glass sliding doors, is a carpeted study that provides a peaceful workspace, ideal for those working from home.The heart of the home is the expansive open-plan living and dining area, overlooking the alfresco and pool area. A matte black ceiling fan and aluminium plantation shutters add a touch of sophistication, while stacker doors seamlessly integrate indoor and outdoor living spaces.You will be wowed by the meticulously designed kitchen, where no detail has been spared. Adorned with 40mm Caesarstone benchtops and an expansive island, the kitchen offers both functionality and style. A spacious butler's pantry, complete with a 20mm Caesarstone benchtop and sink, provides ample storage and preparation space. Polytek shaker-style cabinetry adds a touch of sophistication, while a subway tile splashback and pendant lights above the island bench elevate the luxury. Equipped with high-end Fisher & Paykel appliances, including a 900mm oven with a 5-burner gas cooktop and a double drawer dishwasher, this kitchen is a chef's dream. A dual undermount sink, black rangehood, and plumbing for the fridge further enhance convenience and practicality.Ascend the timber staircase to discover the luxurious retreats awaiting you upstairs. Through double frosted glass doors, the master bedroom boasts plush carpeting, a large window overlooking the front yard, and aluminium plantation shutters. There are his and hers walk-in robes, ensuring ample storage space, while the ensuite exudes sophistication with stylish floor tiles, a shower with dual shower heads, a freestanding bath, and a floating vanity with a 20mm Caesarstone benchtop and dual sinks. The four family bedrooms offer spacious layouts, plush carpeting, and ceiling fans for optimal comfort. Three of the bedrooms feature gorgeous wallpaper, adding a touch of personality to each space. Built-in robes provide convenient storage solutions, while aluminium plantation shutters offer privacy and style. The main bathroom features contemporary floor tiles, a floating vanity with a 20mm Caesarstone benchtop, a built-in bath, and a shower with recess and dual shower heads, one being a rain shower head. The upstairs rumpus room offers a versatile space for relaxation and entertainment. With panoramic views over the front yard and access to the charming front balcony, this room is the perfect spot to unwind and soak in the lakeside air. VJ panelling features add character to the space, while a built-in study nook provides functionality for work or study.Step outside to an entertainer's delight! An undercover alfresco extends from the living area, overlooking the pristine inground pool and landscaped gardens. Complete with a ceiling fan and natural gas bayonet, the deck is perfect for alfresco dining and gatherings. The saltwater pool, surrounded by decking and lush landscaping, offers a private retreat for those gorgeous summer days. A contemporary frameless glass pool fence ensures safety without obstructing the view.The fully fenced yard provides ample space for children and pets to play, while beautifully landscaped grounds add to the serenity of outdoor living. Whether lounging by the pool, hosting a barbecue, or enjoying games in the yard, this outdoor space offers endless opportunities for enjoyment and relaxation.Additional features include a 3000-litre water tank, NBN fibre connection, and an instant gas hot water system, ensuring comfort and sustainability. The property also offers dual side access, alongside a two-car garage with ample storage space.Indulge in luxury living in one of Morisset Park's most coveted locations. With its exquisite design, prime location, and an array of amenities, this Trinity Point Estate residence offers the ultimate lakeside retreat. We encourage our clients to contact the team at Clarke & Co Estate Agents today to secure their inspections. Why you'll love where you live; - Just a stone's throw from the Trinity Point Marina and the lake's edge, perfect for the boating enthusiast. - Located just 10 minutes from the bustling town centre of Morisset, with plenty of cafes, shops, services, and a train station linking you to Newcastle and Sydney. - Less than 10 minutes to the soon to be completed Cedar Mill Lake Macquarie concert and entertainment venue. - Surrounded by gorgeous homes in a luxurious location, with plenty of parks and walking tracks within easy reach. - 35 minutes to the bustling social scene and community event epicentre at Warners Bay. - 50 minutes to the city lights and sights of Newcastle and its stunning beaches. - Less than an hour to the gourmet delights of the Hunter Valley Vineyards. - 90 minutes to the heart of Sydney, or jump on the train for a day outing. ***Health & Safety Measures are in Place for Open Homes & All Private InspectionsDisclaimer:All information contained herein is gathered from sources we deem reliable. However, we cannot guarantee its accuracy and act as a messenger only in passing on the details. Interested parties should rely on their own enquiries. Some of our properties are marketed from time to time without price guide at the vendors request. This website may have filtered the property into a price bracket for website functionality purposes. Any personal information given to us during the course of the campaign will be kept on our database for follow up and to market other services and opportunities unless instructed in writing.
Property History for 55 Celestial Dr, Morisset Park, NSW 2264
- 01 Jul 2026Listed for Sale $1,850,000 - $1,950,000
- 12 Jan 2026Listed for Sale $1,850,000 - $1,950,000
- 31 May 2024Listed for Sale $1,850,000 - $1,950,000

Recent sales nearby
See more recent sales nearby/assets/perm/k67tosf6oei6nbgv4g2br2pf3y?signature=2513afbf6ade65e8a811a403c68dc850c91e334731ae2356aa9fca9fddcced80) 0
0/assets/perm/l7tthwagy4i65hyjj5rbcllz2e?signature=33465d82e6ff606f75422ff37d64775cb85376e790659ce057e76e4d29abe4f2) 0
0/assets/perm/t3phqtpllei63kfg7hrw5dsubu?signature=07f783d7166d75035dee3b3e6cb7ab0b75698e0b60b2cbb098a66c9529702050) 0
0
Similar properties For Sale nearby
See more properties for sale nearby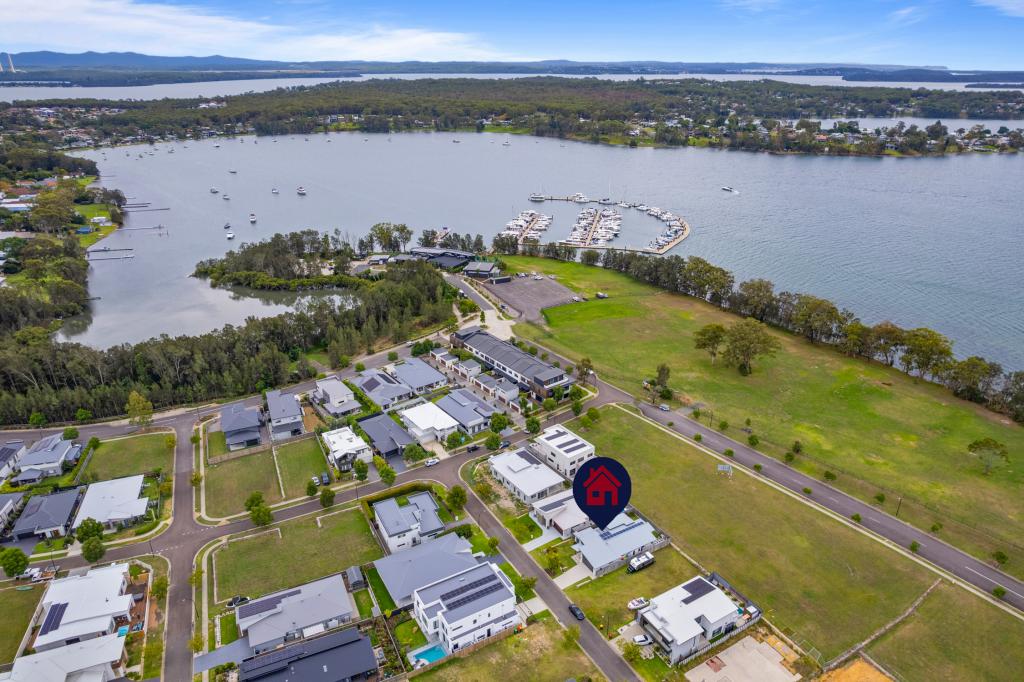 0
0
 0
0 0
0Similar properties For Rent nearby
See more properties for rent nearby 0
0

 0
0 0
0About Morisset Park 2264
The size of Morisset Park is approximately 1.0 square kilometres. There are 9 parks, covering nearly 8.1% of the total area. The population of Morisset Park in 2016 was 743 people. By 2021 the population was 1085 showing a population growth of 46.0% in the area during that time. The predominant age group in Morisset Park is 0-9 years. Households in Morisset Park are primarily childless couples and are likely to be repaying $1800 - $2399 per month on mortgage repayments. In general, people in Morisset Park work in a professional occupation.In 2021, 62.40% of the homes in Morisset Park were owner-occupied compared with 76.20% in 2016.
Morisset Park has 638 properties. Over the last 5 years, Houses in Morisset Park have seen a 28.61% increase in median value, while Units have seen a 40.68% increase. As at 30 June 2026:
- The median value for Houses in Morisset Park is $1,073,507 while the median value for Units is $705,024.
- Houses have a median rent of $713.
Suburb Insights for Morisset Park 2264
Market Insights
Morisset Park Trends for Houses
N/A
N/A
View TrendN/A
N/A
Morisset Park Trends for Units
N/A
N/A
View TrendN/A
N/A
Neighbourhood Insights
© Copyright 2026. RP Data Pty Ltd trading as Cotality (Cotality). All rights reserved. No reproduction, distribution, or transmission of the copyrighted materials is permitted. The information is deemed reliable but not guaranteed.
While Cotality uses commercially reasonable efforts to ensure the Cotality Data is current, Cotality does not warrant the accuracy, currency or completeness of the Cotality Data and to the full extent permitted by law excludes all loss or damage howsoever arising (including through negligence) in connection with the Cotality Data.
This product uses cookies and other similar technologies to improve and customise your browsing experience, to tailor content and adverts, and for analytics and metrics regarding visitor usage on this product and other media. We may share cookie and analytics information with third parties for the purposes of advertising. By continuing to use our website, you consent to cookies being used. View our Privacy Policy here.
X
