
Skye StreetMorisset NSW 2264
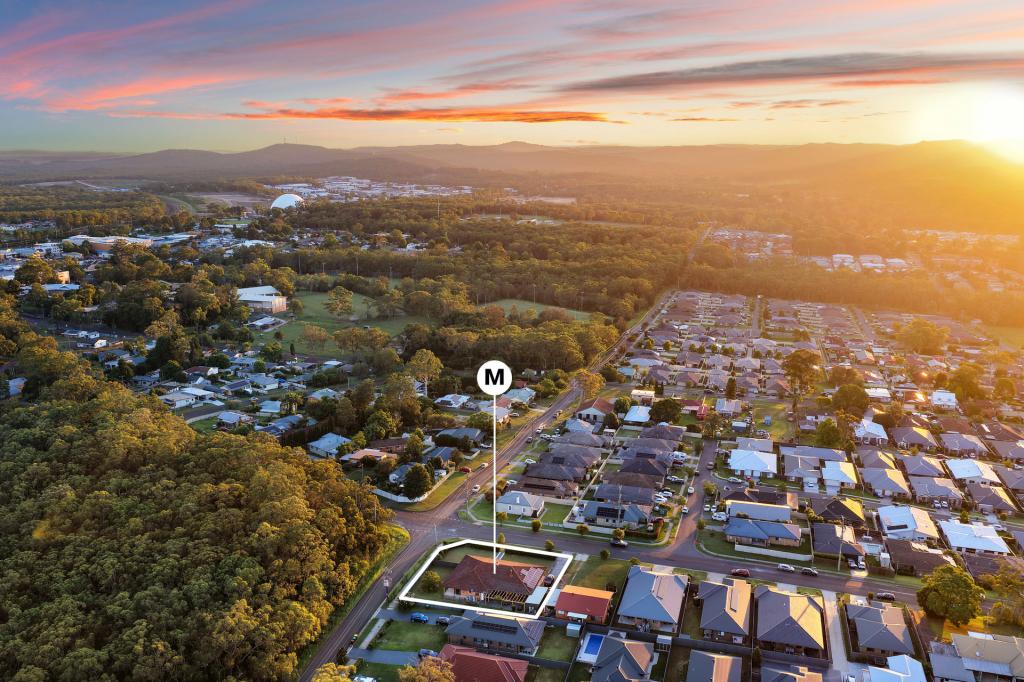
Property Details for Lot 216 Skye St, Morisset
Lot 216 Skye St, Morisset is a 4 bedroom, 2 bathroom House with 2 parking spaces and was built in 2014. The property has a floor size of 163m2.
Last Listing description (December 2018)
For the first ten sales we will add 2.7m ceiling height + second split AC to the upgrade list of inclusions at the listed price. This applies to all new off the plan projects in the Central Coast & Newcastle region (includes Hunter Valley).
FIXED PRICE Land & Home Build.
NO Hidden Surprises.
Enjoy Central Coast living at its best, a short trip down to Lake Macquarie for some fishing or a day on the boat with the family.
Your search starts and ends here, with 4 generous sized bedrooms with 3 with built-ins and the master with a walk-in robe. Large open plan kitchen dining and family room which leads out to the undercover alfresco.
Speak to us today to discuss how we can help.
UPGRADE SCHEDULE:
* Provide hinged security screen door to rear entry laundry door
* Provide a single 2.5hp (6kw) split system air conditioner
* Provide and install upgraded front feature door in lieu of standard inclusion
* Provide alfresco under main roof with decorative spray finished concrete floor
* Provide additional floor tiling ( square pattern) as per attached footprint
* Provide & Install slimline water tank where shown on plan drawings
* Provide & lay 20mm Stone kitchen benchtop to main dwelling only
* Provide and install LED downlights throughout main dwelling
DUAL KEY UPGRADE SCHEDULE:
* Provide a single 6kw split system air conditioner to Units 1 & 2
* Provide and install upgraded front feature door in lieu of standard inclusion to
Units 1 & 2
* Provide alfresco under main roof with decorative spray finished concrete floor to
Units 1 & 2
* Provide additional floor tiling (square pattern) to Units 1 & 2 as per attached
footprint
* Provide & Lay 20mm stone bench top to kitchen of main dwelling
only
* Provide & Install LED Downlights throughout internal area of main dwelling
ONLY
* Partiwall seperation between Units 1 & 2
* Provide & install separate meterage services, for each unit I.E gas , water &
electricity & telstra
* All statutory lodgement & section 94 Contribution fees included
* Side gates to each unit included
For full brochures, floorplans & prices call Phil on 0412 355 020 & Jason on 0432 919 242.
WE ALSO CAN OFFER DUALKEY OPTIONS ON ANY LOT SUBJECT TO COUNCIL APPROVAL.
AREAS IN WHICH WE OFFER LAND & HOME PACKAGES INCLUDE:
-CAMERON PARK
-CLIFTLEIGH
-EDGEWORTH
-GILLIESTON HEIGHTS
-PAXTON
-RAWORTH
-RAYMOND TERRACE
-RUTHERFORD
-SINGLETON
-THORNTON
-WADALBA
For more information and full brochures, floorplans & prices call Phil on 0412 355 020 & Jason on 0432 919 242.
*Floorplans and images should be considered as a guide only. Detailed plans and facades will be confirmed to prior to exchange of contracts.
Property History for Lot 216 Skye St, Morisset, NSW 2264
- 30 Jun 2018Listed for Sale Fixed Price:$620,000

Recent sales nearby
See more recent sales nearby/assets/perm/ly7szzp6zui6tavtgmjh5ec5mq?signature=eae44cd0677c9668015d93a056c5af8c9dcbf57702620c0252951be0513738c4) 0
0

/assets/perm/jkxynvkf7ei6pm7ij7uch3t3qa?signature=8fa0c1c05db3a951bcb2207013d01635194a5a056db8c80c6f073d756dbbe31e) 0
0/assets/perm/kj6t3ptz34i6zarjzmliepo3lu?signature=4068c12def7976844d18198868b57167f45b38f982e54a0dc1d6a2c98d2295fd) 0
0
Similar properties For Sale nearby
See more properties for sale nearby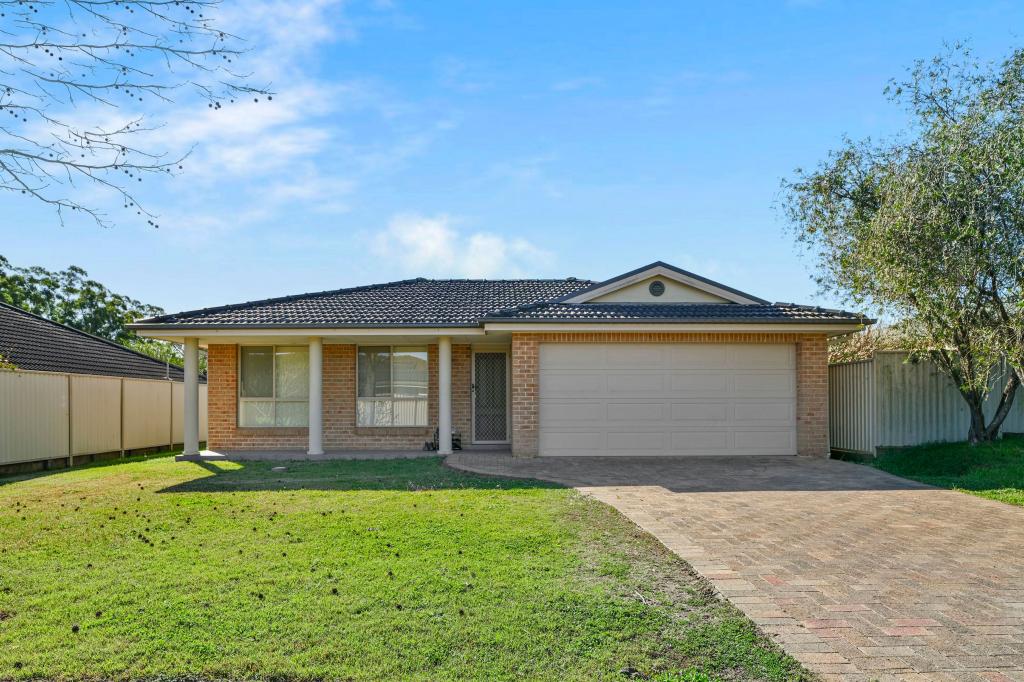 0
0

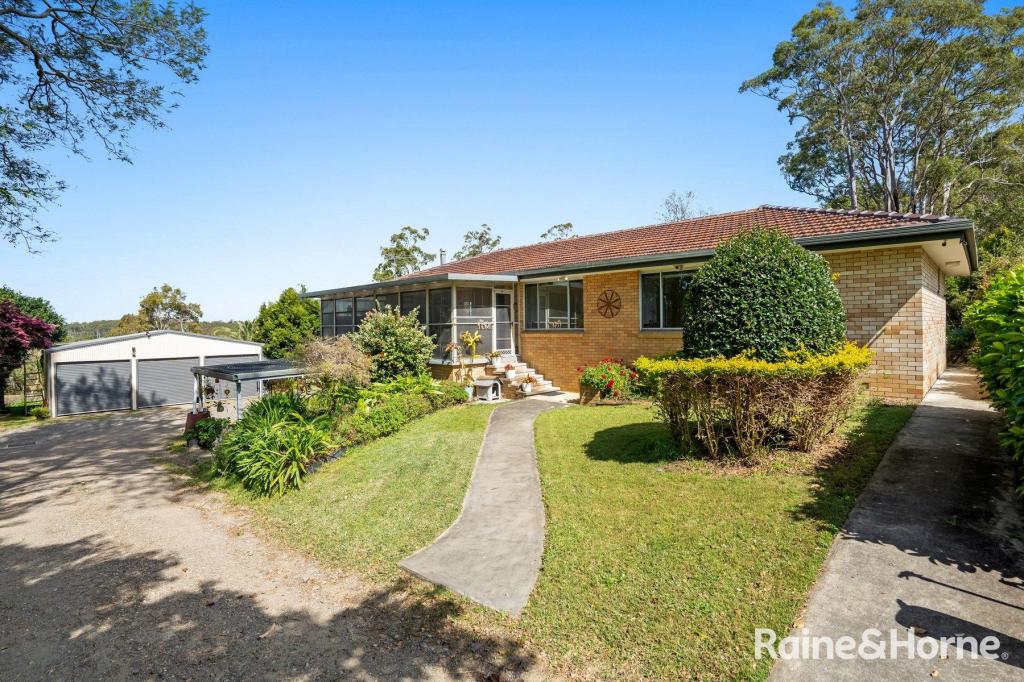 0
0

 0
0Similar properties For Rent nearby
See more properties for rent nearby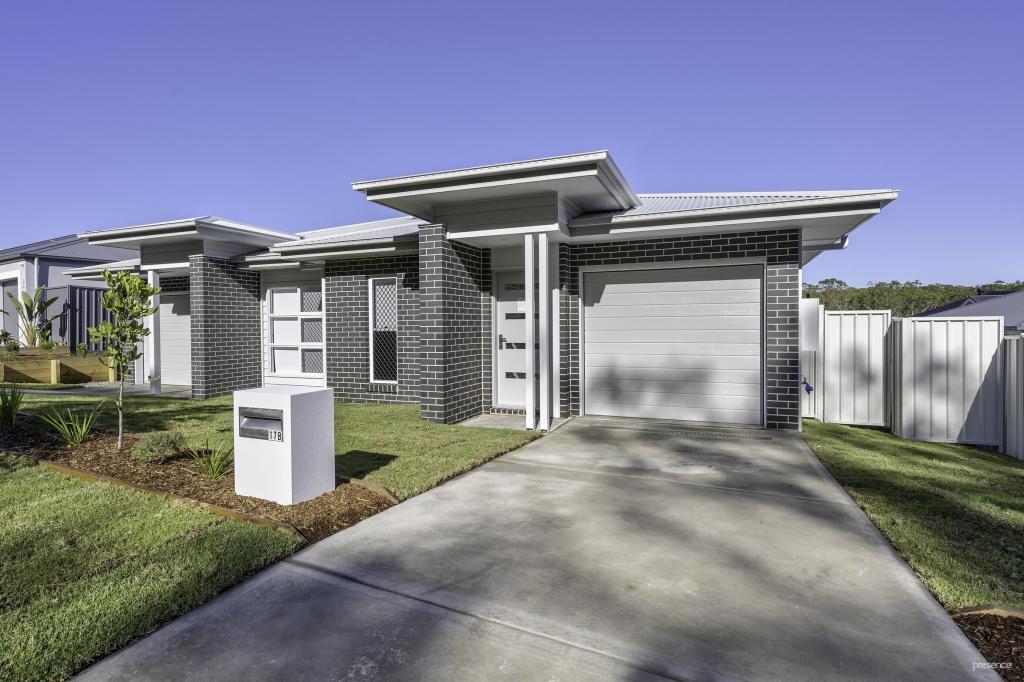 0
0
 0
0
 0
0
About Morisset 2264
The size of Morisset is approximately 26.9 square kilometres. There are 25 parks, covering nearly 50.9% of the total area. The population of Morisset in 2016 was 3213 people. By 2021 the population was 4078 showing a population growth of 26.9% in the area during that time. The predominant age group in Morisset is 70-79 years. Households in Morisset are primarily childless couples and are likely to be repaying $1800 - $2399 per month on mortgage repayments. In general, people in Morisset work in a professional occupation.In 2021, 55.60% of the homes in Morisset were owner-occupied compared with 63.20% in 2016.
Morisset has 3,090 properties. Over the last 5 years, Houses in Morisset have seen a 33.21% increase in median value, while Units have seen a 48.58% increase. As at 31 August 2026:
- The median value for Houses in Morisset is $880,793 while the median value for Units is $659,579.
- Houses have a median rent of $623 while Units have a median rent of $635.
Suburb Insights for Morisset 2264
Market Insights
Morisset Trends for Houses
N/A
N/A
View TrendN/A
N/A
Morisset Trends for Units
N/A
N/A
View TrendN/A
N/A
Neighbourhood Insights
© Copyright 2026. RP Data Pty Ltd trading as Cotality (Cotality). All rights reserved. No reproduction, distribution, or transmission of the copyrighted materials is permitted. The information is deemed reliable but not guaranteed.
While Cotality uses commercially reasonable efforts to ensure the Cotality Data is current, Cotality does not warrant the accuracy, currency or completeness of the Cotality Data and to the full extent permitted by law excludes all loss or damage howsoever arising (including through negligence) in connection with the Cotality Data.