
9 Hennessy AvenueMoorebank NSW 2170
Property Details for 9 Hennessy Ave, Moorebank
9 Hennessy Ave, Moorebank is a 4 bedroom, 2 bathroom House with 2 parking spaces and was built in 2016. The property has a land size of 406m2 and floor size of 232m2. While the property is not currently for sale or for rent, it was last sold in August 2017.
Last Listing description (August 2025)
From the moment you arrive, this home makes a statement.
Set on an elevated parcel in the prestigious Brighton Lakes Estate, a modern faade, manicured entry, and a long driveway to a double garage create standout street appeal. The arrival is grand - and the lifestyle only gets better from there.
Behind the doors lies a luxurious family layout with a sparkling in-ground pool, seamless indoor-outdoor flow, and resort-style living few homes in the estate can offer.
Residents enjoy exclusive access to a community pool, BBQ area, tennis court, playground, walking trails, and the Brighton Lakes RSL Club, all set within a stunning golf course estate.
Inside, you're welcomed by impressive proportions and a refined finish-luxury floorboards, elegant tiles, plantation shutters, and downlights set the tone.
A wide entry flows through to multiple living zones, ideal for growing families and entertainers alike.
At the front, a spacious formal living room offers the perfect space to host or unwind, while a dedicated home office with built-in desks and cabinetry caters to the work-from-home professional.
The heart of the home is a glass-wrapped kitchen and dining area, flooded with light and framed by backyard views. With a generous island, stone benchtops, gas cooking, sleek cabinetry, and a corner pantry, it's as functional as it is stylish.
Step outside and summer starts here.
A fully tiled, undercover alfresco with downlights and ceiling fans offers the perfect space to dine, lounge, or entertain in comfort.
Just beyond, a sparkling in-ground pool takes centre focus - framed by glass fencing and a level lawn where kids can play and guests can relax.
For added convenience, the home features roller door access through the garage, side access to the backyard, and a laundry with external entry-ideal for day-to-day function and hosting with ease.
Upstairs, a spacious rumpus is the perfect cosy retreat.
It connects seamlessly to four oversized bedrooms, each designed with space and comfort in mind and all appointed with built-ins.
The master is deluxe, featuring a walk-in with dual built-ins, balcony access, and a luxury ensuite with twin vanity and oversized shower.
The main bathroom is luxuriously appointed, featuring floor-to-ceiling tiles, a built-in bath, a large shower, and a private toiletperfect for practical family living.
Property History for 9 Hennessy Ave, Moorebank, NSW 2170
- 29 Jul 2025Listed for Rent - Price not available
- 23 Aug 2017Sold for $1,100,000
- 07 Jul 2017Listed for Sale Price guide $1,150,000 - $1,250,000

Recent sales nearby
See more recent sales nearby/assets/perm/iqsi6zf6oai6negdnupbr24tqa?signature=f601280dfd0b9126e0ce90de4510a5227fa143545740a0c595697ba3833eff22) 0
0

/assets/perm/xow5gnf46ei6nerhfxkqsh75lm?signature=5d9932f8453fd8cd90079a4e3a3335f1082117c81cd00a7079172c66dfda7b4c) 0
0/assets/perm/mngbhx7ismi63pz6dwcffoaviu?signature=efb2ca0370e4ed0c2f6d2318fa3eaa50e9b189f110d090cb15c173166c1edd1d) 0
0
Similar properties For Sale nearby
See more properties for sale nearby 0
0 0
0

 0
0Similar properties For Rent nearby
See more properties for rent nearby 0
0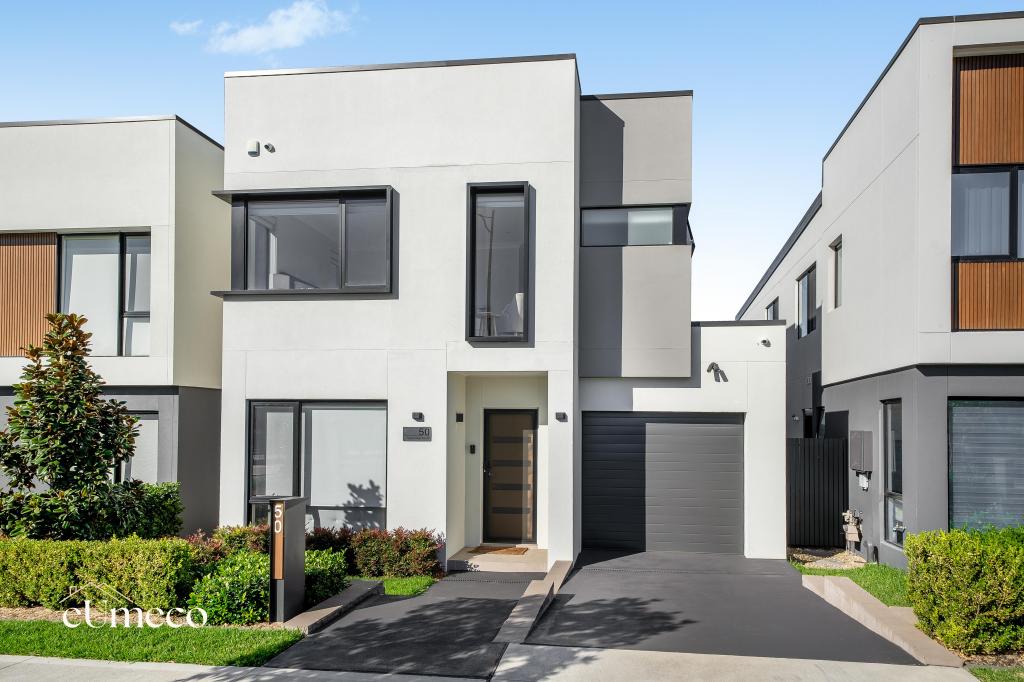 0
0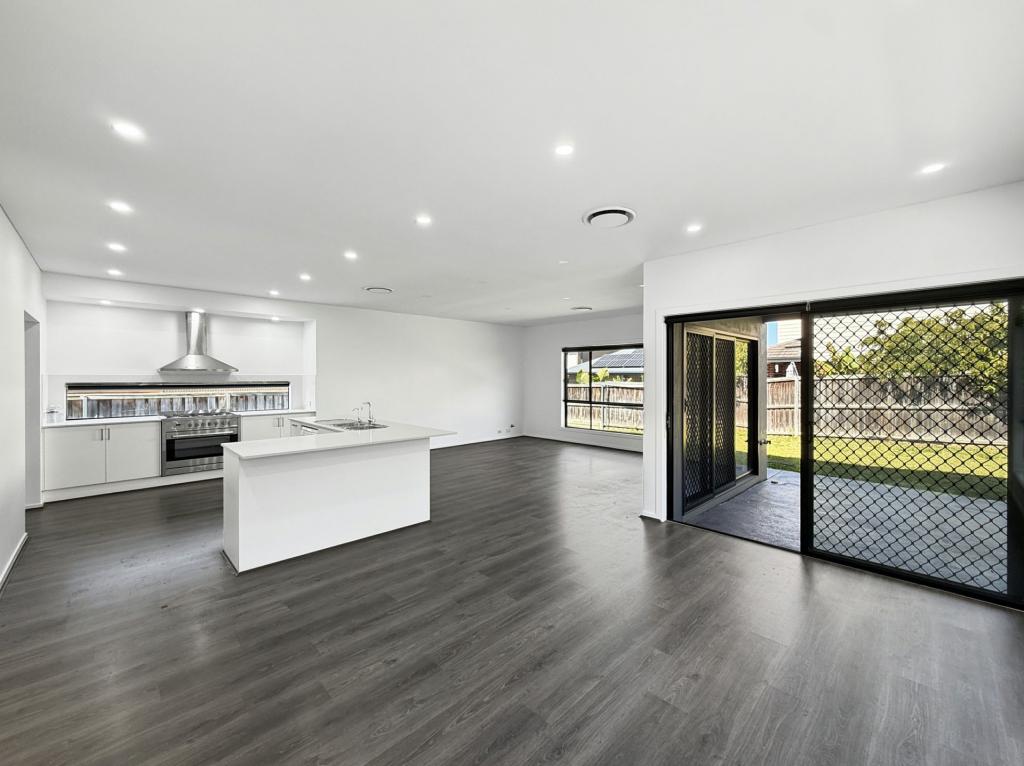 0
0
About Moorebank 2170
The size of Moorebank is approximately 12.3 square kilometres. There are 38 parks, covering nearly 15.4% of the total area. The population of Moorebank in 2016 was 9747 people. By 2021 the population was 11408 showing a population growth of 17.0% in the area during that time. The predominant age group in Moorebank is 0-9 years. Households in Moorebank are primarily couples with children and are likely to be repaying $3000 - $3999 per month on mortgage repayments. In general, people in Moorebank work in a professional occupation.In 2021, 76.10% of the homes in Moorebank were owner-occupied compared with 80.00% in 2016.
Moorebank has 5,331 properties. Over the last 5 years, Houses in Moorebank have seen a 32.77% increase in median value, while Units have seen a 32.00% increase. As at 31 July 2026:
- The median value for Houses in Moorebank is $1,428,596 while the median value for Units is $841,859.
- Houses have a median rent of $920 while Units have a median rent of $700.
Suburb Insights for Moorebank 2170
Market Insights
Moorebank Trends for Houses
N/A
N/A
View TrendN/A
N/A
Moorebank Trends for Units
N/A
N/A
View TrendN/A
N/A
Neighbourhood Insights
© Copyright 2026. RP Data Pty Ltd trading as Cotality (Cotality). All rights reserved. No reproduction, distribution, or transmission of the copyrighted materials is permitted. The information is deemed reliable but not guaranteed.
While Cotality uses commercially reasonable efforts to ensure the Cotality Data is current, Cotality does not warrant the accuracy, currency or completeness of the Cotality Data and to the full extent permitted by law excludes all loss or damage howsoever arising (including through negligence) in connection with the Cotality Data.
This product uses cookies and other similar technologies to improve and customise your browsing experience, to tailor content and adverts, and for analytics and metrics regarding visitor usage on this product and other media. We may share cookie and analytics information with third parties for the purposes of advertising. By continuing to use our website, you consent to cookies being used. View our Privacy Policy here.
X
