
532 Tocal RoadMindaribba NSW 2320
Property Details for 532 Tocal Rd, Mindaribba
Last Listing description (February 2021)
Set on the banks of the Paterson River in the picturesque Hunter Valley, this spectacular country estate famously ties the best of heritage and modern architecture to some of the most sought-after farming country the district has to offer. It is minutes to the villages of Lorn and Morpeth, less than half an hour to the vineyards, restaurants and concert venues of Wine Country and only two hours to Sydney.
A fully-sealed tree-lined driveway welcomes you to magnificent park-like grounds with clipped hedgerows, beautiful old trees and breathtaking views. Centred around an in-ground pool, the home is comprised of a double-brick heritage component and a modern slab-timber wing which results in large indulgent bedrooms and practical open living spaces.
The main living space offers high cathedral ceilings and an ultra-modern kitchen with stunning slab timber island and freestanding cooker. A tall stone fireplace adds warmth to the room all year round and six sets of French doors allow this space to flow on to lush green lawn and garden on one side and to a leafy veranda and pool on the other.
The heritage section of the home offers warm original timber floorboards, soaring pressed-metal ceilings, beautifully polished cedar joinery and ornate fireplaces. Four very generous bedrooms are blessed with abundant natural light and share a stunning main bathroom crafted from natural stone. The bathroom features handmade copper accents and a deep soak stone bath tub perfect for a cold winters day. The main bedroom also offers a walk-through robe and ensuite and there is a potential fifth bedroom, television room, library or that all-important second living space.
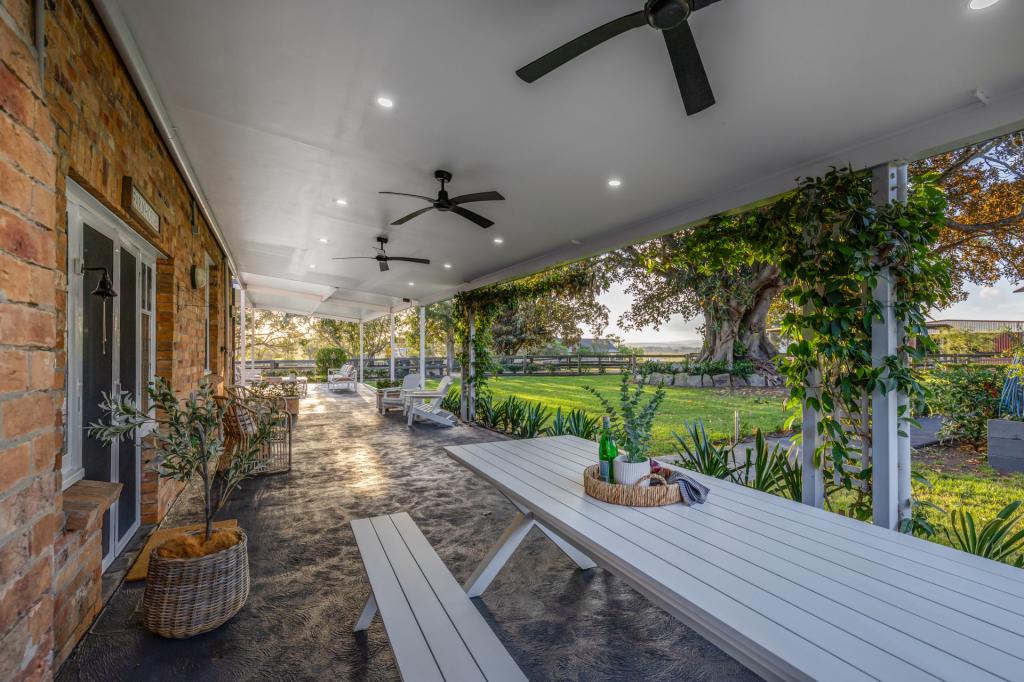
Flanked by covered verandas almost all of the way around, the garden is studded with surprises a sunken firepit, polished concrete and cobblestone paths and a huge stone outdoor bathtub on the riverbank. A fully self-contained cottage, ample enclosed and open machinery shedding, huge irrigation allocation and excellent stock fencing make this one of the most impressive properties to come to market this year and certainly one of the areas most impressive homes.
Inspection by private appointment.
Property History for 532 Tocal Rd, Mindaribba, NSW 2320
- 12 Feb 2021Sold for $4,300,000
- 18 Jan 2021Listed for Sale EXPRESSIONS OF INTEREST
- 01 Feb 2011Sold for $2,000,000
 0
0

About Mindaribba 2320
The size of Mindaribba is approximately 24.5 square kilometres. The population of Mindaribba in 2016 was 75 people. By 2021 the population was 97 showing a population growth of 29.3% in the area during that time. The predominant age group in Mindaribba is 50-59 years. Households in Mindaribba are primarily childless couples and are likely to be repaying $3000 - $3999 per month on mortgage repayments. In general, people in Mindaribba work in a professional occupation.In 2021, 94.20% of the homes in Mindaribba were owner-occupied compared with 90.70% in 2016.
Mindaribba has 47 properties. Over the last 5 years, Houses in Mindaribba have seen a 33.49% increase in median value. As at 30 June 2026:
- The median value for Houses in Mindaribba is $1,356,594.
Suburb Insights for Mindaribba 2320
Market Insights
Mindaribba Trends for Houses
N/A
N/A
View TrendN/A
N/A
Mindaribba Trends for Units
N/A
N/A
View TrendN/A
N/A
Neighbourhood Insights
© Copyright 2026. RP Data Pty Ltd trading as Cotality (Cotality). All rights reserved. No reproduction, distribution, or transmission of the copyrighted materials is permitted. The information is deemed reliable but not guaranteed.
While Cotality uses commercially reasonable efforts to ensure the Cotality Data is current, Cotality does not warrant the accuracy, currency or completeness of the Cotality Data and to the full extent permitted by law excludes all loss or damage howsoever arising (including through negligence) in connection with the Cotality Data.
This product uses cookies and other similar technologies to improve and customise your browsing experience, to tailor content and adverts, and for analytics and metrics regarding visitor usage on this product and other media. We may share cookie and analytics information with third parties for the purposes of advertising. By continuing to use our website, you consent to cookies being used. View our Privacy Policy here.
X
