
23 Fleurs StreetMinchinbury NSW 2770
Property Details for 23 Fleurs St, Minchinbury
23 Fleurs St, Minchinbury is a 5 bedroom, 2 bathroom House with 2 parking spaces and was built in 1995. The property has a land size of 646m2 and floor size of 172m2. While the property is not currently for sale or for rent, it was last sold in May 2017.
Last Listing description (May 2017)
Presenting the best of modern-day contemporary living this sleek four bedroom family home built on an enormous single level layout is located in popular Stage 3 Minchinbury estate.
Combining a modern-day aesthetic, incredible sunlight and a great open floor plan with seamless indoor and outdoor living, buyers will admire the combination of formal and casual living spaces that ensures comfort and the high quality fixtures and fittings in the stylish chef's kitchen & brand new bathrooms all the way to the spectacular landscaping surrounding the home.
Appealing to families looking to move into the area it is located minutes from Minchinbury Public School, Minchinbury shopping village centre, parklands - home to Minchinbury Jets Soccer/Rugby clubs, M4/M7/GWH Motorways and a short drive to Rooty Hill train station.
+ Gorgeous front fa ade offers landscaped gardens with 19 metre frontage
+ Upon entrance you re greeted with the expansive formal lounge & dining room
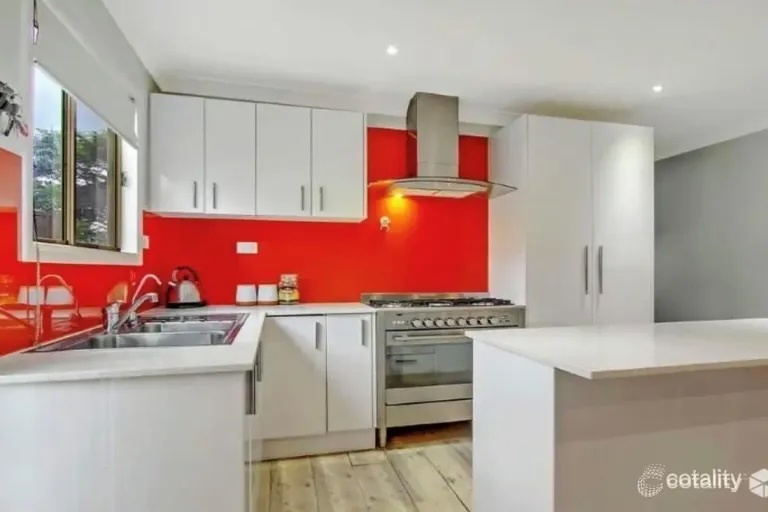
+ Recently renovated Chefs kitchen boasting granite stone benchtops, high gloss cabinetry fitted with soft close doors, stainless steel appliances, 900m gas cooktops, glass splashbacks, pantry, breakfast bar and an abundance of cupboard space
+ Oversized dining area/ 2nd living area is located overlooking the kitchen making it ideal for entertaining
+ Family Rumpus is the 3rd living zone with seamless flow to the backyard
+ 4 king sized rooms all feature built in robes, 5th bedroom is located in the garage featuring robes and air conditioning.
+ Master bedroom features brand new bathroom, floor to ceiling tiles and high quality fittings throughout
+ Main bathroom is fully renovated, featuring separate toilet, shower & bathtub. Fittings include stone benchtops on the vanity and feature tiles throughout
+ Double car garage, with double carport & driveway with side access to the yard
+ Outdoor alfresco area ideal for entertaining overlooking child/pet friendly lawns with landscaped gardens & a semi in ground swimming pool
+ 646 sqm block, Granny flat potential (S.T.C.A)
+ Features to the home include hardwood timber floorboards throughout, down lights, Ducted air conditioning, ceiling fans, alarm system
Council: $360 approx. per quarter
Rental return: $630 - $660 approx. per week
(S.T.C.A) = Subject To Council Approval
On the date of the open home we will be taking offers, If you would like to request a contract prior to the open home please send through your detail.
**We have obtained all information in this property from sources we believe to be reliable; however, we cannot guarantee its accuracy. Prospective purchasers are advised to carry out their own investigations.*
Property History for 23 Fleurs St, Minchinbury, NSW 2770
- 03 May 2017Sold for $875,000
- 13 Apr 2017Listed for Sale $875,000
- 28 Jul 1995Sold for $182,000

Recent sales nearby
See more recent sales nearby/assets/perm/w2rmu756ami6nfoay7y23zwmxm?signature=02aada2a0a1d51324232f3dc490c52804ad74954af82e637ab538f0dfca8b58a) 0
0

/assets/perm/lmkppt72uii63crw7hbyatfevi?signature=955a08510d1aaf88c48a482383558256b6e16f24449598ace9a76d806fb2e2d7) 0
0
/assets/perm/o5bacw56b4i6nkxbrmtlk5ngta?signature=9263d1e4fbc5ef6ded628cb0824ac229bc44c1ab0de1c3e5b9187e61ef76cc2e) 0
0Similar properties For Sale nearby
See more properties for sale nearby 0
0
 0
0
 0
0
Similar properties For Rent nearby
See more properties for rent nearby 0
0 0
0
 0
0About Minchinbury 2770
The size of Minchinbury is approximately 4.5 square kilometres. There are 12 parks, covering nearly 22.7% of the total area. The population of Minchinbury in 2016 was 5619 people. By 2021 the population was 5778 showing a population growth of 2.8% in the area during that time. The predominant age group in Minchinbury is 50-59 years. Households in Minchinbury are primarily couples with children and are likely to be repaying $1800 - $2399 per month on mortgage repayments. In general, people in Minchinbury work in a clerical occupation.In 2021, 77.90% of the homes in Minchinbury were owner-occupied compared with 78.70% in 2016.
Minchinbury has 2,263 properties. Over the last 5 years, Houses in Minchinbury have seen a 32.16% increase in median value, while Units have seen a 34.16% increase. As at 31 August 2026:
- The median value for Houses in Minchinbury is $1,114,206 while the median value for Units is $757,034.
- Houses have a median rent of $690 while Units have a median rent of $600.
Suburb Insights for Minchinbury 2770
Market Insights
Minchinbury Trends for Houses
N/A
N/A
View TrendN/A
N/A
Minchinbury Trends for Units
N/A
N/A
View TrendN/A
N/A
Neighbourhood Insights
© Copyright 2026. RP Data Pty Ltd trading as Cotality (Cotality). All rights reserved. No reproduction, distribution, or transmission of the copyrighted materials is permitted. The information is deemed reliable but not guaranteed.
While Cotality uses commercially reasonable efforts to ensure the Cotality Data is current, Cotality does not warrant the accuracy, currency or completeness of the Cotality Data and to the full extent permitted by law excludes all loss or damage howsoever arising (including through negligence) in connection with the Cotality Data.
This product uses cookies and other similar technologies to improve and customise your browsing experience, to tailor content and adverts, and for analytics and metrics regarding visitor usage on this product and other media. We may share cookie and analytics information with third parties for the purposes of advertising. By continuing to use our website, you consent to cookies being used. View our Privacy Policy here.
X
