
55 Rembrandt DriveMiddle Cove NSW 2068
Property Details for 55 Rembrandt Dr, Middle Cove
55 Rembrandt Dr, Middle Cove is a 5 bedroom, 2 bathroom House with 2 parking spaces and was built in 1970. The property has a land size of 1151m2 and floor size of 267m2. While the property is not currently for sale or for rent, it was last sold in September 2024.
Last Listing description (December 2024)
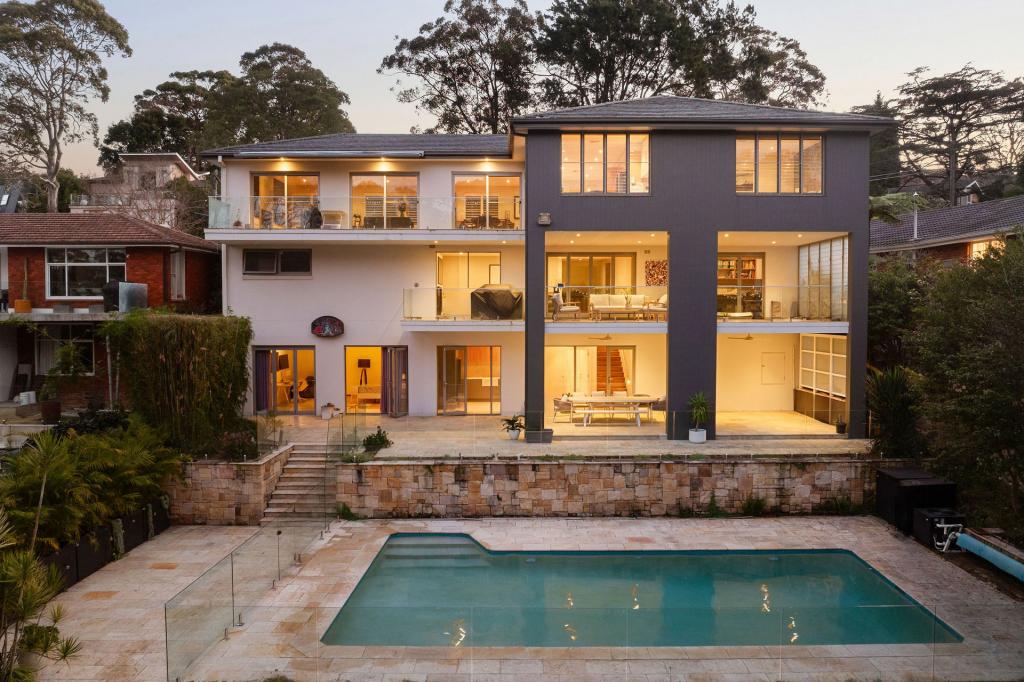
Immersed within the tranquillity of its reserve setting, this intuitively renovated five-bedroom family home looks out to the surrounding greenery at every turn. A sanctuary of style finely crafted to maximise natural light without sacrificing privacy, clever design ensures the tri-level layout benefits from all four aspects.
Adaptable and highly suited to the everchanging needs of modern family life, the floorplan provides three separate living spaces. With the ability to seek solitude and come together, the interconnecting living and dining spaces step outside to the ultimate poolside entertainer's terrace. Protected by a motorised louvred roof, the terrace is fitted with an outdoor kitchen complete with Rhino bar fridge and a premium Fisher & Paykel barbeque. Inside, the culinary kitchen has been carefully composed to impress even the most discerning home chef. With distinct cooking and preparation zones, the streamlined joinery has been fitted with a full suite of Miele appliances and a SubZero refrigerator and freezer.
Crowned by a relaxing master bedroom suite, the upstairs bedrooms open out to their own balcony and to a welcoming TV room. Serviced by two renovated bathrooms, striking tile selections are enhanced by designer basins, innovative oak storage and underfloor heating. A teenage friendly games room and rumpus are set downstairs with access to a guest toilet in the renovated laundry.
Resting on a magical 1151sqm landholding connecting to Sugarloaf Reserve, there is near level access from the streetscape and the double tandem parking. Overlooking the native garden wonderland from the heated mosaic tile swimming pool, explore the robust beauty of this extraordinary enclave. Seemingly a world away from the hustle and bustle of city life, leading schools are within easy reach and travel into the CBD in just twelve minutes outside of peak hour.
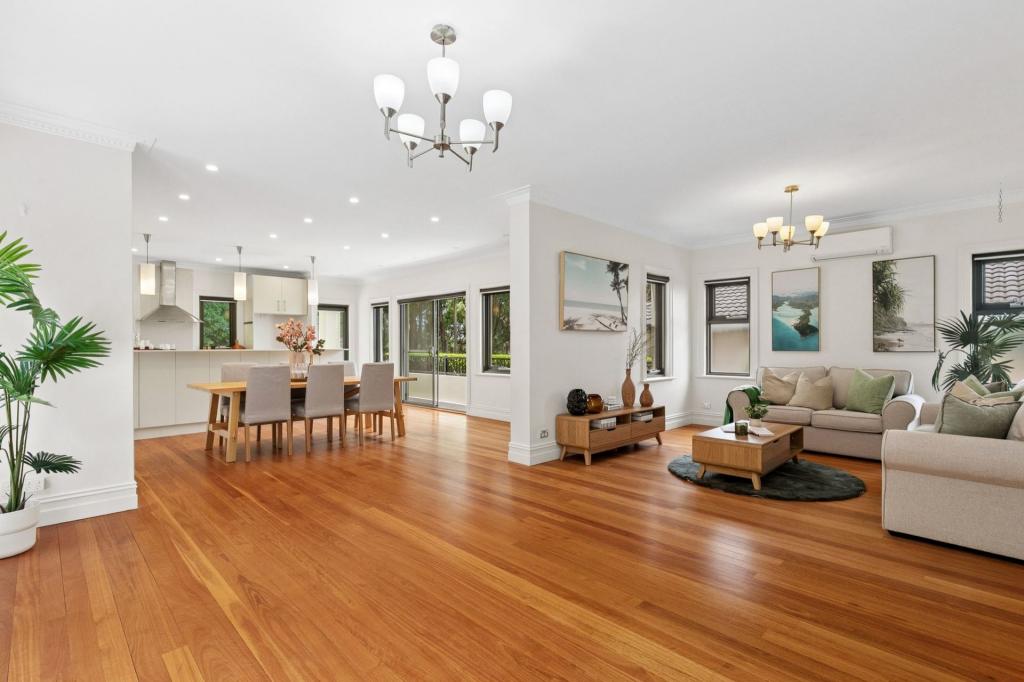
Grounded by timber floors, alive with natural light
Raised ceilings, clever elevated northern windows
Living and dining seamlessly extend to terrace
Custom kitchen, sleek joinery topped in stone
Miele steamer, warming drawer, induction cooktop
Miele wall oven and a fully integrated dishwasher
Two pantries on either side of the Sub Zero fridge
Balcony access from dual aspect upstairs TV room
Separate games room and rumpus, perfect for teens
Cavity door defines the master bedroom wing
Master WIR, sleeping quarters with leafy outlook
Two recently renovated bathrooms with underfloor heating
Striking mosaic and Moroccan tiling
Ample built-in robes, including Master walk-in-robe
Versatile home office, playroom or 5th bedroom
Motorised aluminium louvre roof
Custom Kastell outdoor kitchen with built-in DCS by Fisher & Paykel 36' BBQ, Rhino bar fridge & sink
Ducted and split system air-conditioning systems
Stylishly renovated laundry with powder room
Gas heated remote control saltwater pool with spa jets and infloor automated cleaning
1500 litre u/house rainwater bladder
Pathways wander through the native gardens
Carport and off-street parking for a second car
Easily accessible under house storage/cellaring
950m to Willoughby Park and Willoughby East
Zoned for popular Willoughby Girls High School
Catchment area for Castle Cove Public School
* All information contained herein is gathered from sources we consider to be reliable, however we cannot guarantee or give any warranty to the information provided.
Looking for a home loan? Contact Loan Market's Matt Clayton, our preferred broker. He doesn't work for the banks, he works for you. Call him on 0414 877 333 or visit https://broker.loanmarket.com.au/lower-north-shore/
For more information or to arrange an inspection, contact Stewart Gordon 0409 450 644.
Property History for 55 Rembrandt Dr, Middle Cove, NSW 2068
- 09 Sep 2024Sold for $4,335,000
- 21 Aug 2024Listed for Sale Auction - Contact Agent
- 20 Apr 2006Sold for $1,490,000

Recent sales nearby
See more recent sales nearby/assets/perm/epr3vcqhoai6vdtow7lyvudu2i?signature=f0176240dc3b0bea92a39fc120e97342e98b0c0e5329e08e53faff4e63034694) 0
0
/assets/perm/5q4cwphiwii63g4ghvbmqb7e2y?signature=ab2bbd4c9bc3e0d3a44ed25dd2dfd2afccfe47fa43cace790cb00e234975fbce) 0
0/assets/perm/rkwvfln6fei6nl6qzfggxjwjx4?signature=b3426175d3f4b76ed174925b5170f5da394bc54359322555f8d881f73286108e) 0
0Similar properties For Sale nearby
See more properties for sale nearby 0
0

 0
0

 0
0

Similar properties For Rent nearby
See more properties for rent nearby 0
0 0
0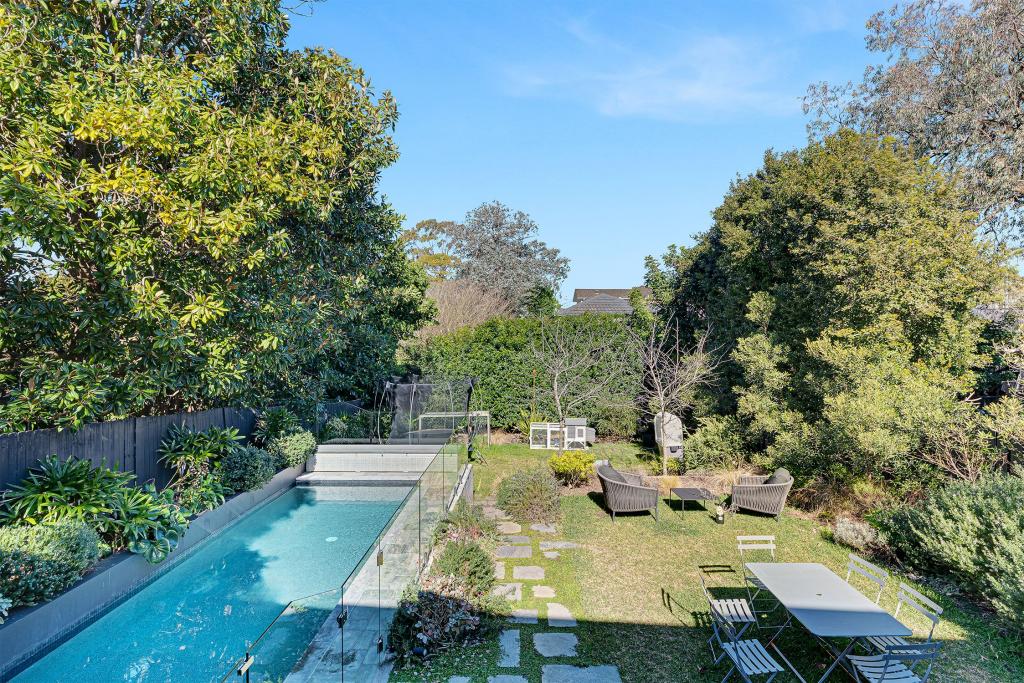 0
0About Middle Cove 2068
The size of Middle Cove is approximately 1.0 square kilometres. There are 7 parks, covering nearly 49.3% of the total area. The population of Middle Cove in 2016 was 1340 people. By 2021 the population was 1327 showing a population decline of 1.0% in the area during that time. The predominant age group in Middle Cove is 40-49 years. Households in Middle Cove are primarily couples with children and are likely to be repaying over $4000 per month on mortgage repayments. In general, people in Middle Cove work in a professional occupation.In 2021, 90.40% of the homes in Middle Cove were owner-occupied compared with 87.20% in 2016.
Middle Cove has 529 properties. Over the last 5 years, Houses in Middle Cove have seen a -1.60% decrease in median value, while Units have seen a 33.70% increase. As at 30 September 2026:
- The median value for Houses in Middle Cove is $3,631,658 while the median value for Units is $1,810,236.
- Houses have a median rent of $1,125.
Suburb Insights for Middle Cove 2068
Market Insights
Middle Cove Trends for Houses
N/A
N/A
View TrendN/A
N/A
Middle Cove Trends for Units
N/A
N/A
View TrendN/A
N/A
Neighbourhood Insights
© Copyright 2026. RP Data Pty Ltd trading as Cotality (Cotality). All rights reserved. No reproduction, distribution, or transmission of the copyrighted materials is permitted. The information is deemed reliable but not guaranteed.
While Cotality uses commercially reasonable efforts to ensure the Cotality Data is current, Cotality does not warrant the accuracy, currency or completeness of the Cotality Data and to the full extent permitted by law excludes all loss or damage howsoever arising (including through negligence) in connection with the Cotality Data.
This product uses cookies and other similar technologies to improve and customise your browsing experience, to tailor content and adverts, and for analytics and metrics regarding visitor usage on this product and other media. We may share cookie and analytics information with third parties for the purposes of advertising. By continuing to use our website, you consent to cookies being used. View our Privacy Policy here.
X
