
10 Ingall StreetMetford NSW 2323
Property Details for 10 Ingall St, Metford
10 Ingall St, Metford is a 4 bedroom, 1 bathroom House with 1 parking spaces and was built in 1985. The property has a land size of 656m2 and floor size of 116m2. While the property is not currently for sale or for rent, it was last sold in February 2019.
Last Listing description (March 2019)
You ll have plenty of time to stop and smell the roses while you enjoy living in this lovely, light-filled home at Metford.
Located on a prime corner block with easy access to the New England Highway, this quaint property has plenty of appeal and would be ideal for a range of potential buyers including those looking to get their foot on the property ladder.
Downsizers and retirees will be attracted to the low maintenance, private block, while families will love the amount of space on offer inside, and its proximity to schools, daycare centres and recreational facilities.
Flourishing gardens and a tidy lawn soften the facade of this classic 1980s-built brick and tile home, with blooming roses and established shrubs adding privacy to the charming verandah running along its front.
Inside there are four good-sized bedrooms, with a spacious four-door built-in wardrobe providing plenty of storage in the master suite.
Dark grey wall tiles make an eye-catching feature in the family bathroom, which includes a bath and separate shower, as well as a stylish timber-topped vanity with modern recessed basin and grey underbench cabinetry.
A linen closet in the hall provides additional storage, while a separate toilet adds to the practicality of the home s layout.
Grey cabinetry has again been paired with a stunning timber benchtop in the open plan kitchen to create a warm and welcoming vibe, while mosaic patterned feature tiles and a stainless steel splashback add a sense of drama to the space.
The kitchen flows through to the spacious family room, with sliding door access to the rear yard. A second larger living area at the front of the house provides an additional option for entertaining or relaxing with the family, while the dining room is conveniently located at the other end of the kitchen. The dining room also provides internal access to the single garage and rear laundry, which has its own door opening out into the backyard.
Ceiling fans and split-system air conditioners throughout the home will keep it comfortable in the warmer months, while large picture windows allow plenty of natural light into the bright and airy spaces.
Floating timber floorboards also help reflect the light around the rooms and provide a seamless connection between the different areas of the house.
Outside there is a fully fenced backyard with plenty of room for children to play or for the family pet, with a retaining wall and high fence providing additional privacy. A gate in the fence provides side access to the corner block, while a small shed has ample room for all your garden tools.
SMS 10Ingall to 0428 166 755 for a link to the on-line property brochure.
Property History for 10 Ingall St, Metford, NSW 2323
- 12 Feb 2019Sold for $385,000
- 20 Nov 2018Listed for Sale Price Guide $380,000 - $410,000
- 29 Oct 2008Listed for Sale $275,000

Recent sales nearby
See more recent sales nearby/assets/perm/zutmhio574i6viuoowyog537sy?signature=654c2b3f4d77cc130a9a3be2fad20c44206f0b242858c09fe1eaacc39bd892c5) 0
0/assets/perm/ydv4dy5zeai6xlqohvzfnw5yea?signature=550f31e5bab751ed434f4c28210d34e5469406de32b6dcd0eb68ff7d72fa0fb0) 0
0
/assets/perm/3d5kxfp724i6xpry4vefkxdv2a?signature=29e9709ce6e17772cb0df7593d87d12b4931885699b0fe9a1ba0c50acb946953) 0
0Similar properties For Sale nearby
See more properties for sale nearby 0
0


 0
0 0
0Similar properties For Rent nearby
See more properties for rent nearby 0
0
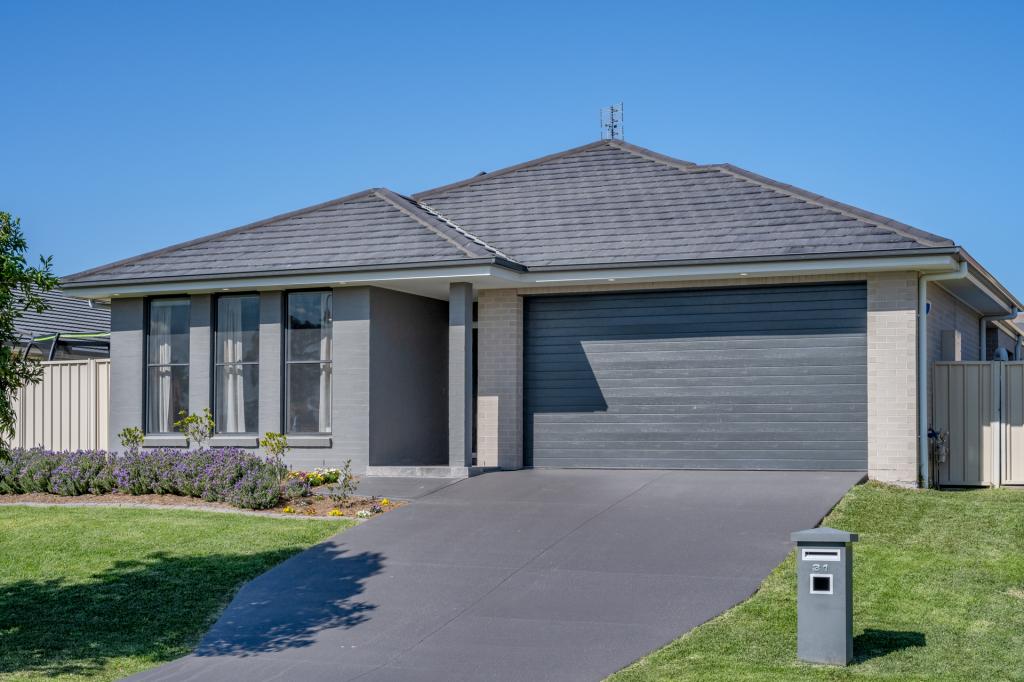 0
0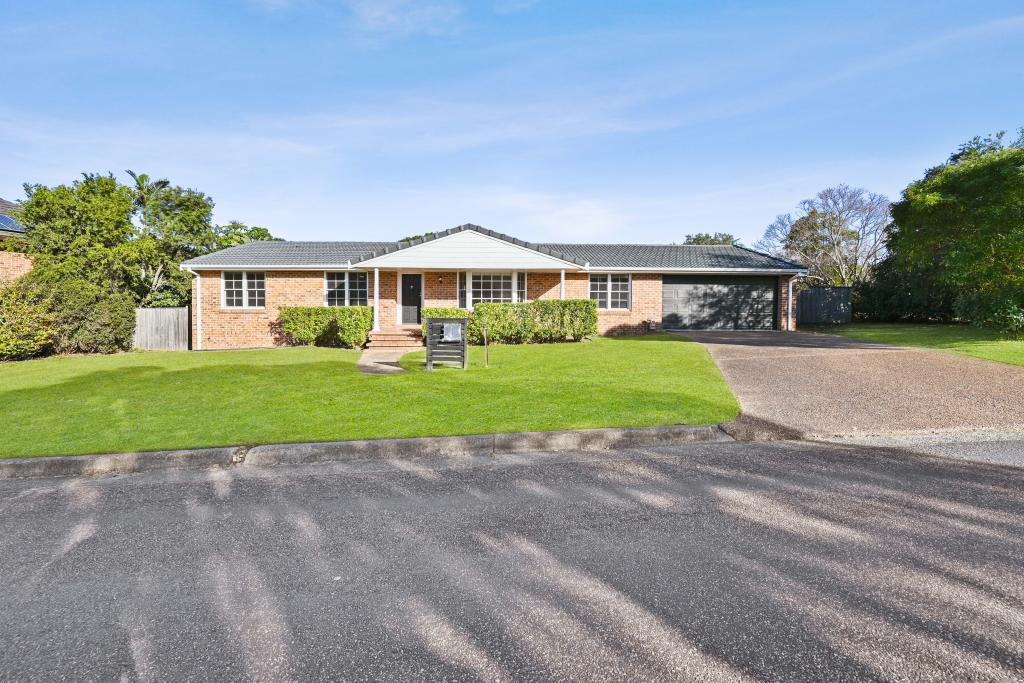 0
0About Metford 2323
The size of Metford is approximately 3.1 square kilometres. There are 7 parks, covering nearly 12.5% of the total area. The population of Metford in 2016 was 4764 people. By 2021 the population was 4707 showing a population decline of 1.2% in the area during that time. The predominant age group in Metford is 20-29 years. Households in Metford are primarily couples with children and are likely to be repaying $1400 - $1799 per month on mortgage repayments. In general, people in Metford work in a trades occupation.In 2021, 60.40% of the homes in Metford were owner-occupied compared with 62.60% in 2016.
Metford has 2,066 properties. Over the last 5 years, Houses in Metford have seen a 35.54% increase in median value, while Units have seen a 47.00% increase. As at 31 August 2026:
- The median value for Houses in Metford is $790,071 while the median value for Units is $587,091.
- Houses have a median rent of $630 while Units have a median rent of $530.
Suburb Insights for Metford 2323
Market Insights
Metford Trends for Houses
N/A
N/A
View TrendN/A
N/A
Metford Trends for Units
N/A
N/A
View TrendN/A
N/A
Neighbourhood Insights
© Copyright 2026. RP Data Pty Ltd trading as Cotality (Cotality). All rights reserved. No reproduction, distribution, or transmission of the copyrighted materials is permitted. The information is deemed reliable but not guaranteed.
While Cotality uses commercially reasonable efforts to ensure the Cotality Data is current, Cotality does not warrant the accuracy, currency or completeness of the Cotality Data and to the full extent permitted by law excludes all loss or damage howsoever arising (including through negligence) in connection with the Cotality Data.
This product uses cookies and other similar technologies to improve and customise your browsing experience, to tailor content and adverts, and for analytics and metrics regarding visitor usage on this product and other media. We may share cookie and analytics information with third parties for the purposes of advertising. By continuing to use our website, you consent to cookies being used. View our Privacy Policy here.
X
