
2 Harness DriveMenangle Park NSW 2563
Property Details for 2 Harness Dr, Menangle Park
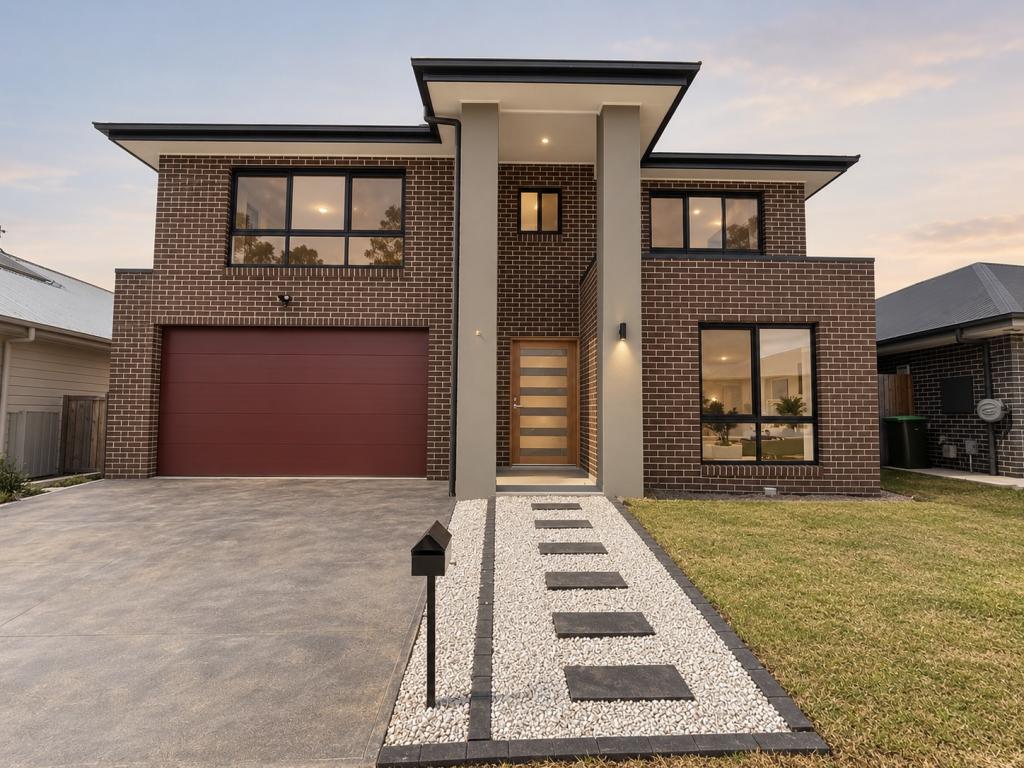
2 Harness Dr, Menangle Park is a 5 bedroom, 2 bathroom House with 2 parking spaces. The property has a land size of 496m2. While the property is not currently for sale or for rent, it was last sold in June 2025.
Last Listing description (October 2026)
Rare North-Facing 439 sqm Turnkey Home | Wide Frontage | Under construction | Single Contract | 5% Now, Balance on Completing in 2 months approx.
This is a premium opportunity to secure a north-facing 439 sqm Land & Home with wide frontage a rare combination delivering exceptional natural light, impressive street presence, and strong long-term value.
With construction already underway and a single contract structure, this is a streamlined, low-stress purchase with minimal upfront commitment.
Prime Lifestyle Location
Walking distance to the upcoming school
Close to Menangle Park Station
Ideal for families & investors alike
Orientation, frontage, design, inclusions all in one premium package.
Why This Home Stands Out
North-facing orientation for year-round sunlight
439sqm block with wide frontage increasingly rare
Approved plans build-ready with no delays
Single contract simple and seamless purchase
Pay 5% now, balance on completion
Full turnkey nothing more to spend
Walk to the upcoming school
Minutes to Menangle Park Station
Fixed price cost certainty & peace of mind
Estimated completion: September-2026
Luxury Turnkey Inclusions (Highlights)
Upgraded luxury faade for standout street appeal
Colorbond roof
2.7m high ceilings throughout
Actron ducted air-conditioning with multi-zone control
Floor to ceiling tiles in baths.
Feature Herringbone flooring to main living zones for a designer finish
Concrete driveway included
Letterbox & clothesline included
Turf to front & rear yards
Security alarm system
Digital doorbell with touchscreen
Plus many more premium inclusions full schedule available on request
The addition of Herringbone flooring creates a high-end architectural feel, elevating the interior beyond standard turnkey offerings.
Limited Opportunity Act Now
North-facing blocks with wide frontage, approved plans, full turnkey inclusions, and a single contract with only 5% upfront are extremely limited and in strong demand.
Once secured, a comparable opportunity at this value is unlikely to return.
Enquire today to receive:
Full inclusions schedule
Floorplans & faade options
Pricing details
Inspections and site visits available by appointment bookings essential.
Disclaimer
All images, floorplans, facades, dimensions, landscaping, specifications and inclusions are for illustrative purposes only and may be subject to change without notice. The advertised home design, faade and inclusions are subject to final approval and may vary depending on council, developer or builder requirements. Completion timelines are estimates only. The internal images shown of recently completed and sold home by the same builder and does not constitute the exact inclusion in this single storey home. Ask the agent for exact inclusions.
Purchasers should rely on the contract of sale, plans and specifications provided at the time of purchase and conduct their own due diligence. While all care has been taken in the preparation of this listing, the agent does not assume any liability for any errors or omissions.
Property History for 2 Harness Dr, Menangle Park, NSW 2563
- 07 Oct 2026Listed for Sale Guide $1249K-$1299k!! Completion Soon!!
- 04 Jun 2025Sold for $665,000
- 21 Jun 2023Sold for $608,000

Recent sales nearby
See more recent sales nearby
Similar properties For Sale nearby
See more properties for sale nearby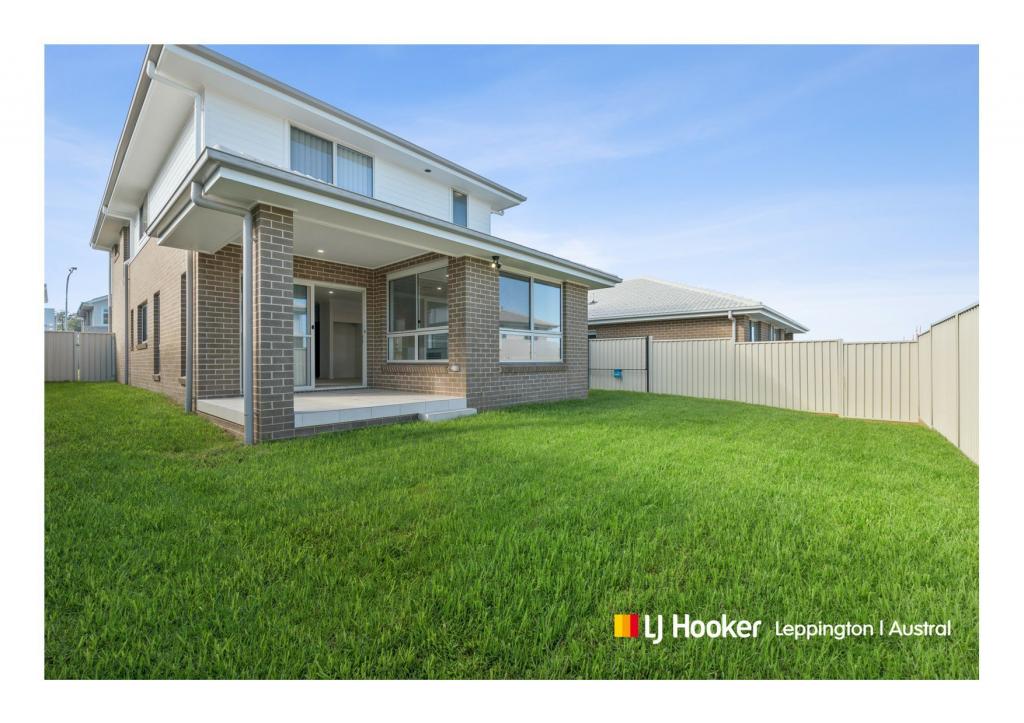 0
0
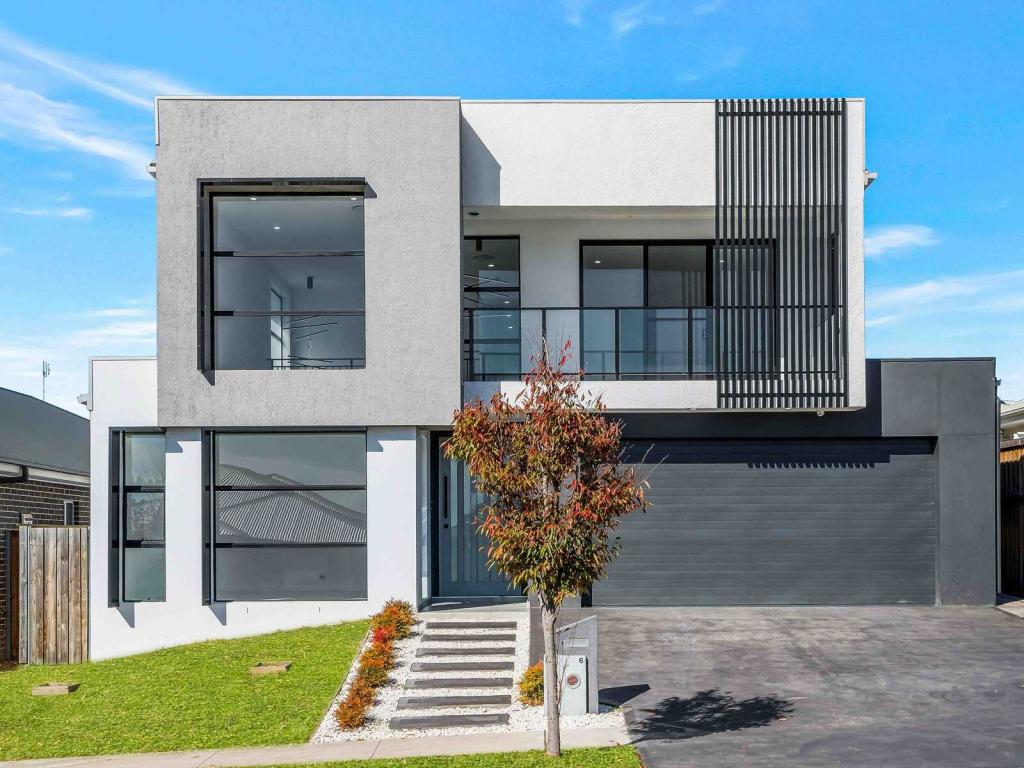 0
0

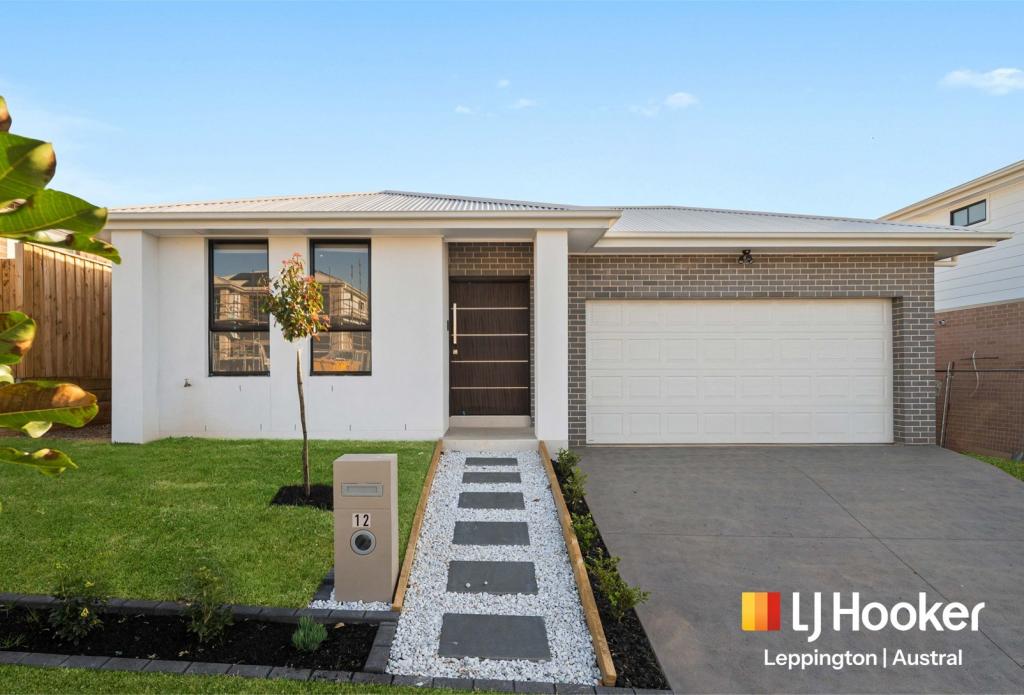 0
0Similar properties For Rent nearby
See more properties for rent nearby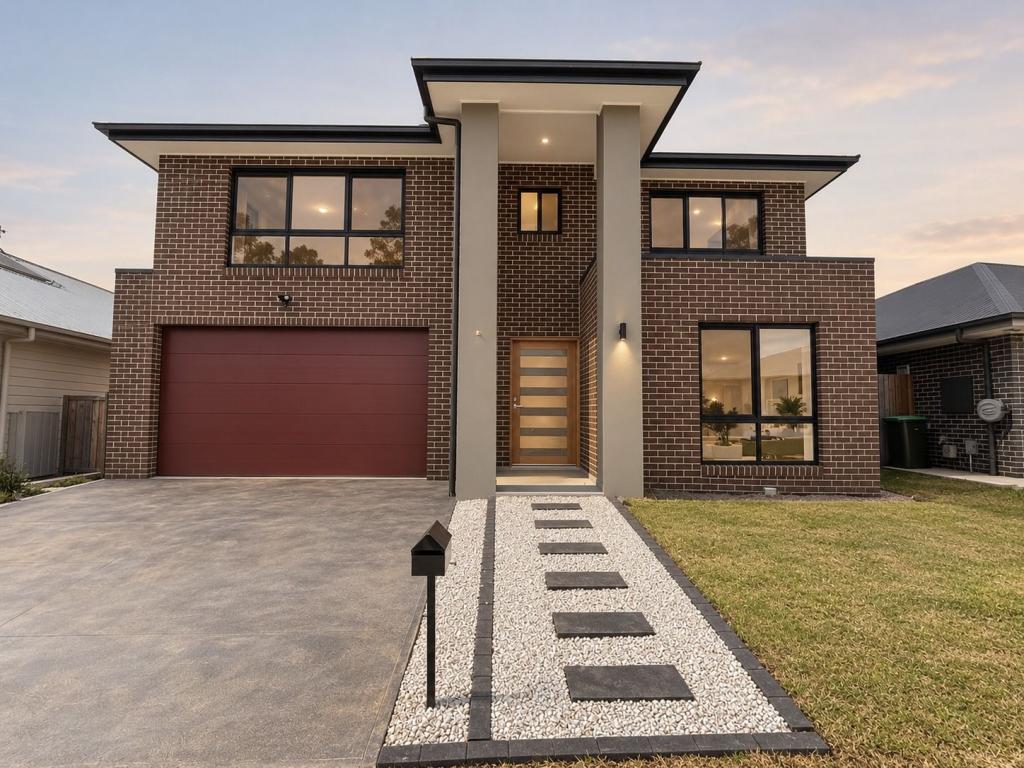 0
0
 0
0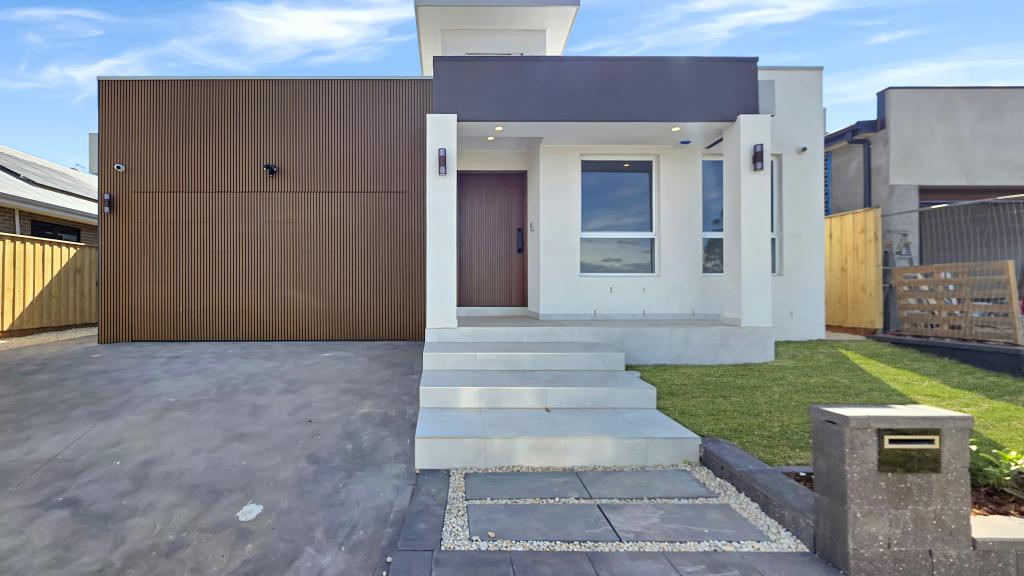 0
0
About Menangle Park 2563
The size of Menangle Park is approximately 13.3 square kilometres. There are 2 parks, covering nearly 0.3% of the total area. The population of Menangle Park in 2016 was 257 people. By 2021 the population was 224 showing a population decline of 12.8% in the area during that time. The predominant age group in Menangle Park is 40-49 years. Households in Menangle Park are primarily couples with children and are likely to be repaying $1800 - $2399 per month on mortgage repayments. In general, people in Menangle Park work in a labourer occupation.In 2021, 53.60% of the homes in Menangle Park were owner-occupied compared with 51.80% in 2016.
Menangle Park has 1,739 properties. Over the last 5 years, Houses in Menangle Park have seen a 27.83% increase in median value, while Units have seen a 39.32% increase. As at 31 August 2026:
- The median value for Houses in Menangle Park is $1,155,570 while the median value for Units is $669,776.
- Houses have a median rent of $780 while Units have a median rent of $500.
Suburb Insights for Menangle Park 2563
Market Insights
Menangle Park Trends for Houses
N/A
N/A
View TrendN/A
N/A
Menangle Park Trends for Units
N/A
N/A
View TrendN/A
N/A
Neighbourhood Insights
© Copyright 2026. RP Data Pty Ltd trading as Cotality (Cotality). All rights reserved. No reproduction, distribution, or transmission of the copyrighted materials is permitted. The information is deemed reliable but not guaranteed.
While Cotality uses commercially reasonable efforts to ensure the Cotality Data is current, Cotality does not warrant the accuracy, currency or completeness of the Cotality Data and to the full extent permitted by law excludes all loss or damage howsoever arising (including through negligence) in connection with the Cotality Data.
This product uses cookies and other similar technologies to improve and customise your browsing experience, to tailor content and adverts, and for analytics and metrics regarding visitor usage on this product and other media. We may share cookie and analytics information with third parties for the purposes of advertising. By continuing to use our website, you consent to cookies being used. View our Privacy Policy here.
X
