
10/20 Rees StreetMays Hill NSW 2145


Property Details for 10/20 Rees St, Mays Hill
10/20 Rees St, Mays Hill is a 3 bedroom, 2 bathroom Unit with 1 parking spaces and was built in 2019. The property has a land size of 137m2 and floor size of 95m2.This Property is currently listed for sale with Ray White United Group - Toongabbie
Last Listing description (August 2026)
Positioned within a boutique, well built complex of just 13 apartments and benefiting from low strata levies, this exceptional 3 bedroom residence offers house-like proportions, outstanding privacy, and a lifestyle of comfort and convenience. With generous interiors, multiple outdoor spaces, and sweeping parkland views, it presents an affordable alternative to a house or townhouse without compromising on space. Occupying a prized 3rd floor position and sharing the level with only two other apartments, residents enjoy secure lift access from both the foyer and basement parking. A welcoming entry hallway opens into an expansive open-plan living and dining area, bathed in natural light throughout the day and enhanced by excellent cross-flow ventilation thanks to its rare dual-aspect design. The living spaces flow seamlessly to multiple balconies, providing a choice of outdoor settings. Enjoy your morning coffee overlooking the open green spaces of Freame Park, or entertain family and friends on the larger balcony, perfectly positioned amongst the surrounding treetops for a peaceful and private outlook. Directly opposite Freame Park and only minutes from Parramatta CBD and the Westmead Health Precinct, this home combines tranquil surroundings with exceptional convenience. T-Way bus services are located at the top of the street, while schools, local shops, temple and M4 motorway are all within easy reach. Features & Inclusions : + Total size 137m2 on title + 3 spacious bedrooms, 2 bathrooms, 1 secure car space + Split-system air conditioning
+ Hybrid timber flooring throughout living areas and bedrooms
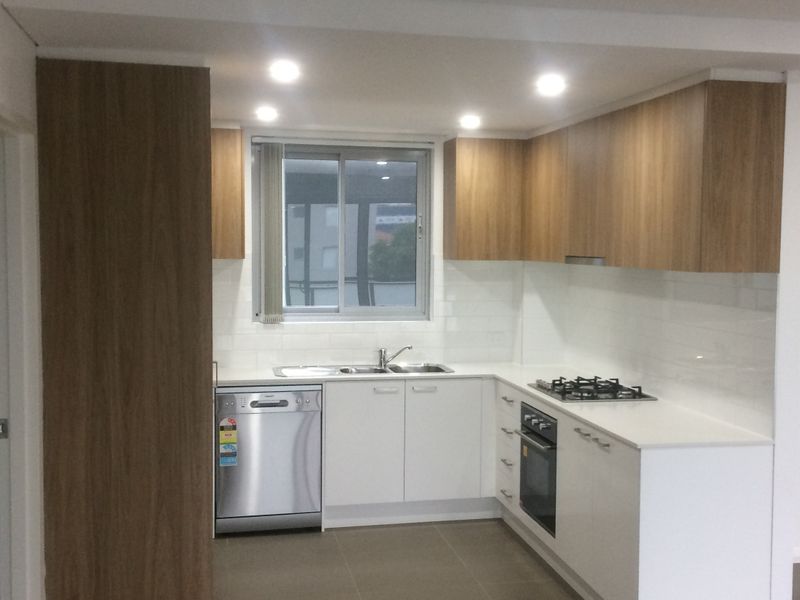
+ Tiled kitchen flooring
+ Mirrored built-in wardrobes to all bedrooms
+ Ensuite to the main bedroom
+ All bedrooms comfortably accommodate queen or king-sized beds
+ 3 balconies, with balcony access from the main and second bedrooms
+ LED lighting throughout
+ Minimal common walls and exposure on 3.5 sides, maximising privacy, natural light and ventilation
+ Gas heating connection in the living room
+ Secure basement parking space
+ Separate storage cage
+ Boutique, quality-built complex with low strata levies
+ Building completed in 2019 Outgoings : + Strata Levies: $978 per quarter
+ Council Rates: $393 per quarter
+ Water Service Charges: $211 per quarter Location Benefits : + Short walk to T-Way bus services connecting to Parramatta, Pemulwuy, Merrylands and Liverpool
+ Easy access to M4 motorway
+ Short drive to Westfield Parramatta and Stockland Merrylands
+
Property History for 10/20 Rees St, Mays Hill, NSW 2145
- 29 Jun 2026Sold for $799,999
- 27 Jun 2026Listed for Sale Contact Nick Bardon
- 20 Apr 2020Sold for $685,000

Recent sales nearby
See more recent sales nearby/assets/perm/lbp7k24wzei63ebf365srmj5eu?signature=564fb64ef7a580cfba28ba1301cf112103094aef73221353487ec16b977d502f) 0
0/assets/perm/b5f6bcj6oei6ze4sshu6zph7ze?signature=dd2ee65fe5b51088ec646a6d7a22e7bfef8aebf395e4adee9e5edd4901609775) 0
0/assets/perm/6bljc73zg4i6zorv6ux5klatje?signature=e3997c426bac3a7df9a03a916412eb5734168e6aa18447d5086c4ee5d12a1ab4) 0
0
Similar properties For Sale nearby
See more properties for sale nearby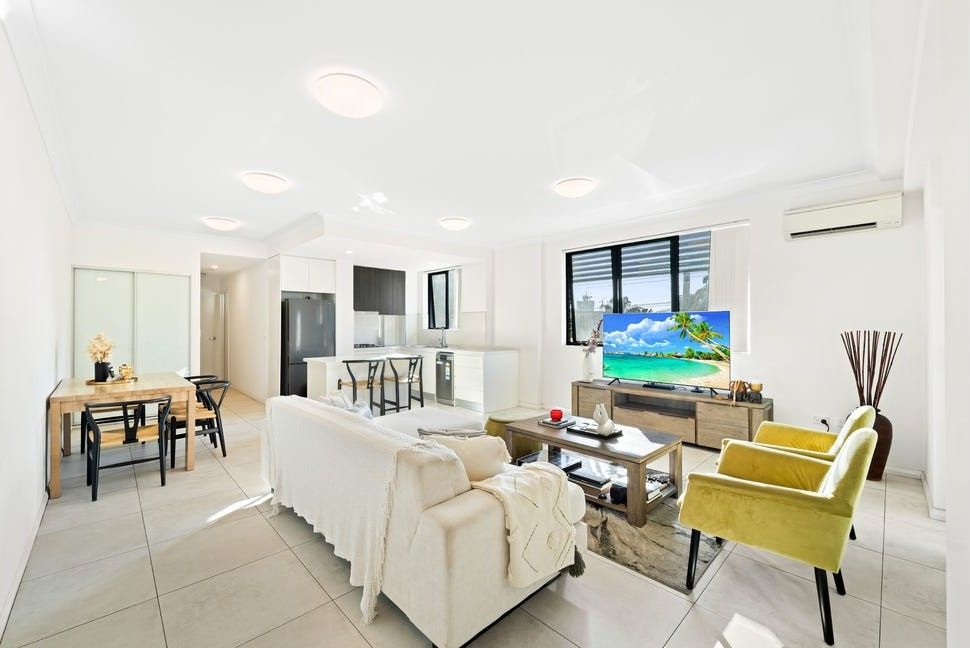 0
0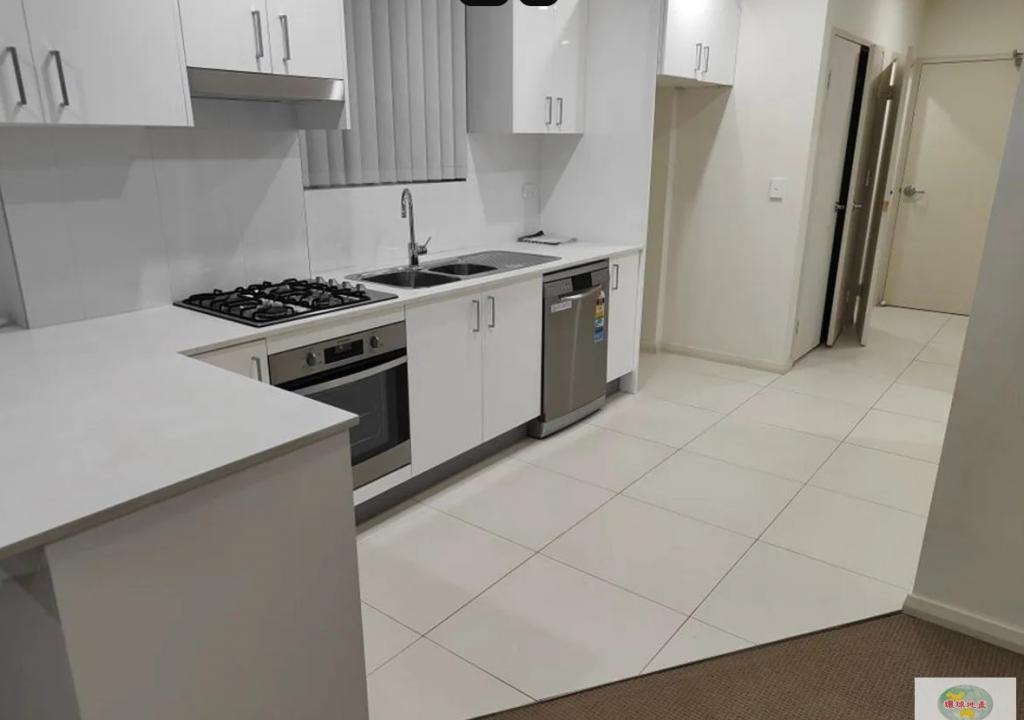 0
0
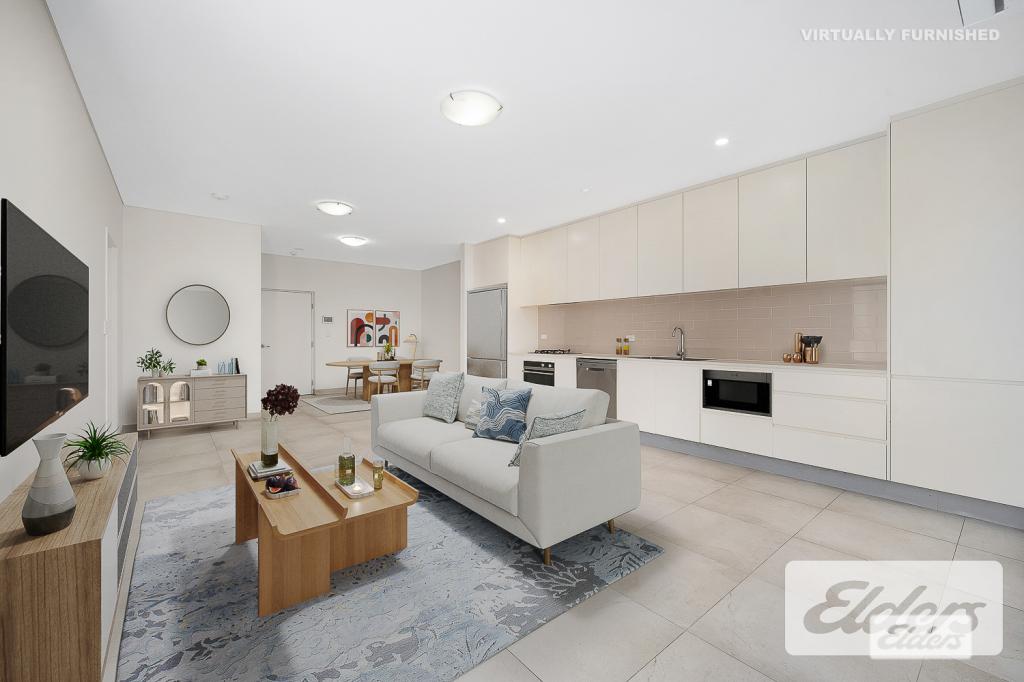 0
0
Similar properties For Rent nearby
See more properties for rent nearby 0
0
 0
0
 0
0
About Mays Hill 2145
The size of Mays Hill is approximately 0.3 square kilometres. There are 3 parks, covering nearly 20.6% of the total area. The population of Mays Hill in 2016 was 767 people. By 2021 the population was 1902 showing a population growth of 148.0% in the area during that time. The predominant age group in Mays Hill is 30-39 years. Households in Mays Hill are primarily couples with children and are likely to be repaying $1800 - $2399 per month on mortgage repayments. In general, people in Mays Hill work in a professional occupation.In 2021, 32.00% of the homes in Mays Hill were owner-occupied compared with 47.50% in 2016.
Mays Hill has 978 properties. Over the last 5 years, Houses in Mays Hill have seen a 9.72% increase in median value, while Units have seen a 4.87% increase. As at 31 August 2026:
- The median value for Houses in Mays Hill is $1,467,032 while the median value for Units is $599,217.
- Houses have a median rent of $760 while Units have a median rent of $675.
Suburb Insights for Mays Hill 2145
Market Insights
Mays Hill Trends for Houses
N/A
N/A
View TrendN/A
N/A
Mays Hill Trends for Units
N/A
N/A
View TrendN/A
N/A
Neighbourhood Insights
© Copyright 2026. RP Data Pty Ltd trading as Cotality (Cotality). All rights reserved. No reproduction, distribution, or transmission of the copyrighted materials is permitted. The information is deemed reliable but not guaranteed.
While Cotality uses commercially reasonable efforts to ensure the Cotality Data is current, Cotality does not warrant the accuracy, currency or completeness of the Cotality Data and to the full extent permitted by law excludes all loss or damage howsoever arising (including through negligence) in connection with the Cotality Data.
This product uses cookies and other similar technologies to improve and customise your browsing experience, to tailor content and adverts, and for analytics and metrics regarding visitor usage on this product and other media. We may share cookie and analytics information with third parties for the purposes of advertising. By continuing to use our website, you consent to cookies being used. View our Privacy Policy here.
X
