
43 Groongal StreetMayfield West NSW 2304



Property Details for 43 Groongal St, Mayfield West
43 Groongal St, Mayfield West is a 3 bedroom, 1 bathroom House with 2 parking spaces. The property has a land size of 512m2. While the property is not currently for sale or for rent, it was last sold in March 2026. There are other 3 bedroom House sold in Mayfield West in the last 12 months.
Last Listing description (March 2026)
Beautifully renovated from front to back, this three-bedroom home delivers a compelling mix of fresh, modern comfort and original character that still feels like a place with a story to tell. It's a true move-in-and-enjoy home, with nothing left to do but unpack.
The floorplan has been opened up to suit modern living, bringing the lounge and dining together into one light-filled, easygoing space anchored by a contemporary kitchen. With new appliances and generous bench and storage space it's equally comfortable handling busy weekdays or entertaining. The bathroom has been completely reimagined, featuring a striking double shower that feels both indulgent and practical. Plantation shutters, new flooring and a fresh, cohesive décor give the interiors a crisp, contemporary feel, while original plate ledges, ornate ceiling roses and period details preserve the warmth and character. A sunroom off the living area offers welcome versatility as a study, reading nook or kids' play space, and the north-facing deck sits elevated above the backyard, and will be your go-to spot for morning coffee or long weekend lunches.
Families will appreciate being just around the corner from Mayfield West Public School and Tourle Street Reserve, while professionals are moments from the university and the Mater Hospital. Mayfield's high street is only a short drive away, and Newcastle's CBD is just 10 minutes down the road, close enough for convenience, far enough to leave the bustle behind.
- Easy up-keep 512.2sqm block with prized north facing backyard
- Kitchen with new stone benches, gas cooktop, under bench oven, dishwasher
- Main bedroom with bay window and built-in robe
- Fully tiled bathroom with twin shower, handy second w.c
- Ducted a/c throughout, plus split system in the main living area
- Side driveway to 13.2m long tandem garage
- Council rates: Approx $1,950 p/a
- Water rates: Approx. $800 p/a + usage
- Potential rental return: Approx. $760-$790 p/w
Disclaimer:
All information provided by Wilton Lemke Stewart in the marketing of a property for sale or lease has been sourced from various third-party outlets that we deem reliable. Nonetheless, Wilton Lemke Stewart cannot ensure its absolute accuracy, and we bear no responsibility and disclaim all liability for any errors, omissions, inaccuracies, or misstatements in the information provided. Prospective buyers and tenants are encouraged to conduct their own due diligence and rely on their own investigations. All images, measurements, diagrams, renderings, and data are indicative and for illustrative purposes only, subject to potential changes.
Property History for 43 Groongal St, Mayfield West, NSW 2304
- 26 Mar 2026Listed for Rent $820 / week
- 09 Mar 2026Sold for $1,030,000
- 17 Feb 2026Listed for Sale Guide: $960,000 - $1,050,000

Recent sales nearby
See more recent sales nearby/assets/perm/bhlwlsvy7ui6xeir25fy46on2q?signature=0109b4df221a6115d037464caa4c19fe0beeff31c6c44250dc0e88306b618080) 0
0

/assets/perm/ucejpfh64yi6tkj657ee4gcqhi?signature=8cfd4d6dd1491e175fbb07c0b311fd556a15d5088bee89087ebe4ab9cef97d91) 0
0

/assets/perm/xd3d3lv5d4i6nobmuorp354cru?signature=ad561b711066fde9d1c3a26cdb2886edb3068c51e449fa40c545f593c76569e6) 0
0
Similar properties For Sale nearby
See more properties for sale nearby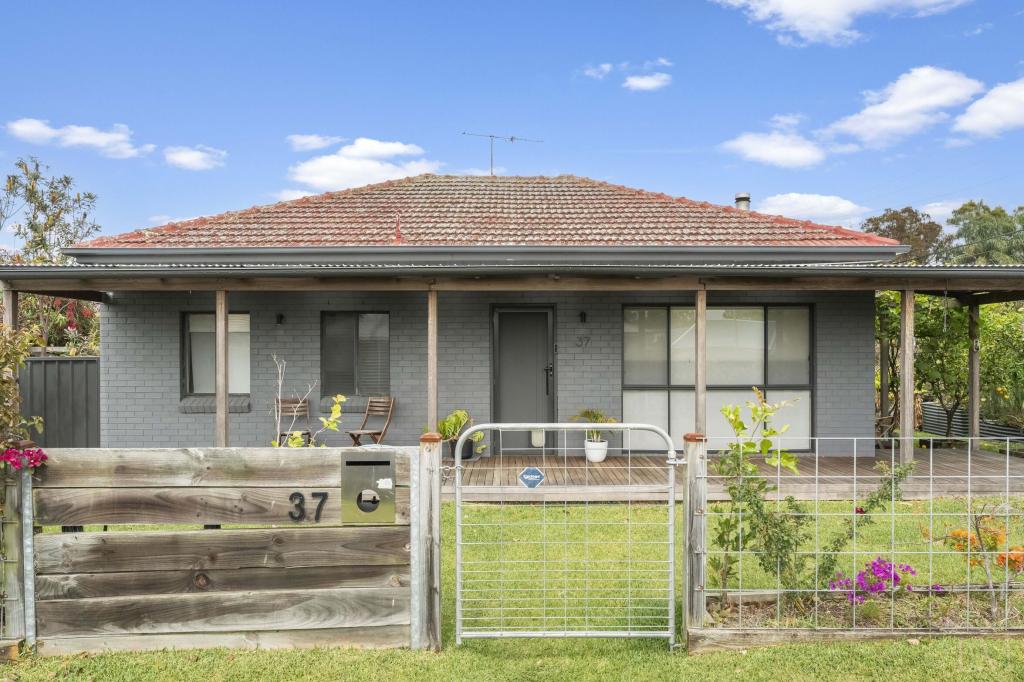 0
0

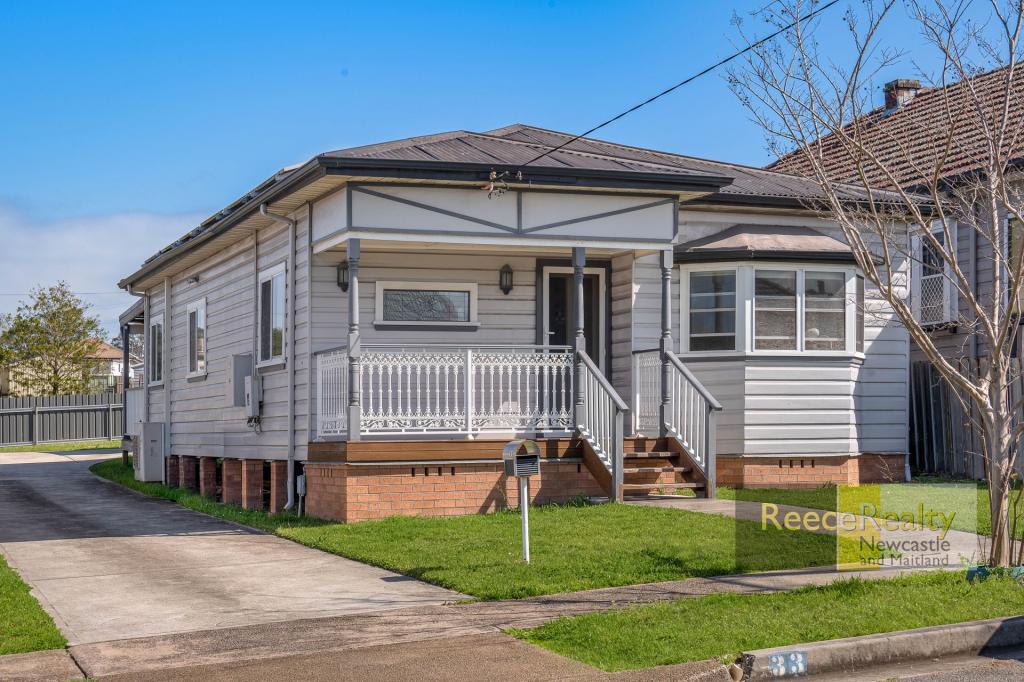 0
0

 0
0Similar properties For Rent nearby
See more properties for rent nearby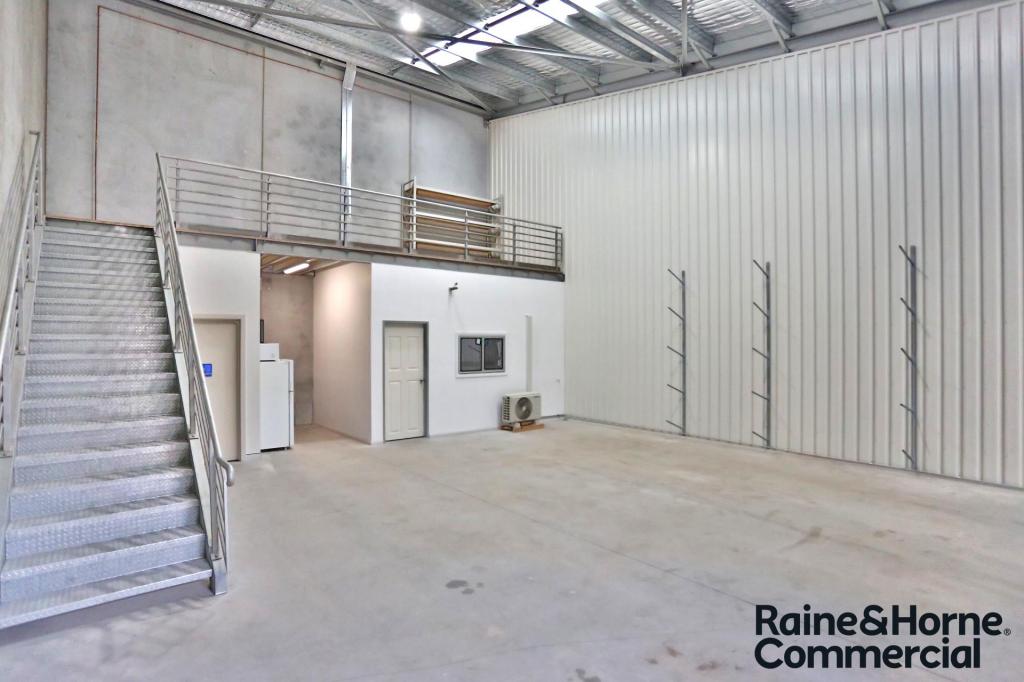 0
0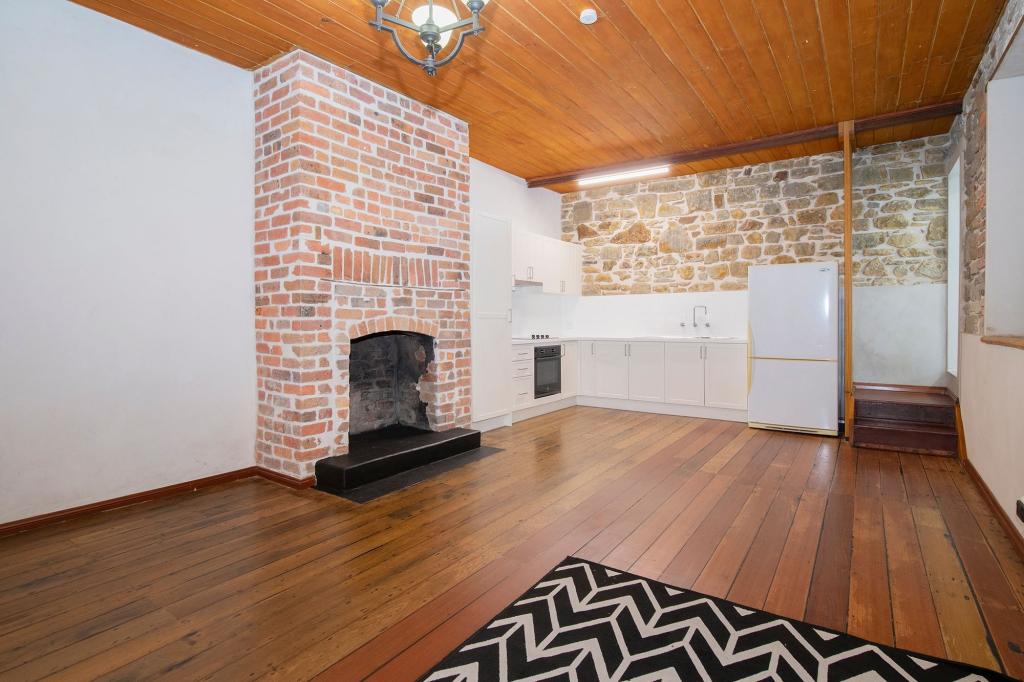 0
0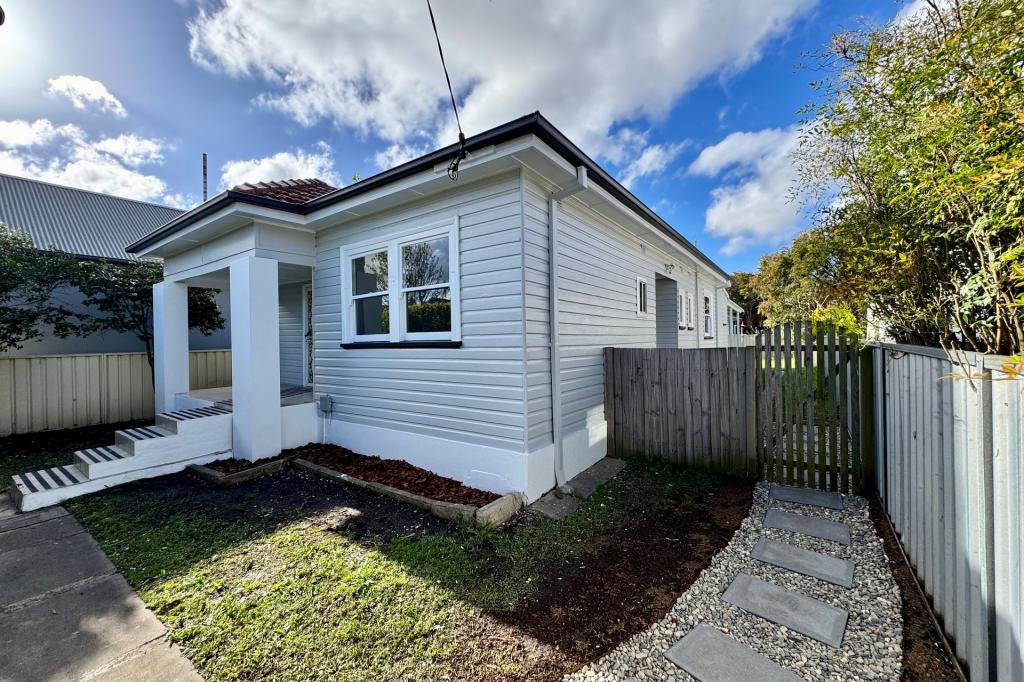 0
0
About Mayfield West 2304
The size of Mayfield West is approximately 2.5 square kilometres. There are 8 parks, covering nearly 8.3% of the total area. The population of Mayfield West in 2016 was 1895 people. By 2021 the population was 1993 showing a population growth of 5.2% in the area during that time. The predominant age group in Mayfield West is 30-39 years. Households in Mayfield West are primarily childless couples and are likely to be repaying $1800 - $2399 per month on mortgage repayments. In general, people in Mayfield West work in a professional occupation.In 2021, 57.90% of the homes in Mayfield West were owner-occupied compared with 58.00% in 2016.
Mayfield West has 1,609 properties. Over the last 5 years, Houses in Mayfield West have seen a 30.22% increase in median value, while Units have seen a 37.81% increase. As at 30 September 2026:
- The median value for Houses in Mayfield West is $971,824 while the median value for Units is $699,961.
- Houses have a median rent of $720 while Units have a median rent of $525.
Suburb Insights for Mayfield West 2304
Market Insights
Mayfield West Trends for Houses
N/A
N/A
View TrendN/A
N/A
Mayfield West Trends for Units
N/A
N/A
View TrendN/A
N/A
Neighbourhood Insights
© Copyright 2026. RP Data Pty Ltd trading as Cotality (Cotality). All rights reserved. No reproduction, distribution, or transmission of the copyrighted materials is permitted. The information is deemed reliable but not guaranteed.
While Cotality uses commercially reasonable efforts to ensure the Cotality Data is current, Cotality does not warrant the accuracy, currency or completeness of the Cotality Data and to the full extent permitted by law excludes all loss or damage howsoever arising (including through negligence) in connection with the Cotality Data.
This product uses cookies and other similar technologies to improve and customise your browsing experience, to tailor content and adverts, and for analytics and metrics regarding visitor usage on this product and other media. We may share cookie and analytics information with third parties for the purposes of advertising. By continuing to use our website, you consent to cookies being used. View our Privacy Policy here.
X
