
9 Kitchener ParadeMayfield East NSW 2304
Property Details for 9 Kitchener Pde, Mayfield East
9 Kitchener Pde, Mayfield East is a 5 bedroom, 2 bathroom House with 3 parking spaces. The property has a land size of 601m2 and floor size of 125m2. While the property is not currently for sale or for rent, it was last sold in May 2023.
Last Listing description (November 2023)
This simply stunning home is a masterpiece of design and luxury, featuring 5 spacious bedrooms, 2 modern bathrooms, and 2 grand living areas that are perfect for entertaining guests or relaxing with family. With off-street parking for 3 cars plus a small boat or trailer, this home has everything you need and more.
The highlight of this breathtaking property is undoubtedly the stunning island kitchen, which is the centrepiece of the open-plan family living area. With a soaring 4.5m cathedral ceiling, the space is grand and inviting, offering a sense of luxury that is second to none. Glass stacker doors provide a seamless transition to the alfresco entertaining deck, complete with a BBQ, wine fridge, sink, and outdoor TV. The landscaped yard is perfect for those who love to entertain, with ample room to add a pool down the track (STCA).
Located in the highly sought-after suburb of Mayfield East, this home is just minutes away from the best that the area has to offer. Equium Social, Praise Joe, and Bar Sole Cafe are just a few of the nearby coffee shops that ensure you are spoilt for choice. Stay active with Mayfield Pool, Bowling Club, and Dangar Park all within easy strolling distance, plus Coles supermarket just a stone's throw away. A brilliant opportunity for spacious family living with exceptional style in one of the most prized pockets of Mayfield East.
- Fully renovated and extended home on private 601sqm landscaped block
- Leadlight front door, wainscotting, ornate fretwork and an ornamental fireplace add charm and character
- All bedrooms fitted with quality carpet, built-ins, & plantation shutters
- Lounge room and spacious open plan family living with a wall mounted TVs
- Ducted air-conditioning throughout
- Stunning island kitchen with gas stove, dishwasher, and butler's pantry with second dishwasher and fridge/freezer
- Full main bathroom with bath, shower, & separate w/c, master ensuite with shower
- Covered deck with cathedral ceiling, BBQ, sink, wine fridge and outdoor TV
- Electric gated entry into carport, and tandem car garage with internal access and rear door opening to concrete pad for boat or trailer
- 500m to Mayfield East Public School, 1km to San Clemente High
Disclaimer: We have obtained all information in this document from sources we believe to be reliable; however, we cannot guarantee its accuracy. Prospective purchasers are advised to carry out their own investigations.
Property History for 9 Kitchener Pde, Mayfield East, NSW 2304
- 26 May 2023Sold for $1,825,000
- 30 Mar 2023Listed for Sale $1,800,000 - $1,950,000
- 22 Feb 2022Sold for $950,000

Recent sales nearby
See more recent sales nearby/assets/perm/b4f56mi7eei6xhbl4uympc7i3m?signature=6b57e87ddf972b4780679aeac20a6f6f9c8f7f00016635dbbe4294931e3feb75) 0
0

/assets/perm/xcyxsbytvii63ezx2pi2tq3u2e?signature=eddefb31ca2600c1094e42179d4490f621b6c59ba105bdb707fd193d7617ab82) 0
0/assets/perm/d77hcvdujmi6xeuamn7xijtneq?signature=488bee8e19eee7e5f7dea2ba2e6f4e8fe2ac3fe5f074fe346e40ff8407a64dd8) 0
0Similar properties For Sale nearby
See more properties for sale nearby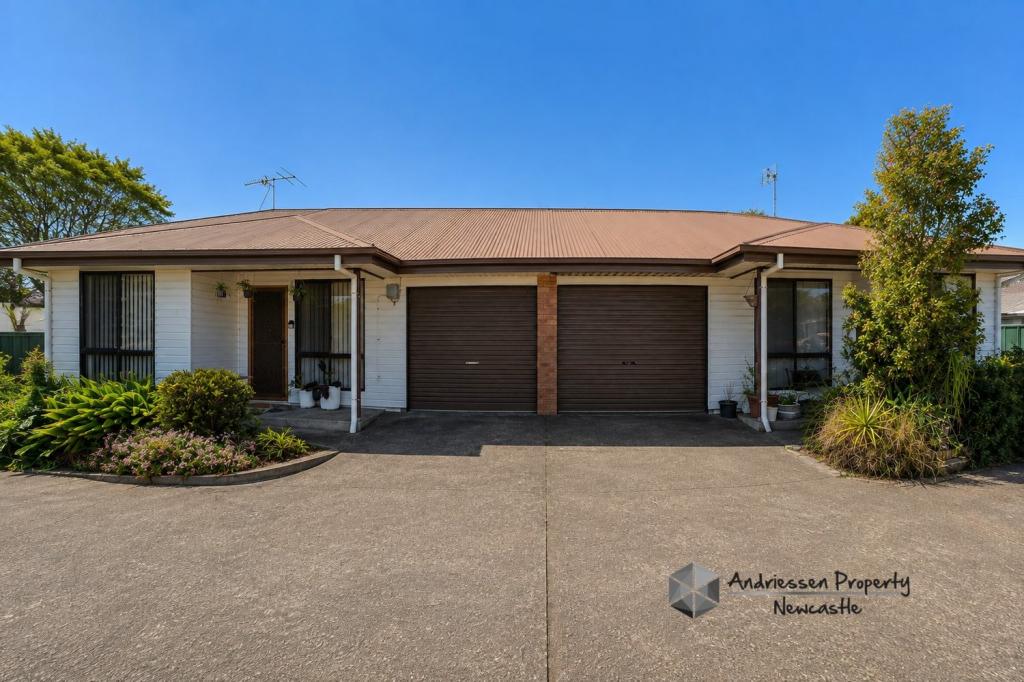 0
0

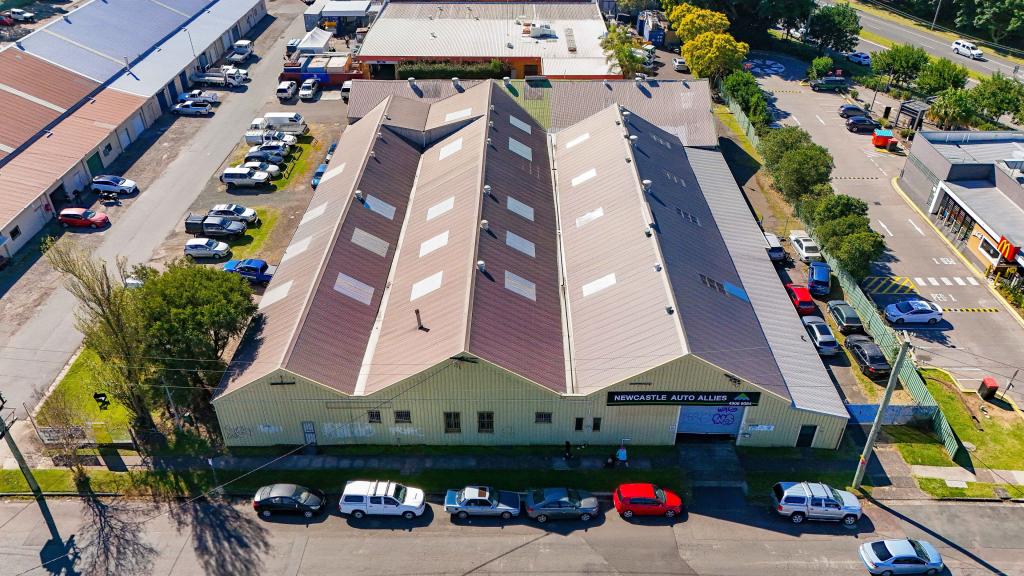 0
0
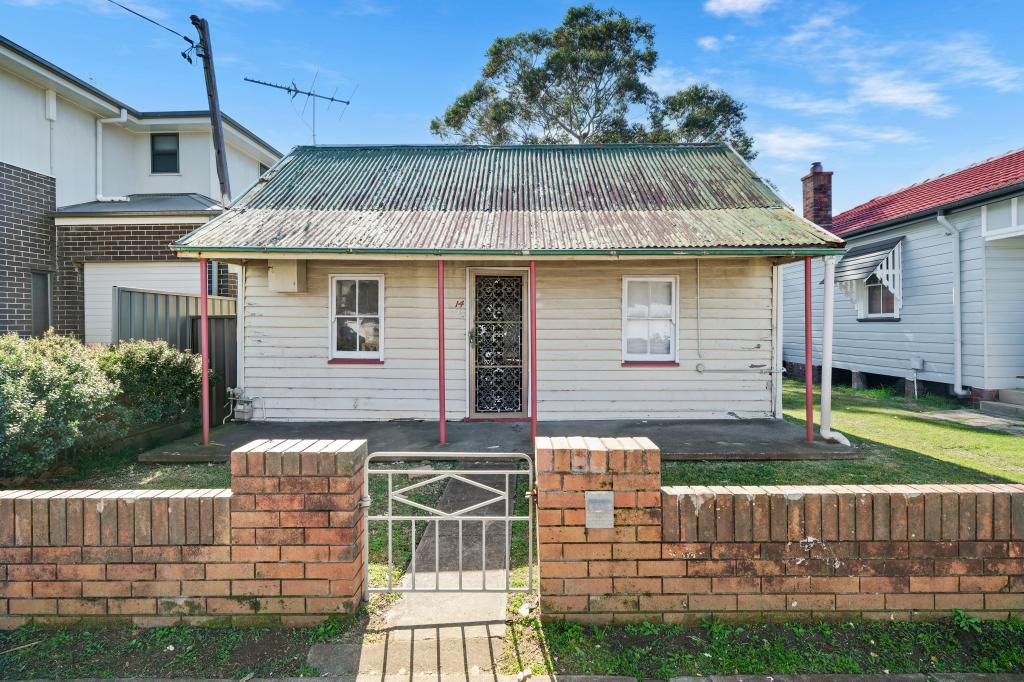 0
0

Similar properties For Rent nearby
See more properties for rent nearby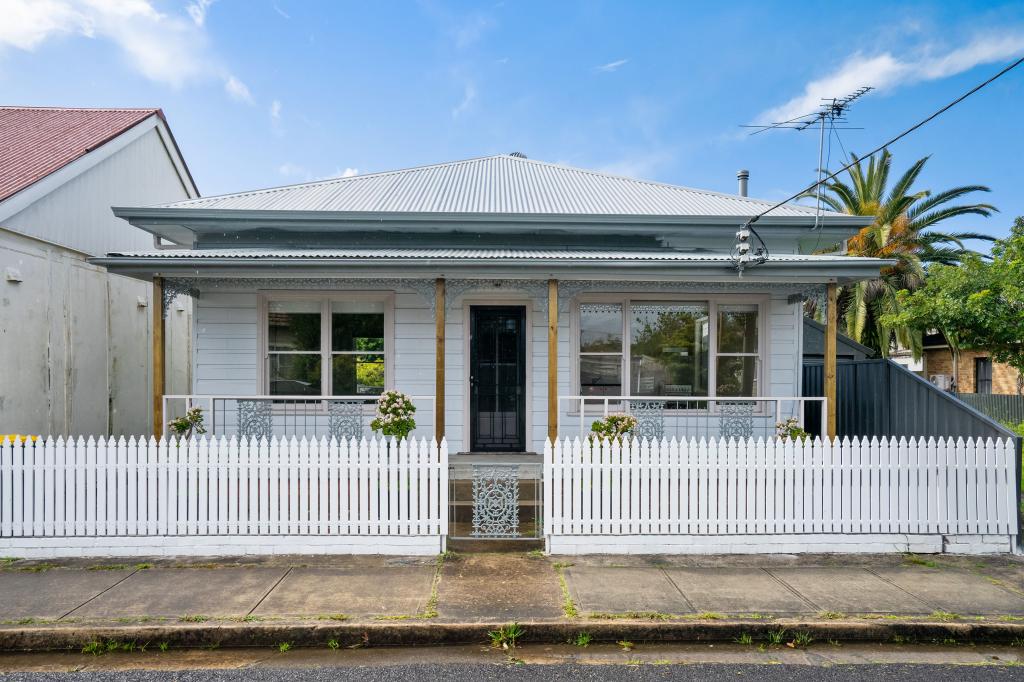 0
0 0
0 0
0
About Mayfield East 2304
The size of Mayfield East is approximately 0.6 square kilometres. There are 2 parks, covering nearly 3.5% of the total area. The population of Mayfield East in 2016 was 1692 people. By 2021 the population was 1794 showing a population growth of 6.0% in the area during that time. The predominant age group in Mayfield East is 30-39 years. Households in Mayfield East are primarily childless couples and are likely to be repaying $1800 - $2399 per month on mortgage repayments. In general, people in Mayfield East work in a professional occupation.In 2021, 60.50% of the homes in Mayfield East were owner-occupied compared with 60.10% in 2016.
Mayfield East has 891 properties. Over the last 5 years, Houses in Mayfield East have seen a 29.43% increase in median value, while Units have seen a 34.33% increase. As at 31 August 2026:
- The median value for Houses in Mayfield East is $1,082,610 while the median value for Units is $843,662.
- Houses have a median rent of $710 while Units have a median rent of $630.
Suburb Insights for Mayfield East 2304
Market Insights
Mayfield East Trends for Houses
N/A
N/A
View TrendN/A
N/A
Mayfield East Trends for Units
N/A
N/A
View TrendN/A
N/A
Neighbourhood Insights
© Copyright 2026. RP Data Pty Ltd trading as Cotality (Cotality). All rights reserved. No reproduction, distribution, or transmission of the copyrighted materials is permitted. The information is deemed reliable but not guaranteed.
While Cotality uses commercially reasonable efforts to ensure the Cotality Data is current, Cotality does not warrant the accuracy, currency or completeness of the Cotality Data and to the full extent permitted by law excludes all loss or damage howsoever arising (including through negligence) in connection with the Cotality Data.
This product uses cookies and other similar technologies to improve and customise your browsing experience, to tailor content and adverts, and for analytics and metrics regarding visitor usage on this product and other media. We may share cookie and analytics information with third parties for the purposes of advertising. By continuing to use our website, you consent to cookies being used. View our Privacy Policy here.
X
