
35 Kitchener ParadeMayfield East NSW 2304
Property Details for 35 Kitchener Pde, Mayfield East
35 Kitchener Pde, Mayfield East is a 3 bedroom, 2 bathroom House with 2 parking spaces. The property has a land size of 599m2 and floor size of 125m2. While the property is not currently for sale or for rent, it was last sold in September 2024.
Last Listing description (July 2025)
Auction Location: In Rooms
Soaking up a superb Mayfield East location on what is considered the suburb's best street, the sublime top-to-bottom reinvention of this classic Californian bungalow will instantly win you over. Fusing period appeal with the latest looks, its classic faade echoes the traditional streetscape whilst a contemporary extension delivers a sophisticated open plan living zone with the seamless connection to outdoor living we all adore.
Contemporary finishes, clever storage elements and a savvy design have created a home that is not only a joy to live in but is also visually stunning. Flaunting a classic gun-barrel layout featuring a charming lounge with all the hallmarks of yesteryear to complement modern open plan living, and three large bedrooms set down one side along with two glossy bathrooms, this home caters to every whim. A flawless island kitchen will transform the life of any home cook with its smooth stone benchtops and premium appliances. Another major drawcard is side access to a freestanding double garage, a rare commodity for city-fringe living.
Located for a fantastic lifestyle now and always, become established in this small suburb, where you can dine, shop and delight your senses locally. Cycle down to uber-trendy Equium Social for breakfast or grab dinner at Peppertown on Park Bistro, recently opening to rave reviews and located within Mayfield Bowling Club. For all your supplies, the buzz of Mayfield's CBD and its three supermarkets are within a 2km radius. Venture a little further and you'll find yourself in the beating heart of the city with Newcastle's CBD less than 5km away and able to be accessed via the Throsby Creek cycle way, bus transport or car.
- Classic Californian bungalow transformed into an urban sanctuary via a front-to-back renovation
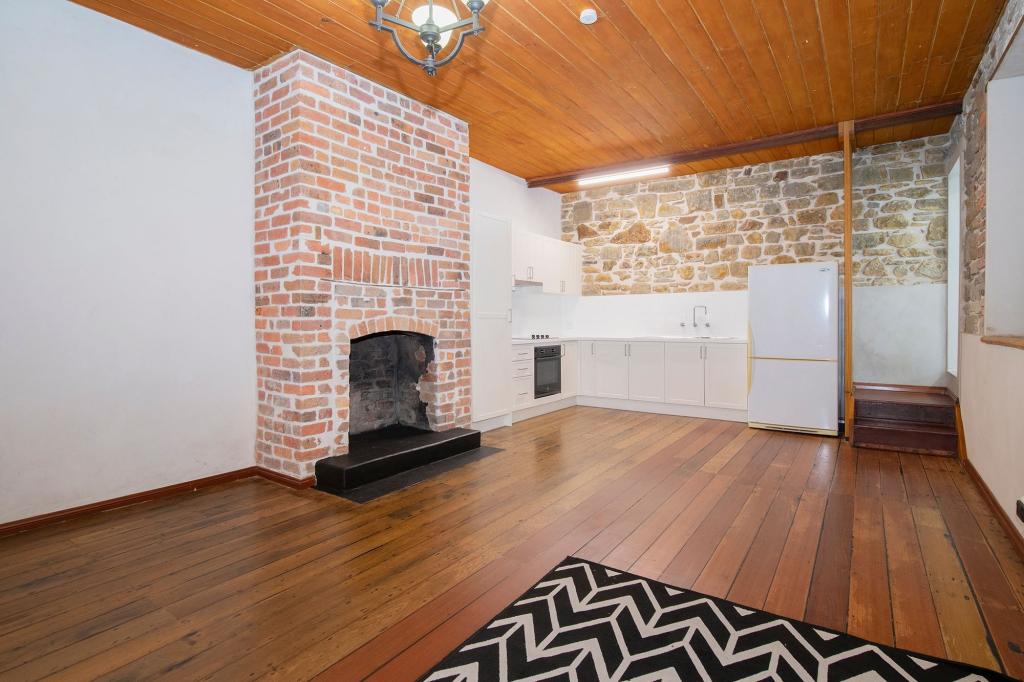
- Caesarstone island kitchen flaunting a crisp and clean finish, modern appliances and gas cooktop
- Gorgeous front lounge room with leadlight window, intricate plasterwork ceiling, an ornate fireplace, picture rails and an arched entry
- Spacious open plan living and dining area includes the kitchen and effortless outdoor flow
- Floors are dressed in engineered timber and carpet, some windows boast plantation shutters
- Three big bedrooms, each including a cooling ceiling fan and a built-in wardrobe
- Both bathrooms are fully tiled and feature a floating timber vanity topped with stone, the main features a bathtub
- Large rear deck steps down to a private and generously sized backyard with double garage and plenty of leftover space
- Ducted air conditioning, bright white colour palette, European laundry
Disclaimer:
We have obtained this property information from sources we believe to be reliable; however, we cannot guarantee its accuracy. Prospective buyers are advised to carry out their own investigations.
Property History for 35 Kitchener Pde, Mayfield East, NSW 2304
- 18 Oct 2024Listed for Rent $950 / week
- 13 Sep 2024Sold for $1,342,000
- 19 Aug 2024Listed for Sale Auction - Guide $1,300,000

Recent sales nearby
See more recent sales nearby/assets/perm/kbpp63h4rmi63i2ctmrh65um5y?signature=a2f8eb1ca6e0d137f55df57333257b017f910076e8d36f3437da609b2d266fcf) 0
0
/assets/perm/5zcp6nup6ui6vio67nhkmtwbfm?signature=b2dc4134ab2f277227aaca2434b025e1254d4cc714816d176bdfc1e443a2d1ac) 0
0

/assets/perm/724ijef6fui6ncwnx5xc5nl4jm?signature=d90904ec5a37790393484f0d14bd3c953cbf5f3eb74c1e840d3f5b5fd9aaf209) 0
0Similar properties For Sale nearby
See more properties for sale nearby 0
0

 0
0 0
0

Similar properties For Rent nearby
See more properties for rent nearby 0
0
 0
0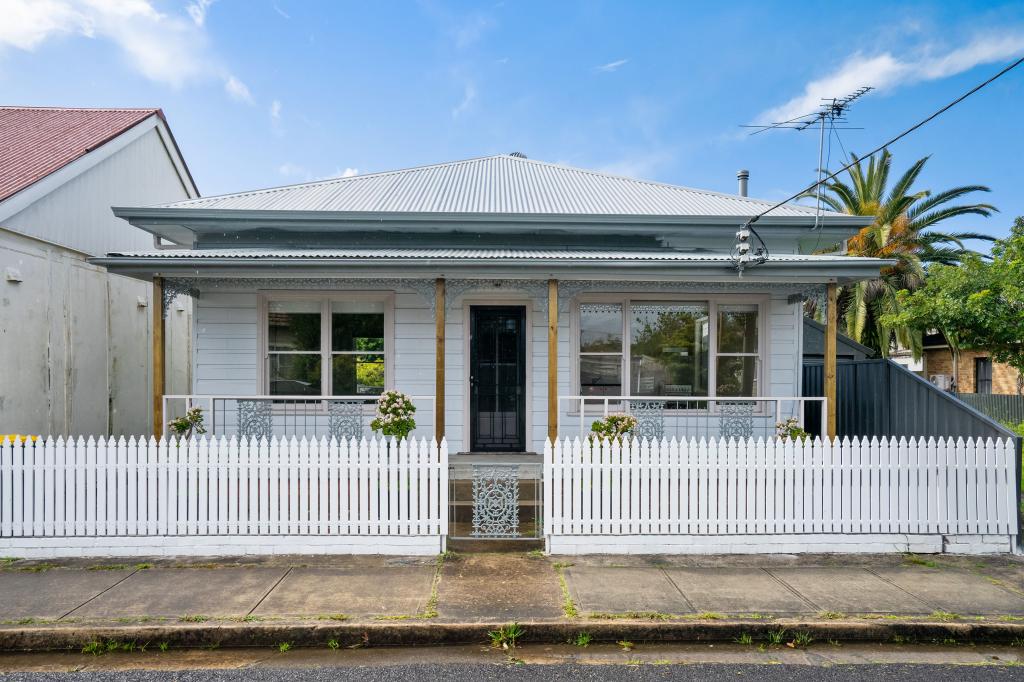 0
0About Mayfield East 2304
The size of Mayfield East is approximately 0.6 square kilometres. There are 2 parks, covering nearly 3.5% of the total area. The population of Mayfield East in 2016 was 1692 people. By 2021 the population was 1794 showing a population growth of 6.0% in the area during that time. The predominant age group in Mayfield East is 30-39 years. Households in Mayfield East are primarily childless couples and are likely to be repaying $1800 - $2399 per month on mortgage repayments. In general, people in Mayfield East work in a professional occupation.In 2021, 60.50% of the homes in Mayfield East were owner-occupied compared with 60.10% in 2016.
Mayfield East has 891 properties. Over the last 5 years, Houses in Mayfield East have seen a 29.43% increase in median value, while Units have seen a 34.33% increase. As at 31 August 2026:
- The median value for Houses in Mayfield East is $1,082,610 while the median value for Units is $843,662.
- Houses have a median rent of $710 while Units have a median rent of $630.
Suburb Insights for Mayfield East 2304
Market Insights
Mayfield East Trends for Houses
N/A
N/A
View TrendN/A
N/A
Mayfield East Trends for Units
N/A
N/A
View TrendN/A
N/A
Neighbourhood Insights
© Copyright 2026. RP Data Pty Ltd trading as Cotality (Cotality). All rights reserved. No reproduction, distribution, or transmission of the copyrighted materials is permitted. The information is deemed reliable but not guaranteed.
While Cotality uses commercially reasonable efforts to ensure the Cotality Data is current, Cotality does not warrant the accuracy, currency or completeness of the Cotality Data and to the full extent permitted by law excludes all loss or damage howsoever arising (including through negligence) in connection with the Cotality Data.
This product uses cookies and other similar technologies to improve and customise your browsing experience, to tailor content and adverts, and for analytics and metrics regarding visitor usage on this product and other media. We may share cookie and analytics information with third parties for the purposes of advertising. By continuing to use our website, you consent to cookies being used. View our Privacy Policy here.
X
