
51 Carrington StreetMayfield NSW 2304
Property Details for 51 Carrington St, Mayfield
51 Carrington St, Mayfield is a 5 bedroom, 4 bathroom House with 3 parking spaces. The property has a land size of 807m2 and floor size of 111m2. While the property is not currently for sale or for rent, it was last sold in October 2017.
Last Listing description (December 2020)
A super-sized parents' retreat resplendent with hallmark leadlight windows, ornate plaster ceilings and two ornamental fireplaces has been created from the existing footprint of this original brick bungalow, now a creative builder's own home. A split-level rear extension has added a kids' zone featuring three bedrooms, a study, full-sized bathroom and rumpus on the upper level, and downstairs, an open plan living and dining area with an island kitchen and full-size butler's pantry.
Unique design elements and textures blend to create an interesting and moody ambience throughout. The palette of timber, deep charcoal, eye-catching tiles and reclaimed warehouse features is adventurous and warmly satisfying. Eclectic styling, industrial inspired elements and the greenery of the gardens collide to make this designer home somewhat of a talking point.
Beyond alfresco entertaining and a gas-heated swimming pool is a studio/pool house, which could also be used for overflow accommodation. It is the perfect den with its own bathroom and kitchen. A double brick oversized 2-car garage rests behind electric gated entry with additional parking for multiple cars on the driveway.
Carrington Street is prized for its neighbourly vibe and large blocks. Stroll to a choice of schools, the local public pool and Dangar Park. A superb selection of supermarkets and cafes are less than 1km away on Maitland Road.
- 4-bedroom, 2.5-bathroom home with split-level rear extension on 809sqm block
- Separate studio/pool house with third bathroom and kitchenette
- Spectacular parents' retreat with bedroom, sunroom, full-size ensuite & sitting room
- Pull-down ladder into carpeted attic storage; executive home office plus kids' study
- Island kitchen with Oregon benchtop, Belling stove and butler's pantry with second stove and dishwasher
- Ducted air-conditioning, a wood burning fire and ceiling fans provide climate control
- Alfresco entertaining with cathedral ceiling and BBQ area overlooks gorgeous gardens and pool
- 4km to Newcastle Interchange, harbour and Honeysuckle; 6km to University of Newcastle
- Council rates are approximately $2100 per year
- Water rates are approximately $805 per year
Disclaimer: We have obtained all information in this document from sources we believe to be reliable; however, we cannot guarantee its accuracy. Prospective purchasers are advised to carry out their own investigations.
Property History for 51 Carrington St, Mayfield, NSW 2304
- 20 Dec 2022Sold
- 30 Nov 2020Listed for Sale Expressions of Interest
- 28 Oct 2017Sold for $671,000

Recent sales nearby
See more recent sales nearby/assets/perm/3p7nmuf6eqi6nitmhvrqzmuuw4?signature=d4bb446fdaa4f5c263882435e89b5a46201ca47e8c20e31a2738385974183d70) 0
0
/assets/perm/b4f56mi7eei6xhbl4uympc7i3m?signature=6b57e87ddf972b4780679aeac20a6f6f9c8f7f00016635dbbe4294931e3feb75) 0
0
/assets/perm/xcyxsbytvii63ezx2pi2tq3u2e?signature=eddefb31ca2600c1094e42179d4490f621b6c59ba105bdb707fd193d7617ab82) 0
0Similar properties For Sale nearby
See more properties for sale nearby
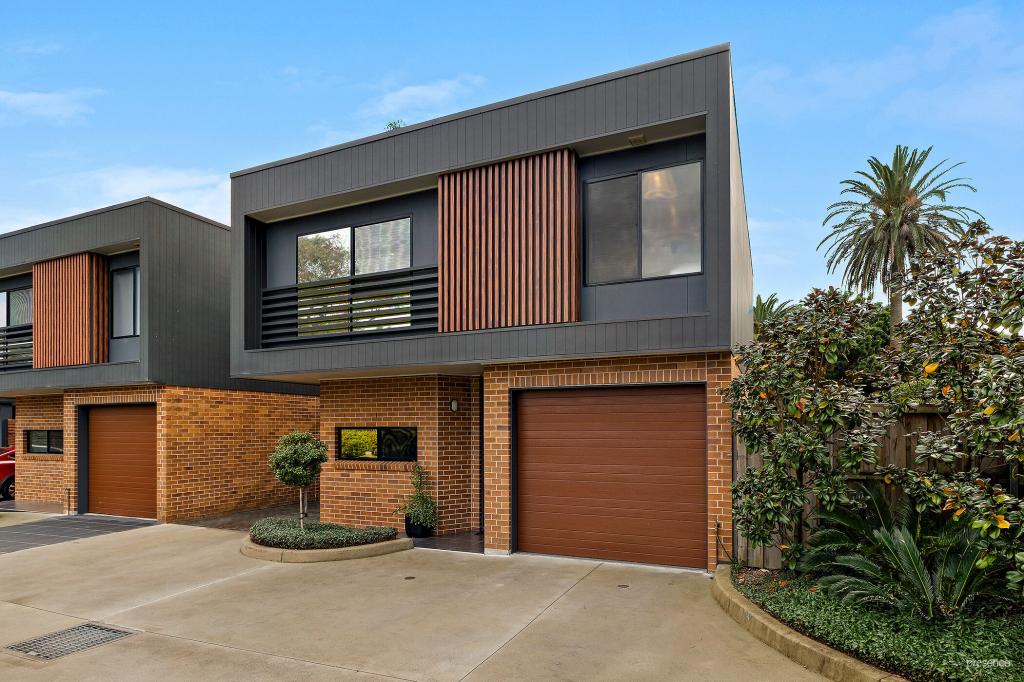 0
0
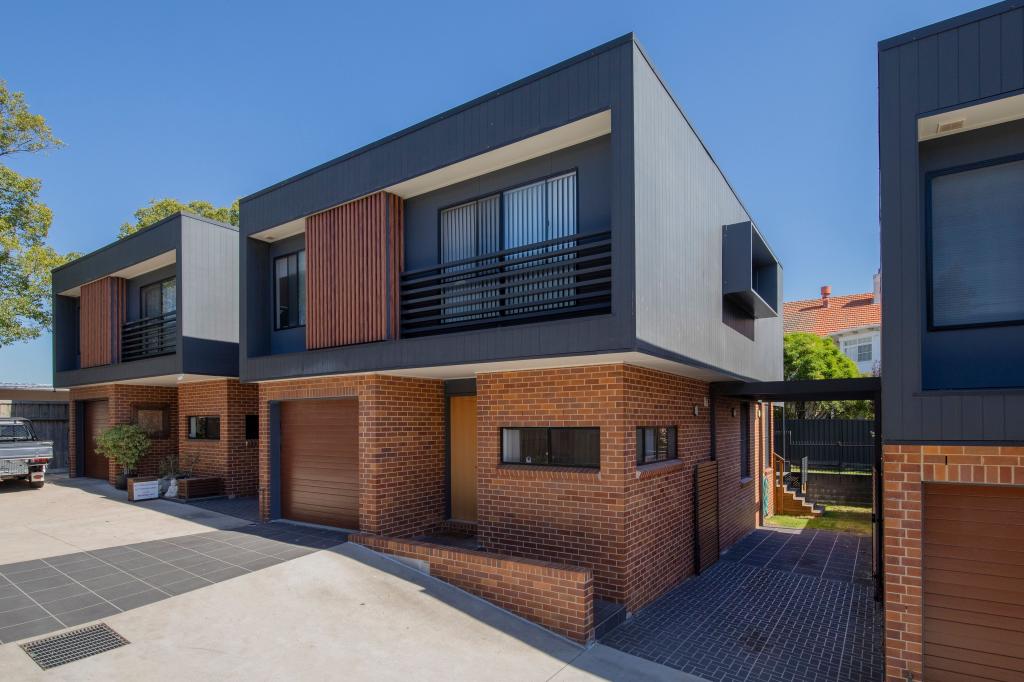 0
0

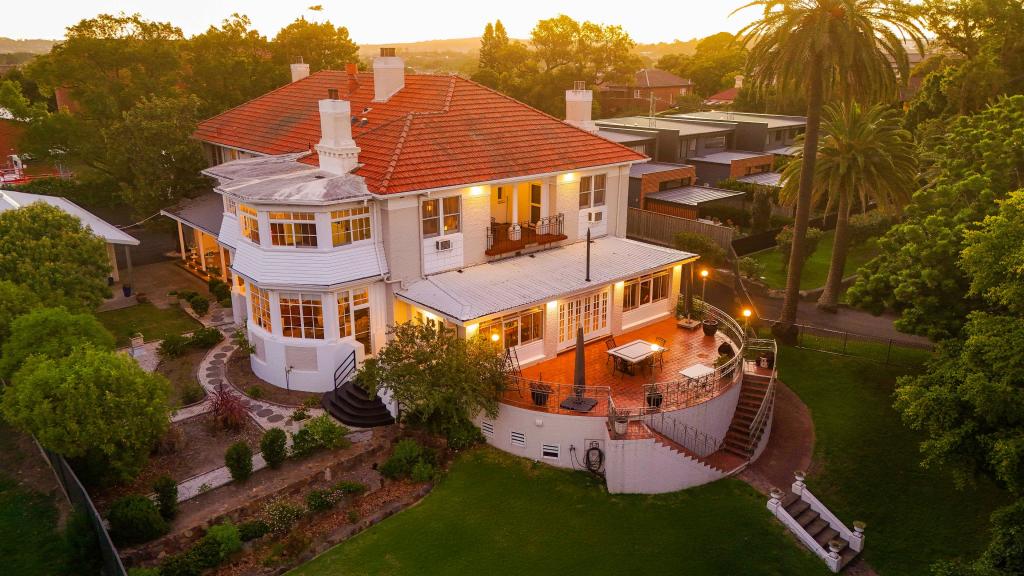 0
0Similar properties For Rent nearby
See more properties for rent nearby
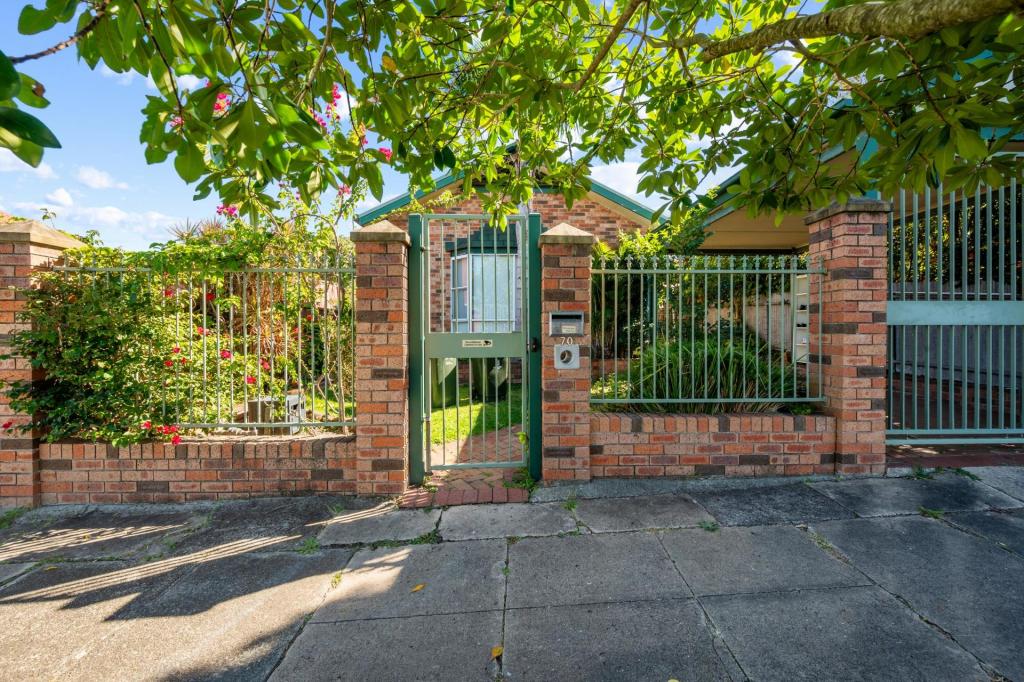 0
0 0
0About Mayfield 2304
The size of Mayfield is approximately 3.2 square kilometres. It has 18 parks covering nearly 6.9% of total area. The population of Mayfield in 2016 was 9314 people. By 2021 the population was 9760 showing a population growth of 4.8% in the area during that time. The predominant age group in Mayfield is 30-39 years. Households in Mayfield are primarily childless couples and are likely to be repaying $1800 - $2399 per month on mortgage repayments. In general, people in Mayfield work in a professional occupation.In 2021, 56.20% of the homes in Mayfield were owner-occupied compared with 55.00% in 2016.
Mayfield has 5,247 properties. Over the last 5 years, Houses in Mayfield have seen a 50.48% increase in median value, while Units have seen a 53.37% increase. As at 30 April 2026:
- The median value for Houses in Mayfield is $1,067,928 while the median value for Units is $753,499.
- Houses have a median rent of $700 while Units have a median rent of $620.
Suburb Insights for Mayfield 2304
Market Insights
Mayfield Trends for Houses
N/A
N/A
View TrendN/A
N/A
Mayfield Trends for Units
N/A
N/A
View TrendN/A
N/A
Neighbourhood Insights
© Copyright 2026. RP Data Pty Ltd trading as Cotality (Cotality). All rights reserved. No reproduction, distribution, or transmission of the copyrighted materials is permitted. The information is deemed reliable but not guaranteed.
While Cotality uses commercially reasonable efforts to ensure the Cotality Data is current, Cotality does not warrant the accuracy, currency or completeness of the Cotality Data and to the full extent permitted by law excludes all loss or damage howsoever arising (including through negligence) in connection with the Cotality Data.
This product uses cookies and other similar technologies to improve and customise your browsing experience, to tailor content and adverts, and for analytics and metrics regarding visitor usage on this product and other media. We may share cookie and analytics information with third parties for the purposes of advertising. By continuing to use our website, you consent to cookies being used. View our Privacy Policy here.
X
