
31 Fawcett StreetMayfield NSW 2304

Property Details for 31 Fawcett St, Mayfield
31 Fawcett St, Mayfield is a 5 bedroom, 2 bathroom House with 4 parking spaces and was built in 1915. The property has a land size of 413m2 and floor size of 110m2.This Property is currently listed for rent with Presence Newcastle, Lake Macquarie, Central Coast & Hunter
Last Listing description (October 2026)
We aim to make your renting experience simple, fast and transparent everything you need to know is below.
How to Book In and Apply
Please book into the inspection and apply via https://app.snug.com/apply/presencepm
Once submitted, you can log in to Snug at any time to check your application status and inspection times.
If no inspection times are currently available, please submit an enquiry and we'll do our best to arrange an alternative inspection.
The property is provided as is no improvements will be considered.
Quick Facts
5 Bedrooms | 3 Bathrooms | Tandem Double Carport
Mayfield convenient family living close to shopping, dining, the University of Newcastle and Newcastle CBD
Rent: $720 per week
Available: 8th October 2026
Lease Term: 12 months preferred
Pets: Considered on application (subject to suitability)
Applications: Via Snug
Bond: $2,880
To receive a copy of the Property Web Book, text 31Fawcett to 0428 427 610
Why You'll Love Living Here
Offering an impressive amount of space and flexibility, this five-bedroom, three-bathroom home provides plenty of options for larger households, those working from home or anyone wanting additional separation between living and sleeping zones.
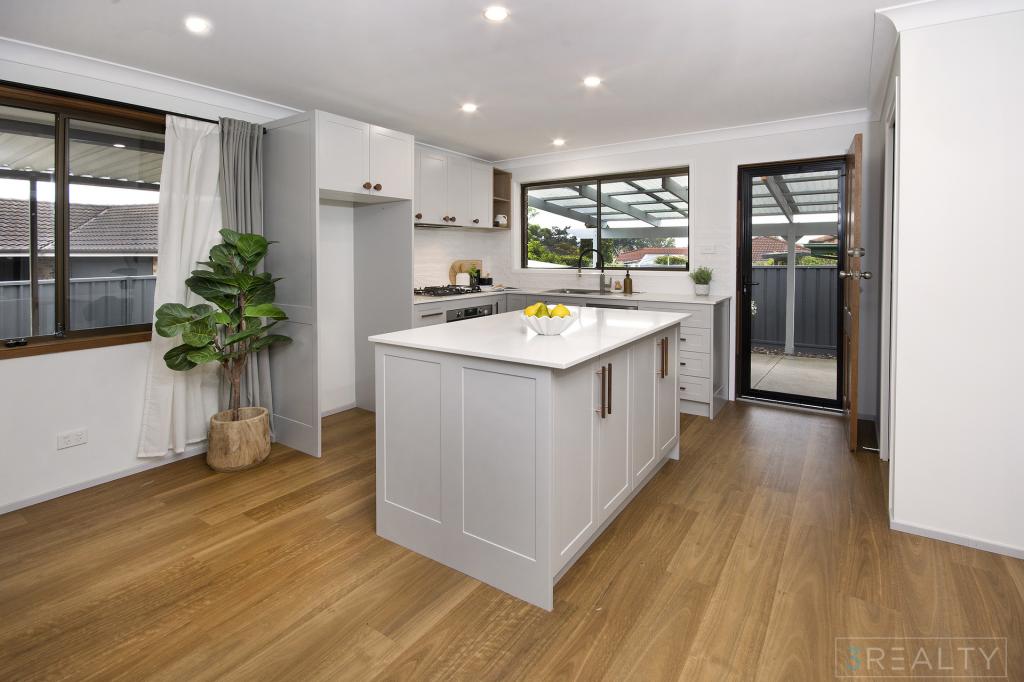
The main residence comprises four full-sized bedrooms, separate yet connected living and dining areas and a practical kitchen with dishwasher, electric cooking and excellent storage. A family bathroom is complemented by a second showered bathroom incorporated into the internal laundry, making busy household routines that little bit easier.
Adding even more versatility is the separate rear studio, which serves as the fifth bedroom and includes its own ensuite. Whether used as additional accommodation, a home office, gym or flexible retreat, it's a valuable space that can adapt to suit your needs. Covered outdoor entertaining, a fully fenced backyard and tandem double carport complete the package.
The Home Includes
Five full-sized bedrooms across the main residence and rear studio
Four bedrooms positioned within the main home
Three bedrooms with built-in wardrobes
Generously proportioned master bedroom with air conditioning
Ceiling fans to selected bedrooms
Separate yet connected living and dining zones
Practical kitchen with excellent bench and cupboard space
Electric cooktop and oven
Dishwasher
Full-sized family bathroom
Second showered bathroom combined with the internal laundry
Separate rear studio providing the fifth bedroom
Private ensuite bathroom to the rear studio
Flexible studio space suitable for additional accommodation, home office, gym or retreat
Covered front porch
Covered rear entertaining area
Fully fenced backyard
Additional outdoor storage
Tandem double carport positioned at the rear
Location Highlights
Close to Mayfield's major supermarkets, specialty stores and everyday conveniences
Easy access to local cafs, restaurants and entertainment options
Convenient to the University of Newcastle
Easy commute to Newcastle CBD and surrounding employment precincts
Well positioned for access towards Newcastle Airport
Close to schools, public transport and surrounding amenities
Important Information (Please Read)
Please note that all applications are processed through Snug.
We recommend submitting your application before or immediately after attending the inspection to avoid delays.
Pets are considered on application, subject to suitability and owner approval.
Frequently Asked Questions
How do I apply?
Please apply via Snug at: https://app.snug.com/apply/presencepm
Can I apply before inspecting?
Yes. We encourage you to submit your application early. Final consideration is generally given after you have attended an inspection.
Are pets considered?
Yes. Pets are considered on application (subject to suitability).
How long is the lease term?
A 12-month lease is preferred.
How much is the bond?
The bond is equivalent to 4 weeks' rent.
What parking is included?
The property includes a tandem double carport at the rear.
What is the fifth bedroom?
The fifth bedroom is located within a separate rear studio with its own ensuite, offering a flexible space for accommodation, a home office, gym or retreat.
How many bathrooms are there?
There are three bathrooms a family bathroom, a second showered bathroom combined with the laundry, and an ensuite servicing the rear studio.
Disclaimer:
To inspect, please register on https://presence.realestate/properties-for-rent/
All information provided by Presence Real Estate in the promotion of a property for either sale or lease has been gathered from various third-party sources that we believe to be reliable. However, Presence Real Estate cannot guarantee its accuracy, and we accept no responsibility and disclaim all liability in respect of any errors, omissions, inaccuracies or misstatements in the information provided. Prospective purchasers and renters are advised to carry out their own investigations and rely on their own inquiries. All images, measurements, diagrams, renderings and data are indicative and for illustrative purposes only and are subject to change. The information provided by Presence Real Estate is general in nature and does not take into account the individual circumstances of the person or persons objective financial situation or needs.
Property History for 31 Fawcett St, Mayfield, NSW 2304
- 14 Sep 2026Listed for Rent $720 / week
- 08 Nov 2022Listed for Rent - Price not available
- 08 Aug 2022Listed for Rent $600 / week

Recent sales nearby
See more recent sales nearby/assets/perm/rruomjtaaii65pqecxwiryya4q?signature=8359a1999499bf17c3aac08512ffb23e80d743bf10fd1f36e8d888936843386e) 0
0/assets/perm/b4f56mi7eei6xhbl4uympc7i3m?signature=6b57e87ddf972b4780679aeac20a6f6f9c8f7f00016635dbbe4294931e3feb75) 0
0

/assets/perm/xcyxsbytvii63ezx2pi2tq3u2e?signature=eddefb31ca2600c1094e42179d4490f621b6c59ba105bdb707fd193d7617ab82) 0
0Similar properties For Sale nearby
See more properties for sale nearby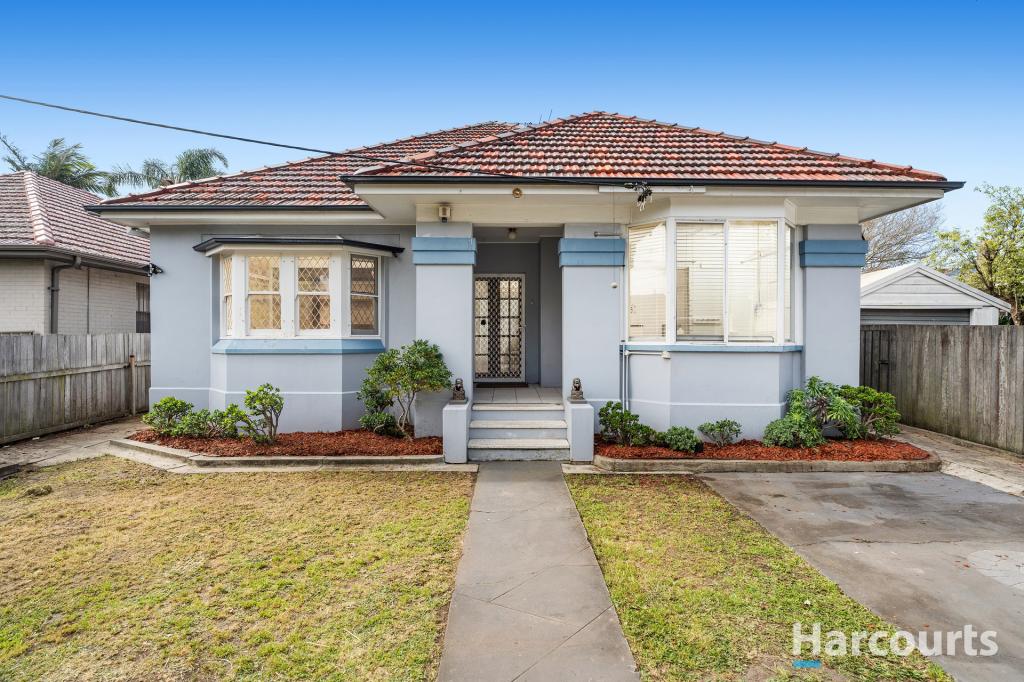 0
0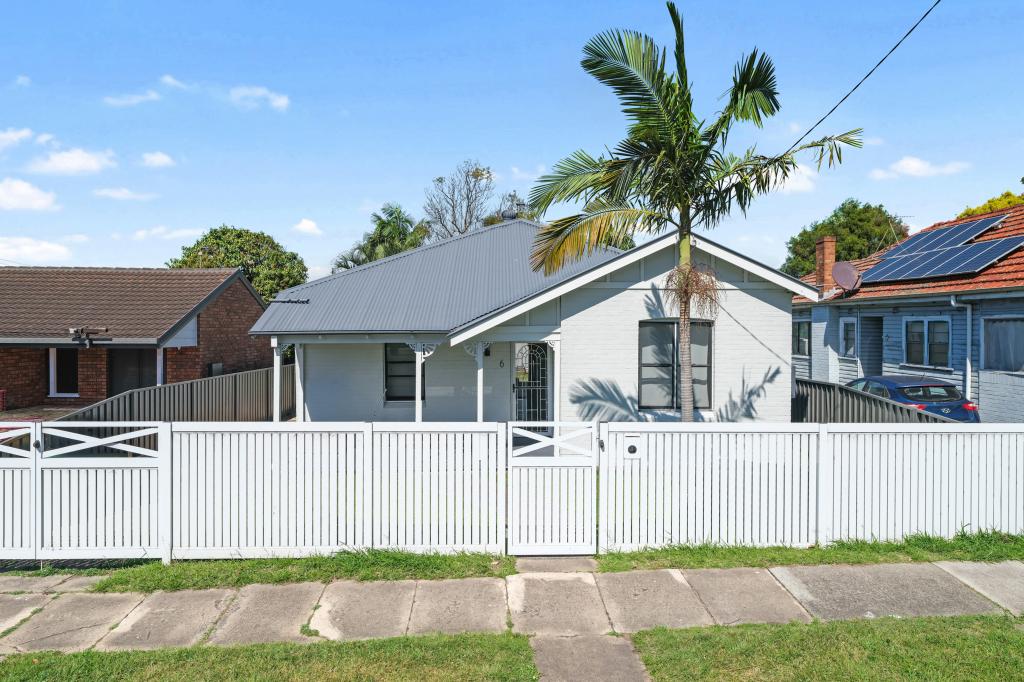 0
0
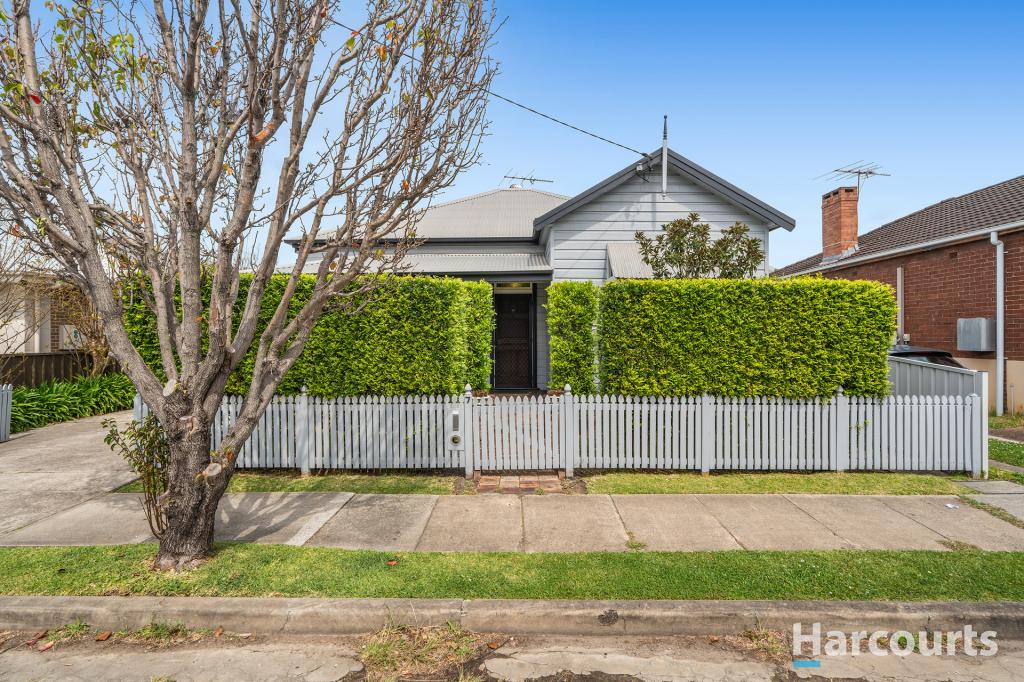 0
0Similar properties For Rent nearby
See more properties for rent nearby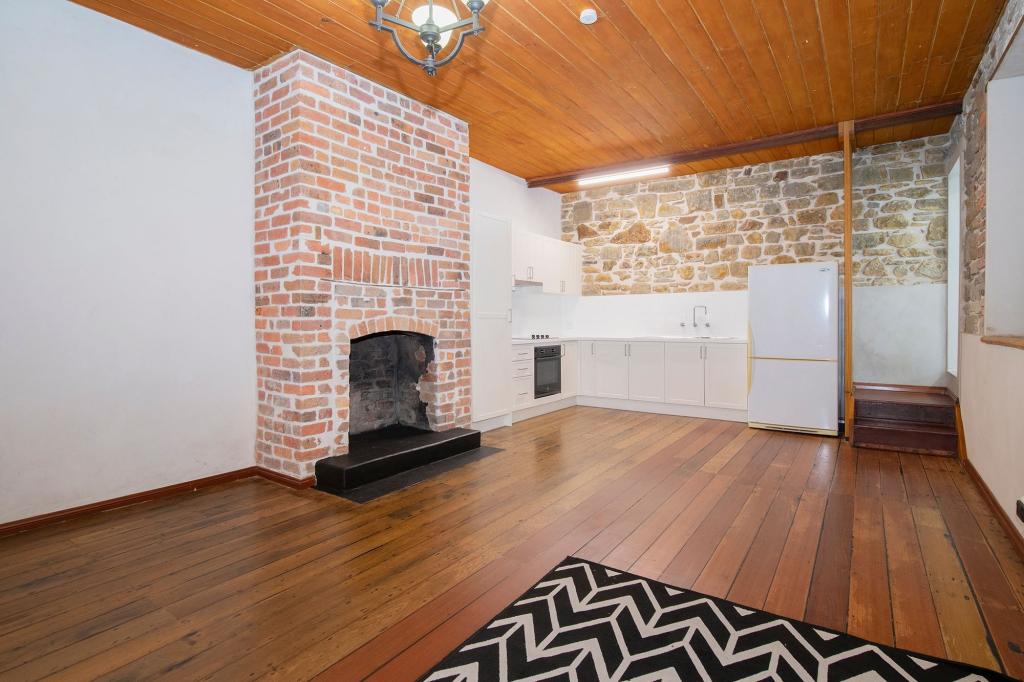 0
0
 0
0
 0
0
About Mayfield 2304
The size of Mayfield is approximately 3.2 square kilometres. There are 18 parks, covering nearly 6.9% of the total area. The population of Mayfield in 2016 was 9314 people. By 2021 the population was 9760 showing a population growth of 4.8% in the area during that time. The predominant age group in Mayfield is 30-39 years. Households in Mayfield are primarily childless couples and are likely to be repaying $1800 - $2399 per month on mortgage repayments. In general, people in Mayfield work in a professional occupation.In 2021, 56.20% of the homes in Mayfield were owner-occupied compared with 55.00% in 2016.
Mayfield has 5,250 properties. Over the last 5 years, Houses in Mayfield have seen a 32.13% increase in median value, while Units have seen a 32.21% increase. As at 31 August 2026:
- The median value for Houses in Mayfield is $1,023,567 while the median value for Units is $723,197.
- Houses have a median rent of $700 while Units have a median rent of $600.
Suburb Insights for Mayfield 2304
Market Insights
Mayfield Trends for Houses
N/A
N/A
View TrendN/A
N/A
Mayfield Trends for Units
N/A
N/A
View TrendN/A
N/A
Neighbourhood Insights
© Copyright 2026. RP Data Pty Ltd trading as Cotality (Cotality). All rights reserved. No reproduction, distribution, or transmission of the copyrighted materials is permitted. The information is deemed reliable but not guaranteed.
While Cotality uses commercially reasonable efforts to ensure the Cotality Data is current, Cotality does not warrant the accuracy, currency or completeness of the Cotality Data and to the full extent permitted by law excludes all loss or damage howsoever arising (including through negligence) in connection with the Cotality Data.
This product uses cookies and other similar technologies to improve and customise your browsing experience, to tailor content and adverts, and for analytics and metrics regarding visitor usage on this product and other media. We may share cookie and analytics information with third parties for the purposes of advertising. By continuing to use our website, you consent to cookies being used. View our Privacy Policy here.
X
