
16 Blue Gum CloseMatcham NSW 2250
Property Details for 16 Blue Gum Cl, Matcham
Last Listing description (January 2026)
This idyllic semi-rural estate is set on almost 3.5 private and tranquil acres. Tucked away behind secure wrought-iron electric gates in a quiet cul-de-sac, the property has a concrete driveway meandering through sun-drenched paddocks with stables, before arriving at an elegant and well-built home.
Majestic, alluring and captivating this bespoke light filled residence is functional in design and layout, and has stylish appointments that add to its ambiance whilst enhancing easy living.
The entry level foyer showcases a grand staircase with an impressive chandelier. The lounge room has a coffered ceiling and a slow-combustion fireplace with a sandstone surround and mantle. The kitchen is striking with a vaulted ceiling, American Oak solid timber cabinetry, stone bench-tops & splash-back, a Smeg gas cook top and electric oven. French doors lead out to quaint courtyards and alfresco entertaining areas.
Informal living areas blend seamlessly with the courtyard, which has a retractable alfresco awning, pull-down waterproof screens and a hydraulic lift servery. Single level living can be achieved if desired for older guests, as the sitting room doubles as a bedroom with an adjoining ensuite.
Upstairs the spacious master bedroom is luxurious and complete with a walk-in robe and dressing room plus a recently updated ensuite overlooking the rear of the property. The additional bedrooms have variable layouts and special features, including a balcony which overlooks the front of the property, variable ceiling heights and cathedral style windows. The completely renovated main bathroom has a contemporary country style, which will be a joy for the future owners to use and is easy to clean.
In addition to the all-weather alfresco area the lifestyle elements of the property include a sparkling glass-beaded swimming pool with a water feature and fountains, a Tuscan style cabana with an open fireplace and a timber lined ceiling.
Horses, if they are a part of the family, will enjoy the choice of three post and rail fenced paddocks and breezeway stables. With garaging, shed, studio and cabin, extensive fencing, driveway and parking areas, there is substantial infrastructure already in place.
Matcham, whilst being the Central's Coast premier acreage suburb, is central and close to the best beaches and cosmopolitan lifestyle of Terrigal, Erina Fair Shopping Centre, and prestigious private and excellent public schools. Additionally, the local bus service stops just a few metres from the property while the Ourimbah and Kariong interchanges of the M1 Motorway are also easily accessible.
For a detailed eBook on the property, including the sales contract and rental appraisal, please email the agent. (If you don't receive a response within 60 seconds please check your 'Junk' folder!
DISCLAIMER: This advertisement contains information provided by third parties. While all care is taken to ensure otherwise Gittoes Leaders In Property does not make any representation as to the accuracy of the information contained in the advertisement, nor does it accept any responsibility or liability, and recommends that any client makes their own investigations and enquiries. All images are indicative of the property only.
Property History for 16 Blue Gum Cl, Matcham, NSW 2250
- 07 May 2025Listed for Sale For Sale - Contact Agent
- 08 Nov 2016Sold
- 05 Jun 2015Listed for Sale $1,680,000
Recent sales nearby
See more recent sales nearby/assets/perm/n65hjfn6r4i6njxop63wqqhxuu?signature=5e55ac32c958f23f83ef491766f9a1f19df8c4247372378b95313c7354ac7b15) 0
0

/assets/perm/nn5bw7g6ryi63h6zgnrdggksti?signature=55bf7967a926663a55776bdaa0b8eb9cc2abfe37c0d7383e3fa44216523438ed) 0
0/assets/perm/734zed56nui6ndjps6i7ccfnde?signature=a0c7d23c00745b0bdd0ad343b42bc75adf57d4ea08d8c3b64ebf5b1f8da448c8) 0
0
Similar properties For Sale nearby
See more properties for sale nearby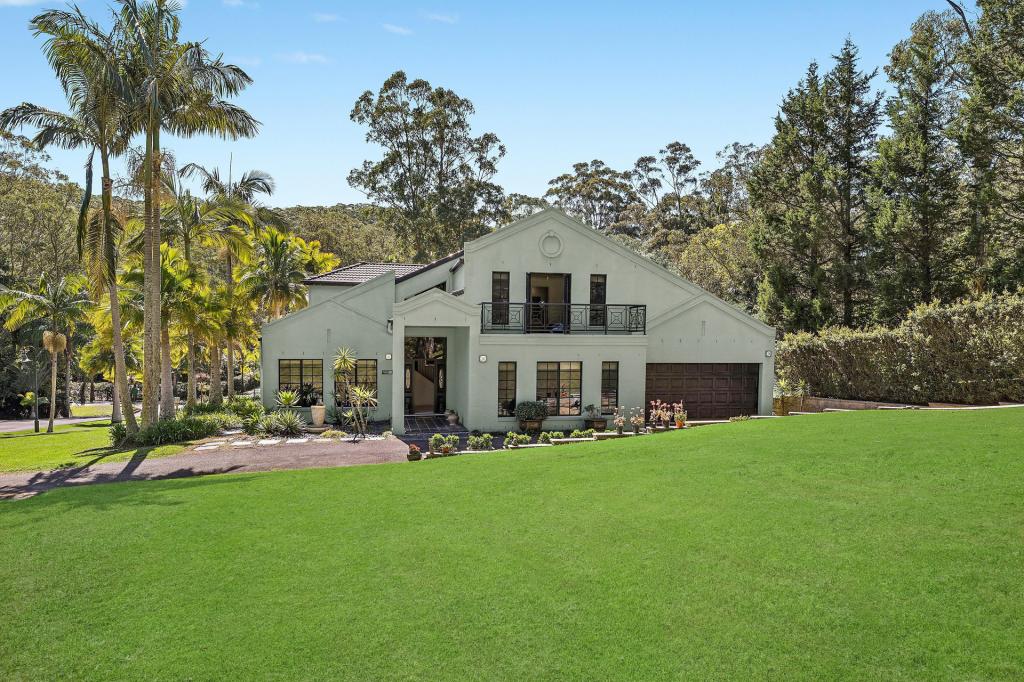 0
0 0
0 0
0Similar properties For Rent nearby
See more properties for rent nearby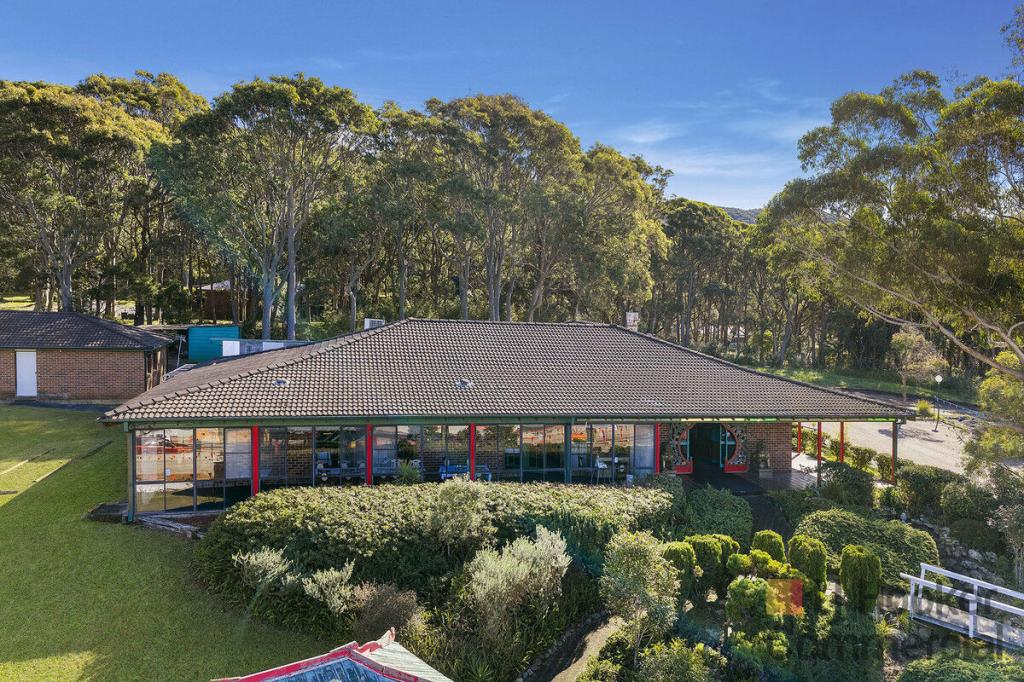 0
0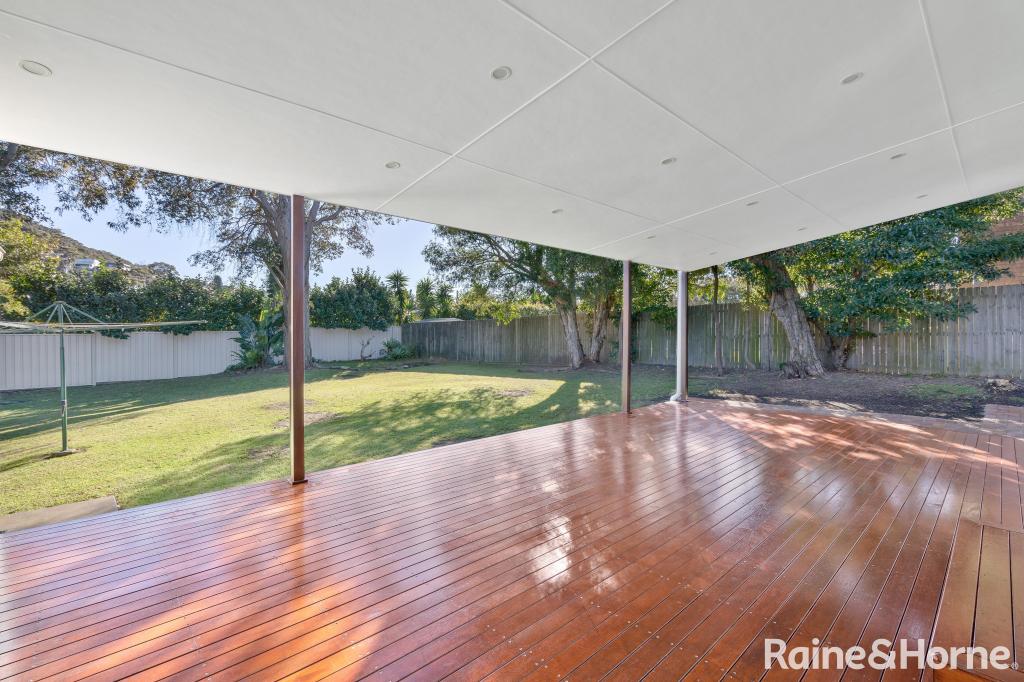 0
0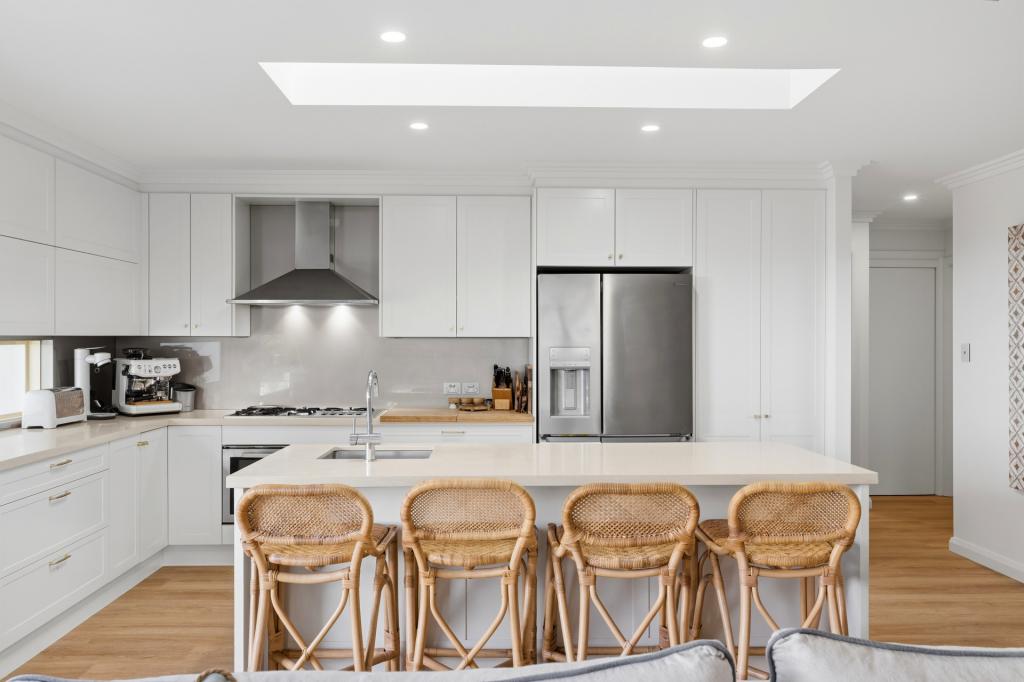 0
0
About Matcham 2250
The size of Matcham is approximately 9.0 square kilometres. There are 8 parks, covering nearly 9.8% of the total area. The population of Matcham in 2016 was 987 people. By 2021 the population was 1038 showing a population growth of 5.2% in the area during that time. The predominant age group in Matcham is 10-19 years. Households in Matcham are primarily couples with children and are likely to be repaying over $4000 per month on mortgage repayments. In general, people in Matcham work in a professional occupation.In 2021, 92.40% of the homes in Matcham were owner-occupied compared with 93.00% in 2016.
Matcham has 427 properties. Over the last 5 years, Houses in Matcham have seen a 3.67% increase in median value, while Units have seen a 139.27% increase. As at 31 July 2026:
- The median value for Houses in Matcham is $1,951,518 while the median value for Units is $905,749.
Suburb Insights for Matcham 2250
Market Insights
Matcham Trends for Houses
N/A
N/A
View TrendN/A
N/A
Matcham Trends for Units
N/A
N/A
View TrendN/A
N/A
Neighbourhood Insights
© Copyright 2026. RP Data Pty Ltd trading as Cotality (Cotality). All rights reserved. No reproduction, distribution, or transmission of the copyrighted materials is permitted. The information is deemed reliable but not guaranteed.
While Cotality uses commercially reasonable efforts to ensure the Cotality Data is current, Cotality does not warrant the accuracy, currency or completeness of the Cotality Data and to the full extent permitted by law excludes all loss or damage howsoever arising (including through negligence) in connection with the Cotality Data.
This product uses cookies and other similar technologies to improve and customise your browsing experience, to tailor content and adverts, and for analytics and metrics regarding visitor usage on this product and other media. We may share cookie and analytics information with third parties for the purposes of advertising. By continuing to use our website, you consent to cookies being used. View our Privacy Policy here.
X
