
14 Beverley CrescentMarsfield NSW 2122

Property Details for 14 Beverley Cres, Marsfield
14 Beverley Cres, Marsfield is a 5 bedroom, 4 bathroom DuplexSemi-detached with 2 parking spaces. While the property is not currently for sale or for rent, it was last sold in August 2026. There are other 5 bedroom DuplexSemi-detached sold in Marsfield in the last 12 months.
Last Listing description (August 2026)
Perfect for the modern family seeking luxury, comfort, and convenience, this brand new architecturally designed duplex, masterfully designed by the acclaimed WEN Architects and built by the esteemed EVERTON Buildings, showcases exceptional craftsmanship with timeless French Provincial elegance. This stunning residence is peacefully positioned in the leafy and highly sought-after suburb of Marsfield.
Designed to cater effortlessly to growing families, multi-generational living, or astute investors, the home delivers a seamless blend of indoor and outdoor living spaces, creating the perfect environment for both relaxation and entertaining. Premium finishes and high-end inclusions throughout further enhance the sophisticated lifestyle on offer.
Main Features:
*Expansive sun-filled living and dining zones designed for comfort, space, and family harmony
*Five generously sized bedrooms with grand high doors and abundant natural light
*Four designer bathrooms finished with premium fixtures and quality craftsmanship
*Luxurious master retreat featuring a stylish ensuite and oversized walk-in wardrobe
*Convenient ground-floor bedroom with ensuite, ideal for guests, in-laws, or extended family living
*Separate guest powder room conveniently positioned on the ground floor
*Gourmet stone kitchen with oversized island bench, breakfast bar, premium appliances, and gas cooking
* Ample Walk in Pantry Room
*Second-floor minibar / wet bar, perfect for entertaining or relaxing upstairs
*Secure low-maintenance backyard with a fully covered entertaining area perfect for year-round gatherings
*Automatic lock-up garage with internal access plus ample off-street parking
*Additional features include internal laundry, fully ducted air-conditioning, commercial-grade double-glazed windows, and extensive storage throughout
Beautifully appointed with elegant contemporary tones, spacious light-filled interiors, quality tiled flooring, and versatile accommodation options, this exceptional residence delivers the perfect balance of luxury and practicality for modern family living. A rare opportunity to secure a premium brand new home built to the highest standards by Everton Buildings in one of Marshfield's most convenient and family-friendly locations.
Disclaimer:
All information contained herein is gathered from sources we deem to be reliable. However, we cannot guarantee its accuracy and interested persons should rely on their own inquiries.
Property History for 14 Beverley Cres, Marsfield, NSW 2122
- 25 Aug 2026Sold for $2,471,888
- 13 May 2026Listed for Sale Auction Guide $2,350,000
- 27 Jul 2022Listed for Rent $500 / week
Recent sales nearby
See more recent sales nearbySimilar properties For Sale nearby
See more properties for sale nearby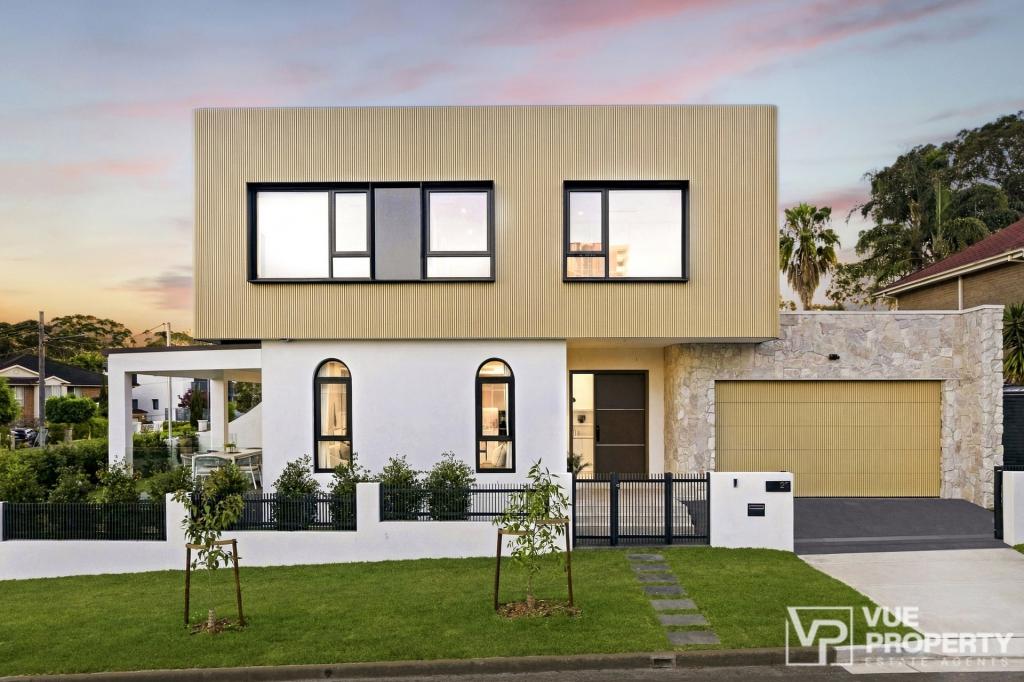 0
0 0
0 0
0Similar properties For Rent nearby
See more properties for rent nearby 0
0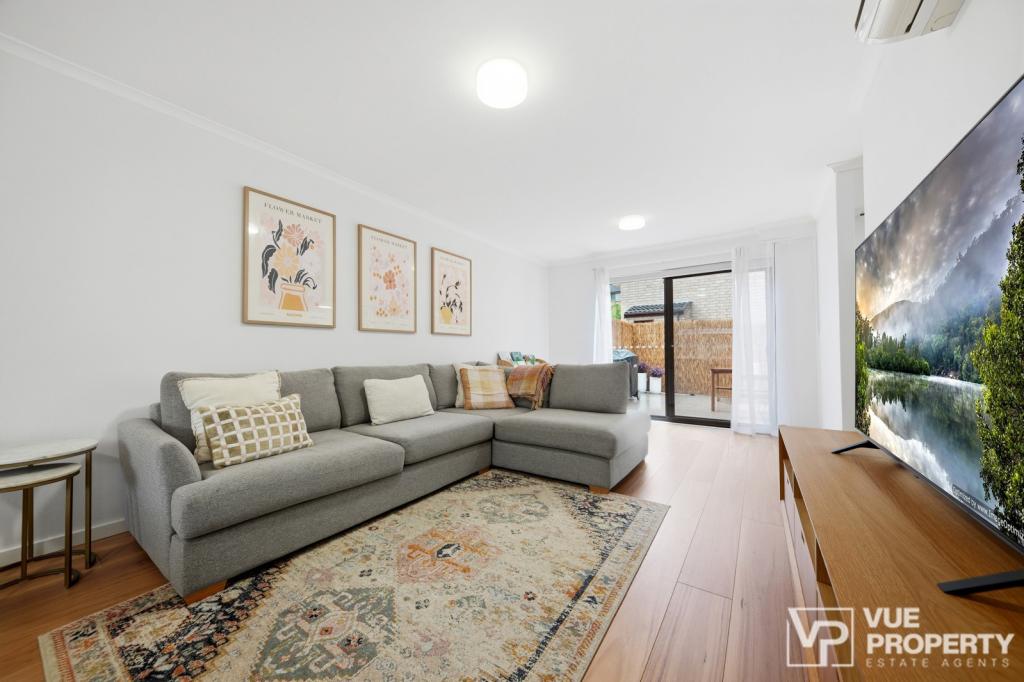 0
0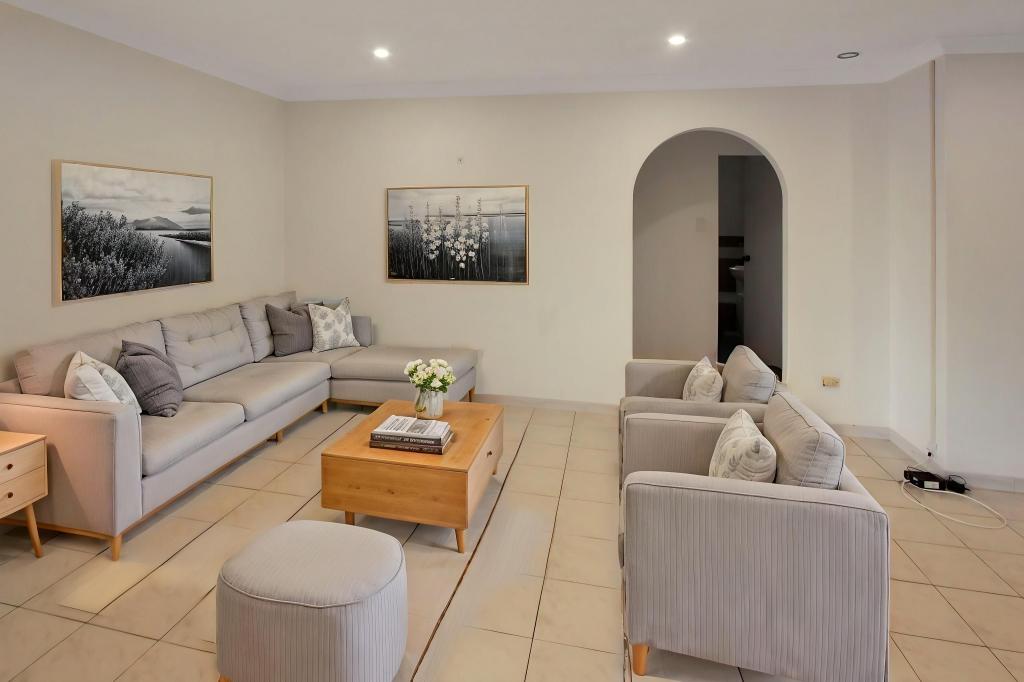 0
0
About Marsfield 2122
The size of Marsfield is approximately 3.9 square kilometres. There are 30 parks, covering nearly 24.9% of the total area. The population of Marsfield in 2016 was 13297 people. By 2021 the population was 12492 showing a population decline of 6.0% in the area during that time. The predominant age group in Marsfield is 30-39 years. Households in Marsfield are primarily couples with children and are likely to be repaying $1800 - $2399 per month on mortgage repayments. In general, people in Marsfield work in a professional occupation.In 2021, 56.80% of the homes in Marsfield were owner-occupied compared with 55.40% in 2016.
Marsfield has 5,720 properties. Over the last 5 years, Houses in Marsfield have seen a 4.60% increase in median value, while Units have seen a 11.79% increase. As at 31 August 2026:
- The median value for Houses in Marsfield is $2,255,483 while the median value for Units is $955,524.
- Houses have a median rent of $1,115 while Units have a median rent of $720.
Suburb Insights for Marsfield 2122
Market Insights
Marsfield Trends for Houses
N/A
N/A
View TrendN/A
N/A
Marsfield Trends for Units
N/A
N/A
View TrendN/A
N/A
Neighbourhood Insights
© Copyright 2026. RP Data Pty Ltd trading as Cotality (Cotality). All rights reserved. No reproduction, distribution, or transmission of the copyrighted materials is permitted. The information is deemed reliable but not guaranteed.
While Cotality uses commercially reasonable efforts to ensure the Cotality Data is current, Cotality does not warrant the accuracy, currency or completeness of the Cotality Data and to the full extent permitted by law excludes all loss or damage howsoever arising (including through negligence) in connection with the Cotality Data.
This product uses cookies and other similar technologies to improve and customise your browsing experience, to tailor content and adverts, and for analytics and metrics regarding visitor usage on this product and other media. We may share cookie and analytics information with third parties for the purposes of advertising. By continuing to use our website, you consent to cookies being used. View our Privacy Policy here.
X
