
12 Cooper StreetMarsfield NSW 2122

Property Details for 12 Cooper St, Marsfield
12 Cooper St, Marsfield is a 5 bedroom, 3 bathroom DuplexSemi-detached with 2 parking spaces. While the property is not currently for sale or for rent, it was last sold in February 2026. There are other 5 bedroom DuplexSemi-detached sold in Marsfield in the last 12 months.
Last Listing description (February 2026)
Modern and welcoming, this full brick duplex has been built to stand the test of time in one of Marsfield's most sought-after settings. Designed by an award-winning architect with every detail considered, from a solid cement slab to double-glazed windows and EV provisions, luxuriously appointed interiors are matched throughout.
High-lined ceilings enhance space, balancing clean lines with warm curved accents and curated LED lighting. A premium kitchen with chef-inspired Miele appliances hosts an inviting zone for families and entertaining. Accompanied by a custom wine bar, open-plan lounge and dining areas spill outdoors to a remote-controlled louvre pergola.
Additional living extends upstairs, offering a quiet retreat surrounded by accommodation. A parent's domain sprawls through a generous bedroom to an enormous terrace backdropped by views reaching the Harbour Bridge. In-law accommodation on the stair-free ground floor creates a private space for everyone in the family, in an equally impressive location zoned for Epping Boys High School.
Key Highlights:
* Premier setting at the highest point of one of Marsfield's most iconic streets, level parcel
* Full brick duplex designed by an award-winning architect, concrete slab, double-glazed windows
* Premium interiors feature porcelain tiles, natural Oak engineered timber flooring, ducted air conditioning, and electronic curtain.
* Open plan living and dining is complemented by a second lounge room
* Entertainer's kitchen hosts top-tier Miele appliances, including a powerful induction cooktop, wall oven, microwave, and integrated dishwasher
* Enjoy effortless hosting with a custom wine bar and a remote-control louvre pergola with in- built LED lighting
* Naturally light-filled bedrooms all fitted with built-in wardrobes, spa-like bathrooms highlighted by contemporary fluted details
* A primary domain features generous accommodation, a walk-in wardrobe, an immediately relaxing ensuite, and a sprawling terrace showcasing views towards the city
* Versatile in-law accommodation on the ground floor, serviced by a full bathroom
* Secure and safe setting delivers CCTV, electronic smart lock, security flyscreens, aluminium timber-look entrance door
* Future-proofed with a 6.6kW solar system, 3-phase power, EV charger ready, 7,000L water tank
Location Highlights:
* Walk to Macquarie University and Kent Road Public School (zoned), within the catchment for Epping Boys High School and Ryde Secondary College
* Moments from ELS Hall Park, Dunbar Park, Abuklea Road Tennis Courts, Macquarie Shopping Centre, and bus services
* 1.5km (approx.) to the Metro, 2.4km to Eastwood shops and close to Top Ryde Shopping Centre
Disclaimer:
All information contained herein is gathered from sources we deem to be reliable. However, we cannot guarantee its accuracy and interested persons should rely on their own enquiries.
Property History for 12 Cooper St, Marsfield, NSW 2122
- 17 Feb 2026Sold for $2,700,000
- 15 Jan 2026Listed for Sale SOLD
Recent sales nearby
See more recent sales nearby/assets/perm/2yt26vjb5mi65e5psmfwnzs2mq?signature=b1cce7b871e00a381f072c8849072bd6ade2241cdf7b5dd842b41e048be026b1) 0
0/assets/perm/gs7bkfv6cii6nnd6wv3ojjh4e4?signature=c94d3a3dd0780fc90e7200fbb14da062b3e77109fc27f17556cd2234541e43eb) 0
0/assets/perm/algpqbf5xmi6nhaosuyc4mri24?signature=30d0515d69e023fa357614ef1351467ca3ac1bfc8cdeabbedc937a72a501fe4d) 0
0
Similar properties For Sale nearby
See more properties for sale nearby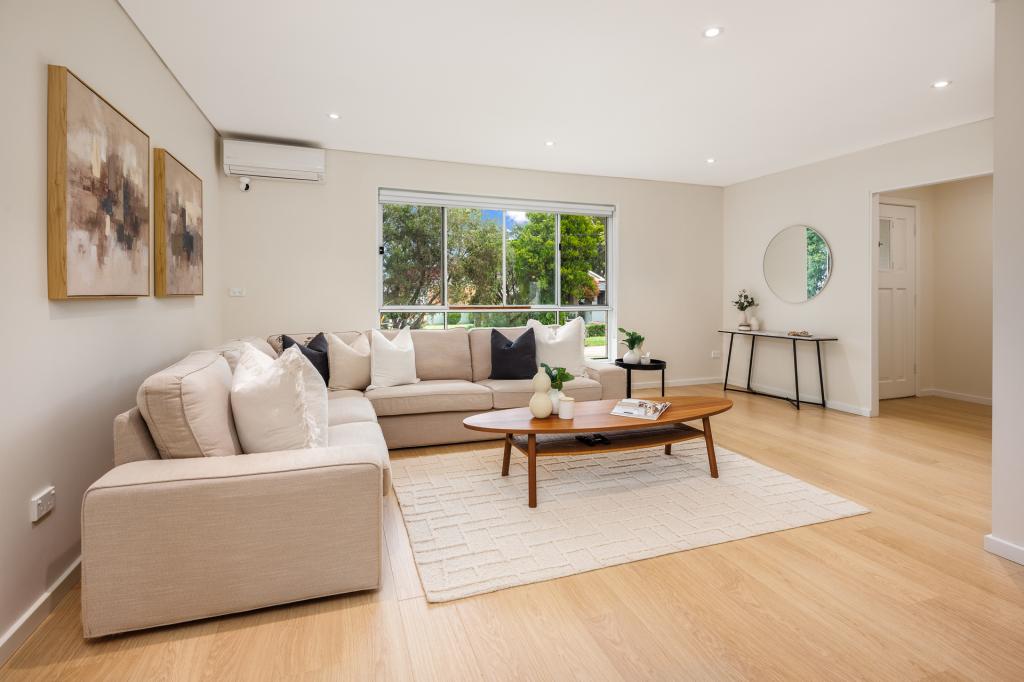 0
0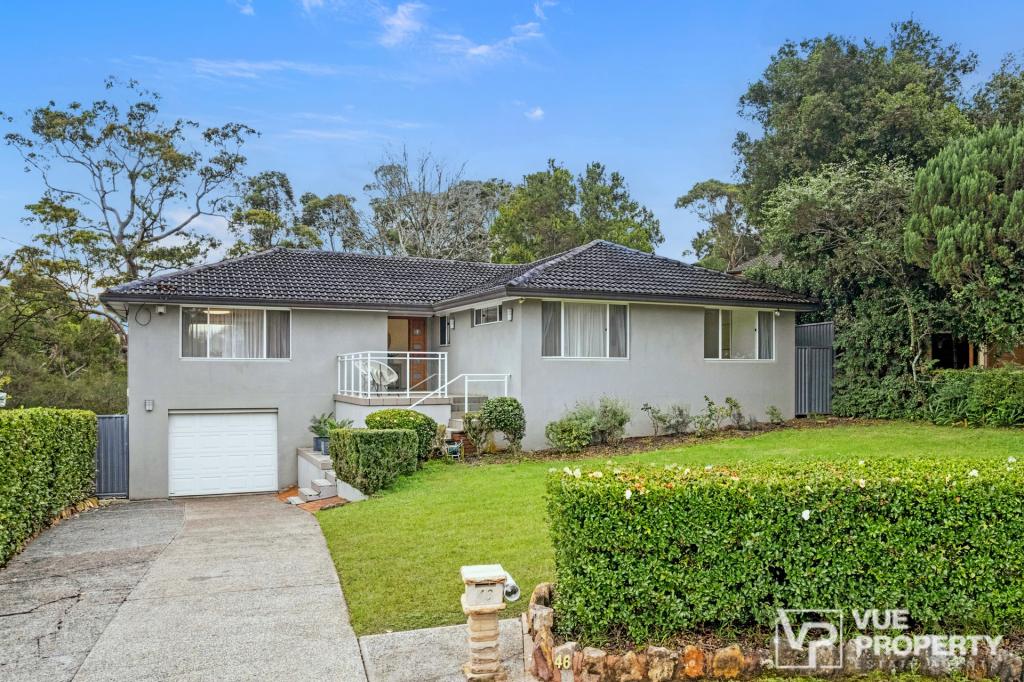 0
0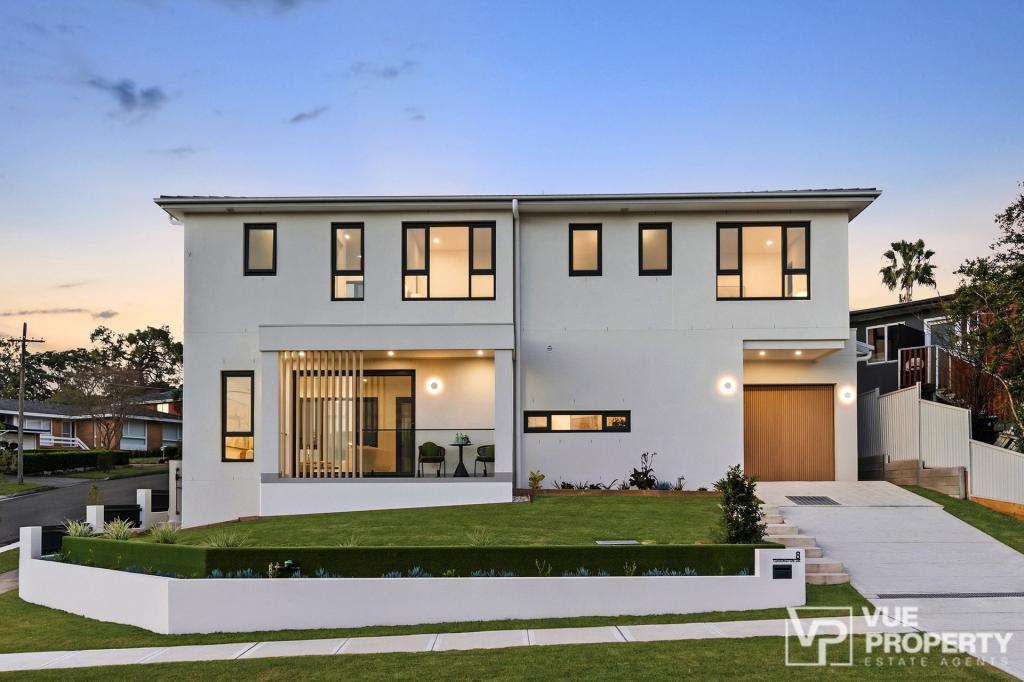 0
0Similar properties For Rent nearby
See more properties for rent nearby 0
0 0
0 0
0
About Marsfield 2122
The size of Marsfield is approximately 3.9 square kilometres. There are 30 parks, covering nearly 24.9% of the total area. The population of Marsfield in 2016 was 13297 people. By 2021 the population was 12492 showing a population decline of 6.0% in the area during that time. The predominant age group in Marsfield is 30-39 years. Households in Marsfield are primarily couples with children and are likely to be repaying $1800 - $2399 per month on mortgage repayments. In general, people in Marsfield work in a professional occupation.In 2021, 56.80% of the homes in Marsfield were owner-occupied compared with 55.40% in 2016.
Marsfield has 5,717 properties. Over the last 5 years, Houses in Marsfield have seen a 11.77% increase in median value, while Units have seen a 15.43% increase. As at 31 July 2026:
- The median value for Houses in Marsfield is $2,318,081 while the median value for Units is $979,744.
- Houses have a median rent of $1,100 while Units have a median rent of $720.
Suburb Insights for Marsfield 2122
Market Insights
Marsfield Trends for Houses
N/A
N/A
View TrendN/A
N/A
Marsfield Trends for Units
N/A
N/A
View TrendN/A
N/A
Neighbourhood Insights
© Copyright 2026. RP Data Pty Ltd trading as Cotality (Cotality). All rights reserved. No reproduction, distribution, or transmission of the copyrighted materials is permitted. The information is deemed reliable but not guaranteed.
While Cotality uses commercially reasonable efforts to ensure the Cotality Data is current, Cotality does not warrant the accuracy, currency or completeness of the Cotality Data and to the full extent permitted by law excludes all loss or damage howsoever arising (including through negligence) in connection with the Cotality Data.
This product uses cookies and other similar technologies to improve and customise your browsing experience, to tailor content and adverts, and for analytics and metrics regarding visitor usage on this product and other media. We may share cookie and analytics information with third parties for the purposes of advertising. By continuing to use our website, you consent to cookies being used. View our Privacy Policy here.
X
