
9 Wylde StreetMarsden Park NSW 2765

Property Details for 9 Wylde St, Marsden Park
9 Wylde St, Marsden Park is a 5 bedroom, 3 bathroom House with 2 parking spaces and was built in 2024. The property has a land size of 401m2 and floor size of 273m2. While the property is not currently for sale or for rent, it was last sold in February 2026. There are other 5 bedroom House sold in Marsden Park in the last 12 months.
Last Listing description (February 2026)
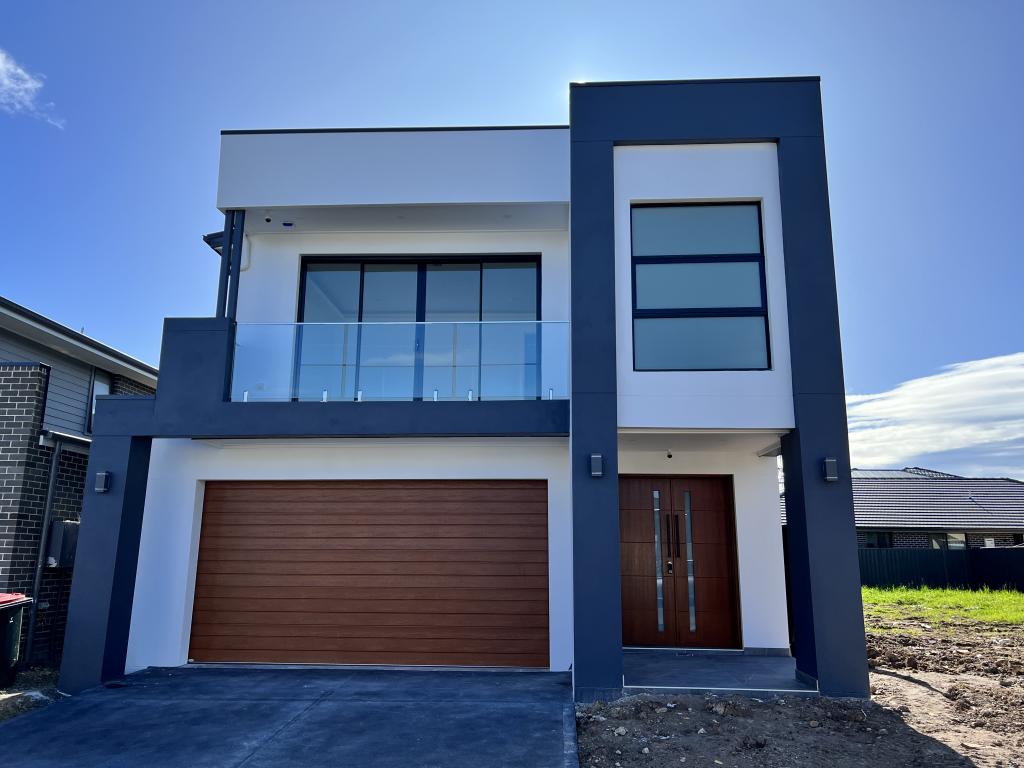
Durai & Vikram from The SQUARE Realty proudly present this east-facing, impeccably maintained double-storey Clarendon Home, delivering superior craftsmanship, modern luxury, and thoughtful design at every turn. Set on a low-maintenance 401m block, this residence offers generous proportions, exceptional finishes, and a highly functional layout ideal for large families or multi-generational living.Located in a peaceful, family-friendly street and close to top schools, shops, and transport, this home provides unmatched comfort, convenience, and lifestyle.GROUND FLOOR DESIGNED FOR LIVING, ENTERTAINING & COMFORT Grand Frontage & EntryFrom the moment you arrive, the home's impressive faade and manicured landscaping set the tone for the elegance inside. The east-facing aspect invites beautiful morning light into the home, creating a warm and welcoming atmosphere. Expansive Open-Plan Living & Dining- The heart of the home is the large open-plan living and dining area, designed to accommodate everyday family life as well as large gatherings.- Abundant natural light through wide windows- Seamless integration with the alfresco area- Versatile layout offering multiple furniture configurations- Perfect for families who love to entertain or unwind together. Designer Gourmet Kitchen- The kitchen is a true showstopper-both functional and visually stunning.Features include:- 40mm stone benchtops offering durability and style- Premium Smeg appliances for quality cooking & performance- Butler's pantry providing extra storage, preparation space, and appliance organisation- Ample cabinetry and soft-close drawers- This kitchen is built for both everyday convenience and hosting in style. Separate Media Room- A dedicated media room offers the perfect setting for movie nights, gaming, or quiet relaxation.- Positioned for privacy- Can also be used as a study, children's playroom, or additional living zone Downstairs Bedroom with Ensuite- Ideal for guests, in-laws, or multi-generational families, the downstairs bedroom provides comfort and independence.- Full ensuite with modern fixtures- Generous wardrobe space- Perfect for extended families or visitors who prefer ground-level accommodation Outdoor Alfresco Area- The spacious alfresco seamlessly connects to the living/dining area, creating a perfect indooroutdoor flow.- Covered for year-round entertaining- Ideal for BBQs, family gatherings, or outdoor dining- Overlooks the low-maintenance backyard Internal Laundry- A well-designed laundry offering:- Direct outdoor access- Plenty of storage- Large benchtop for washing and folding- A practical and beautifully functional workspace. Low-Maintenance Front & Backyard- Thoughtfully designed for easy care, the front and rear yards feature:- Neat, fully turfed spaces- Minimal maintenance landscaping- Ideal for children or pets- Plenty of room for outdoor activities Comfort Features- Plantation shutters throughout for style, privacy, and light control- Ducted air-conditioning with 4 zones for precise temperature control- 10kW solar system significantly reducing energy costs- Automatic blinds adding convenience and modern luxury- Structural Steel Frames UPSTAIRS SPACE, PRIVACY & FAMILY COMFORT Light-Filled Rumpus / Second Living Area- The upper-level retreat provides an additional living zone perfect for:Kids' play areaTeenager hangout spaceHome officeQuiet relaxation corner- Large windows bathe the space in natural light, creating an elevated sense of openness. Four Spacious Bedrooms- Each bedroom is generously sized and thoughtfully designed with:- Built-in robes- Ceiling fans- Soft carpet flooring for comfortThese rooms provide quiet and private retreats for every family member. Luxurious Master Suite- A beautifully appointed master suite designed for relaxation and luxury.Includes:- Large walk-in robe- Elegant ensuite featuring:Double stone vanityFreestanding bathtubPremium fittingsFloor-to-ceiling tiles for a high-end finishA peaceful sanctuary to unwind after busy days. Premium Main BathroomStylish and spacious, featuring:Bathtub for soakingLarge shower with premium fixturesStone-top vanityFloor-to-ceiling tilesSeparate toilet for convenienceDesigned to cater to busy mornings and relaxed evenings. LOCATION HIGHLIGHTSThis exceptional home is complemented by its prime position in a booming, family-oriented community.- Short drive to Northbourne Public School and Melonba High School- 5 minutes to Coles at Elara Village Shopping Centre- 10 minutes to IKEA & Costco for convenience and lifestyle- Nearby parks, walking tracks, and playgrounds- Easy access to public transport and major road connectionsDISCLAIMER: Every precaution has been taken to establish accuracy of the above information but does not constitute any representation by the owner or agent. Information is gathered from sources we believe to be reliable; we cannot guarantee its accuracy and interested buyers should rely on their own searches.
Property History for 9 Wylde St, Marsden Park, NSW 2765
- 13 Feb 2026Sold for $1,605,000
- 04 Feb 2026Listed for Sale Just Listed
- 26 Jun 2025Listed for Rent - Price not available

Recent sales nearby
See more recent sales nearby/assets/perm/poyct5267yi63c4ndggnt64ggm?signature=df185becfe176e3b281fae9013d165e4d3aa610fe3debae6269e3f075b31f86b) 0
0
/assets/perm/owwznntvsui6zfu4kmk5ydg3fm?signature=1bbb73f76d10b849d2b782f5abe8f51a2016e45737df94f9be988ad446427a8a) 0
0
Similar properties For Sale nearby
See more properties for sale nearby
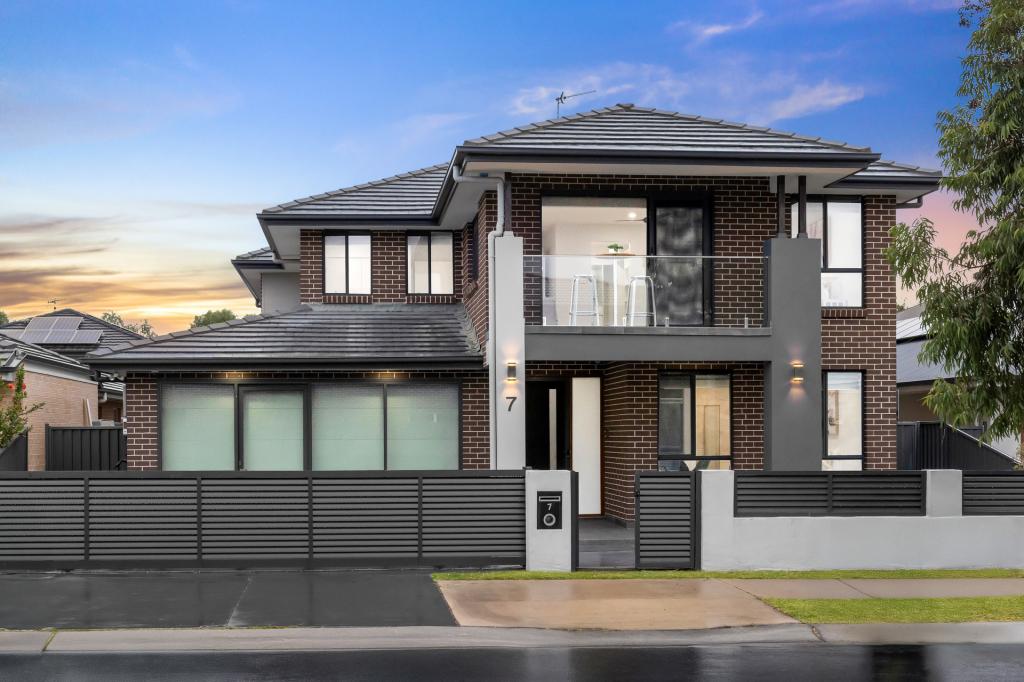
 0
0
 0
0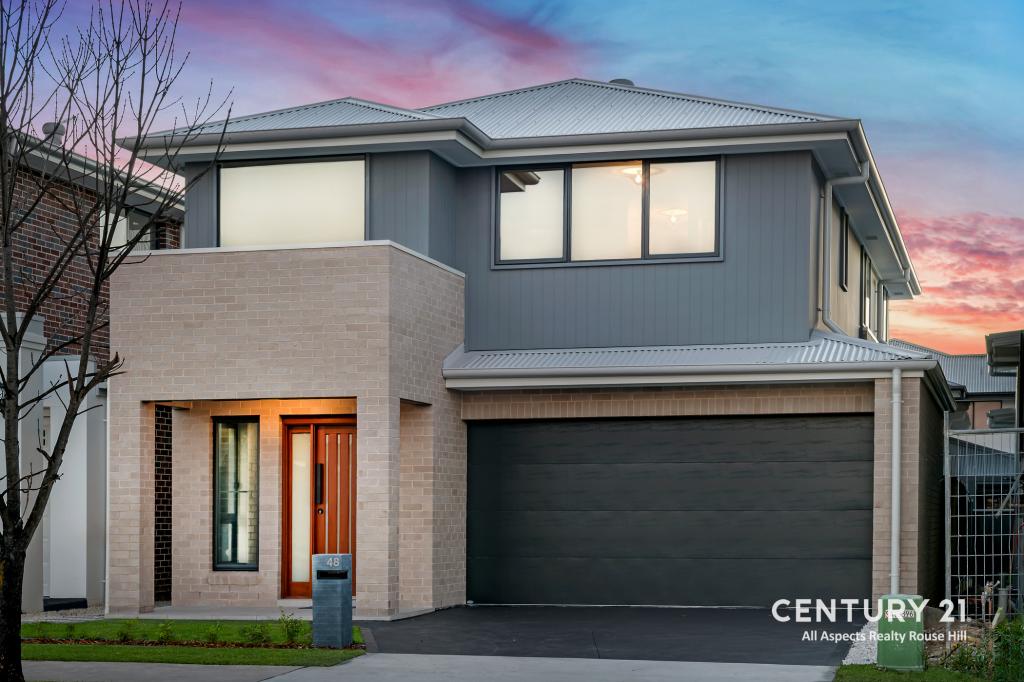 0
0
Similar properties For Rent nearby
See more properties for rent nearby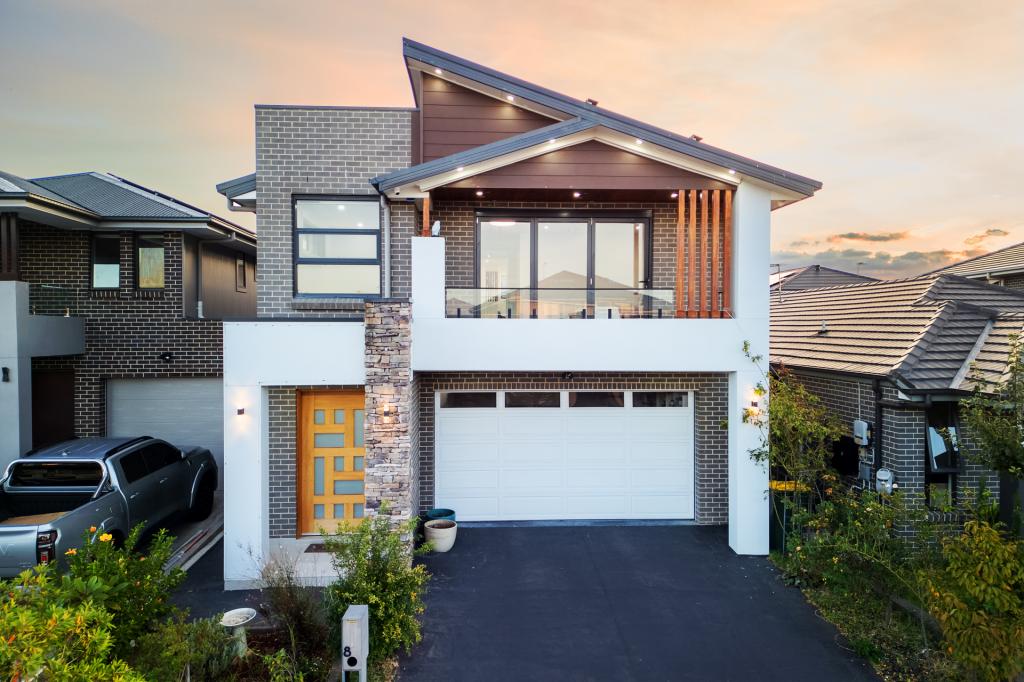 0
0
 0
0

 0
0
About Marsden Park 2765
The size of Marsden Park is approximately 13.6 square kilometres. There are 4 parks, covering nearly 0.2% of the total area. The population of Marsden Park in 2016 was 1008 people. By 2021 the population was 14610 showing a population growth of 1349.4% in the area during that time. The predominant age group in Marsden Park is 30-39 years. Households in Marsden Park are primarily couples with children and are likely to be repaying $3000 - $3999 per month on mortgage repayments. In general, people in Marsden Park work in a professional occupation.In 2021, 76.90% of the homes in Marsden Park were owner-occupied compared with 70.00% in 2016.
Marsden Park has 10,411 properties. Over the last 5 years, Houses in Marsden Park have seen a 28.76% increase in median value, while Units have seen a 26.02% increase. As at 31 July 2026:
- The median value for Houses in Marsden Park is $1,272,809 while the median value for Units is $883,386.
- Houses have a median rent of $850 while Units have a median rent of $710.
Suburb Insights for Marsden Park 2765
Market Insights
Marsden Park Trends for Houses
N/A
N/A
View TrendN/A
N/A
Marsden Park Trends for Units
N/A
N/A
View TrendN/A
N/A
Neighbourhood Insights
© Copyright 2026. RP Data Pty Ltd trading as Cotality (Cotality). All rights reserved. No reproduction, distribution, or transmission of the copyrighted materials is permitted. The information is deemed reliable but not guaranteed.
While Cotality uses commercially reasonable efforts to ensure the Cotality Data is current, Cotality does not warrant the accuracy, currency or completeness of the Cotality Data and to the full extent permitted by law excludes all loss or damage howsoever arising (including through negligence) in connection with the Cotality Data.
This product uses cookies and other similar technologies to improve and customise your browsing experience, to tailor content and adverts, and for analytics and metrics regarding visitor usage on this product and other media. We may share cookie and analytics information with third parties for the purposes of advertising. By continuing to use our website, you consent to cookies being used. View our Privacy Policy here.
X
