
67 Patridge StreetMarsden Park NSW 2765



Property Details for 67 Patridge St, Marsden Park
67 Patridge St, Marsden Park is a 4 bedroom, 3 bathroom House with 1 parking spaces. The property has a land size of 280m2. While the property is not currently for sale or for rent, it was last sold in November 2025. There are other 4 bedroom House sold in Marsden Park in the last 12 months.
Last Listing description (November 2025)
Ibrahim Khan of Raine & Horne Rouse Hill is proud to present this beautifully finished family home. This exceptional residence offers a seamless fusion of modern luxury, functionality, and style. Positioned in a desirable neighbourhood, it delivers the perfect balance of sophistication and comfort for effortless family living.
Designed for both comfort and connection, the home offers three versatile living zones, including a front living room for quiet relaxation. The open plan living and dining area flows seamlessly to the covered alfresco, creating a perfect blend of indoor and outdoor living. Upstairs, a rumpus room provides an additional space for family activities, while a built-in study nook offers a practical area for work or study.
The designer kitchen impresses with its sleek finishes and premium inclusions, featuring 900mm Omega appliances, windowed splash back with retractable shades, and a walk-in pantry offering ample storage. Every detail has been thoughtfully considered to blend with both style and practicality.
The master retreat is a sanctuary of style and comfort, featuring a large walk-in wardrobe and a private ensuite with sophisticated finishes. All bedrooms are generously proportioned and enhanced with plantation shutters, ceiling fans, and timber flooring, creating a warm and inviting atmosphere throughout. The ground-floor bedroom, finished with soft carpeting and a retractable exterior electronic sunshade, provides an ideal option for guests or extended family.
The bathrooms exudes modern elegance with semi-frameless showers, a standalone bathtub, frameless mirrors, and contemporary vanities. The main bathroom downstairs adds convenience, while the spacious laundry offers exceptional storage and functionality.
The covered alfresco with retractable sunshade overlooks a low-maintenance backyard - an ideal setting for weekend barbecues, family gatherings, or tranquil evenings spent unwinding.
The epoxy-finished garage offers additional storage and a pristine finish, while added features such as an alarm system and ducted air conditioning ensure year-round comfort and peace of mind.
Approx. 3 min drive - Northbourne Public School
Approx. 3 min drive - Melonba High School
Approx. 7 min drive - Marsden Park Business Park
Approx. 3 min drive - Elara Shopping Centre
Approx. 10 min drive - Schofields Train Station and Village
Combining modern elegance with practical family design, this is a home that truly stands out - inviting, sophisticated, and ready to move straight into.
Call Ibrahim Khan on 0457 910 011 for any enquiries and experience this remarkable home for yourself!
Raine and Horne Rouse Hill ONLINE enquiry policy - All ONLINE enquiries received from this website require BOTH a daytime phone number and email address.
"All information contained herein is gathered from sources we deem to be reliable. However, we cannot guarantee its accuracy and interested persons should rely on their own enquiries."
Property History for 67 Patridge St, Marsden Park, NSW 2765
- 22 Oct 2025Sold for $1,170,000
- 16 Oct 2025Listed for Sale Just Listed!
- 07 Nov 2017Sold for $405,400

Recent sales nearby
See more recent sales nearby/assets/perm/aonlhmw6gai63j6gipka3tnpsa?signature=c1f758180c6b7357eb8fc17e817c1b38818c53483461e43bdefc2a2cfa93c875) 0
0Similar properties For Sale nearby
See more properties for sale nearby 0
0 0
0
 0
0
Similar properties For Rent nearby
See more properties for rent nearby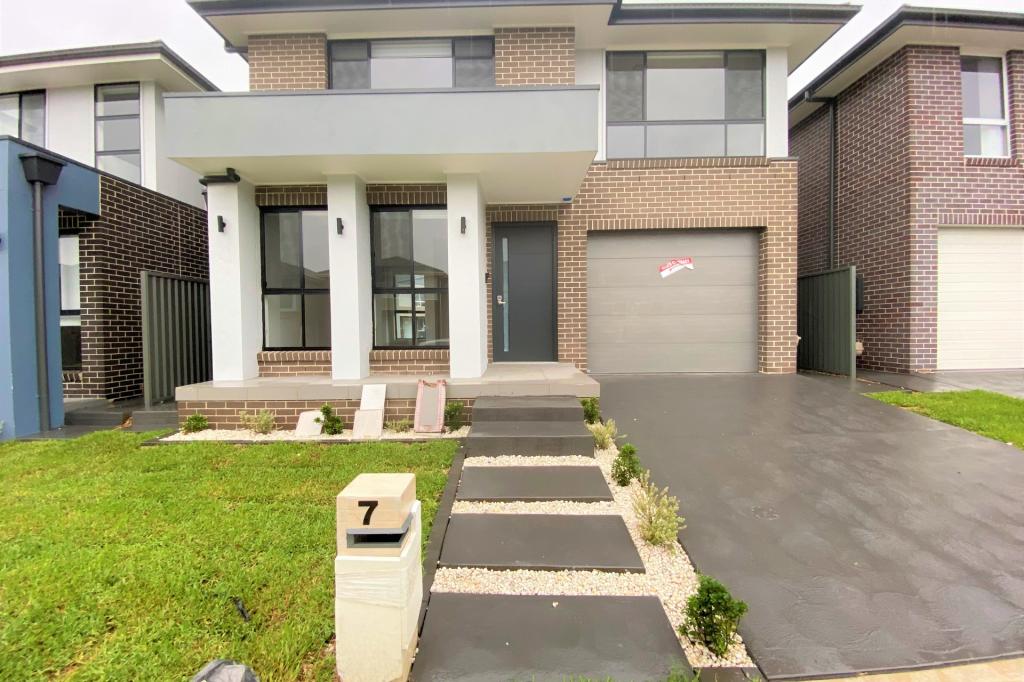 0
0
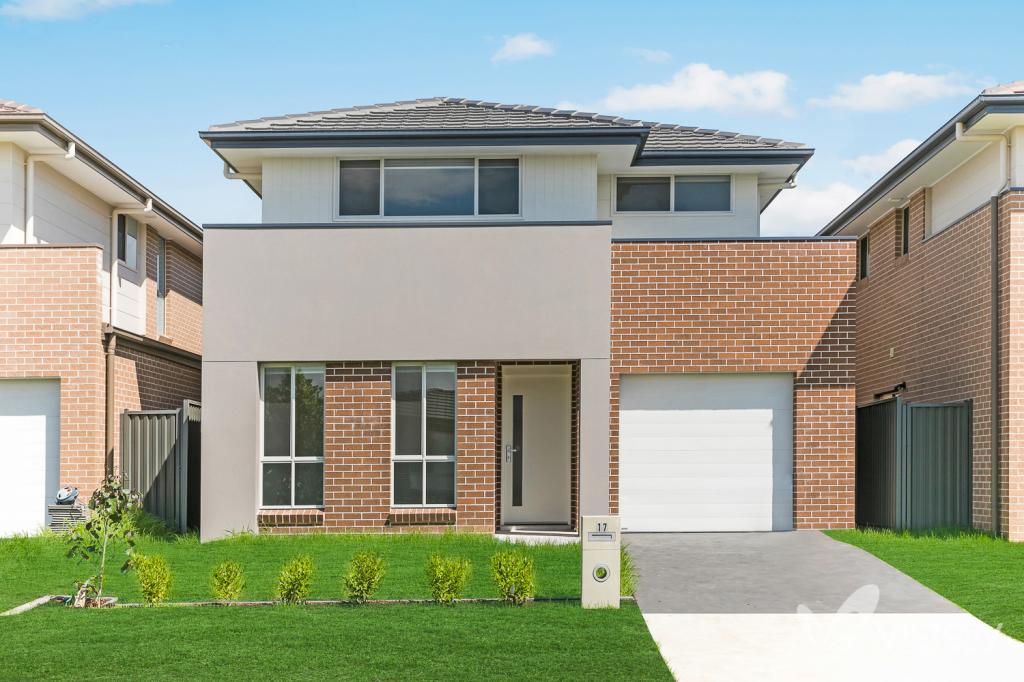 0
0
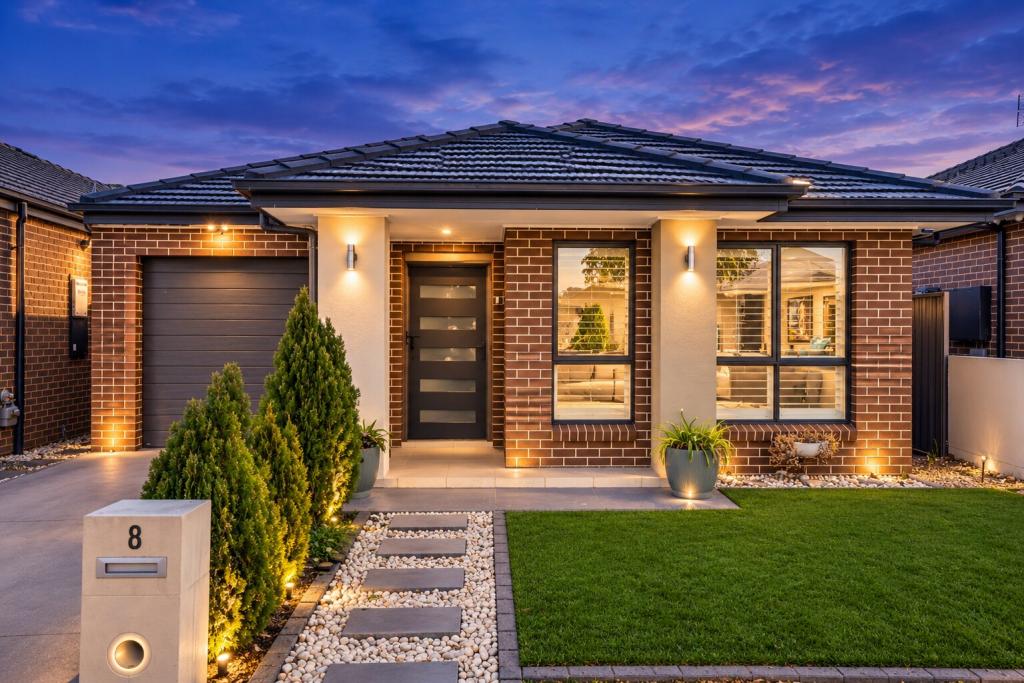 0
0
About Marsden Park 2765
The size of Marsden Park is approximately 13.6 square kilometres. There are 4 parks, covering nearly 0.2% of the total area. The population of Marsden Park in 2016 was 1008 people. By 2021 the population was 14610 showing a population growth of 1349.4% in the area during that time. The predominant age group in Marsden Park is 30-39 years. Households in Marsden Park are primarily couples with children and are likely to be repaying $3000 - $3999 per month on mortgage repayments. In general, people in Marsden Park work in a professional occupation.In 2021, 76.90% of the homes in Marsden Park were owner-occupied compared with 70.00% in 2016.
Marsden Park has 10,542 properties. Over the last 5 years, Houses in Marsden Park have seen a 23.57% increase in median value, while Units have seen a 24.09% increase. As at 31 August 2026:
- The median value for Houses in Marsden Park is $1,247,954 while the median value for Units is $880,489.
- Houses have a median rent of $850 while Units have a median rent of $710.
Suburb Insights for Marsden Park 2765
Market Insights
Marsden Park Trends for Houses
N/A
N/A
View TrendN/A
N/A
Marsden Park Trends for Units
N/A
N/A
View TrendN/A
N/A
Neighbourhood Insights
© Copyright 2026. RP Data Pty Ltd trading as Cotality (Cotality). All rights reserved. No reproduction, distribution, or transmission of the copyrighted materials is permitted. The information is deemed reliable but not guaranteed.
While Cotality uses commercially reasonable efforts to ensure the Cotality Data is current, Cotality does not warrant the accuracy, currency or completeness of the Cotality Data and to the full extent permitted by law excludes all loss or damage howsoever arising (including through negligence) in connection with the Cotality Data.
This product uses cookies and other similar technologies to improve and customise your browsing experience, to tailor content and adverts, and for analytics and metrics regarding visitor usage on this product and other media. We may share cookie and analytics information with third parties for the purposes of advertising. By continuing to use our website, you consent to cookies being used. View our Privacy Policy here.
X
