
53 Meehan TerraceMarsden Park NSW 2765
Property Details for 53 Meehan Tce, Marsden Park
53 Meehan Tce, Marsden Park is a 4 bedroom, 2 bathroom House with 2 parking spaces and was built in 2018. The property has a land size of 280m2 and floor size of 142m2. While the property is not currently for sale or for rent, it was last sold in November 2018.
Last Listing description (December 2018)
Brand New Lake Facing House; Ask us how to secure it with 5% Deposit - No progress Payments, Turn Key Project with landscaping, driveway & fencing.
**Display Home Available for View - Contact Us for Details**
+ Land is already registered.
+ Builder is Mountview Homes
Land Dimension
+ Block size 280 SQM
+ Frontage 10m
+ Depth 28m
House
+ 4bedrooms, 2bathrooms (1x ensuite), 1garage, 1study - built area 180SQM approx. including landscaping, driveway & fencing
Designed for luxurious living that is sure to impress and set amongst the lake side estate of Elara, this extraordinary address radiates a commanding appeal throughout, with oversized living spaces, unforgettable entertaining and free-flowing spaces between indoor and outdoor living; complete with large alfresco, 4 oversized bedrooms all with built-ins, master with his and hers walk-in, spectacular kitchen with Island & huge walk in pantry, living and study; differentiates this property and makes entertaining family and friends an absolute joy. Envisioned with the highest attention to detail, no expense spared in the design of this luxurious residence.
Features
+ 4 large sized bedrooms all with built in robes
+ Luxurious master suite with his and hers walk-in robes and an ensuite
+ Extra large formal lounge/rumpus perfect for the family to retreat in with access to the sun drenched covered alfresco
+ Study nook just off the lounge
+ Ultra modern kitchen perfect for the master chef in the family. An absolute masterpiece, in the heart of the home offering 40mm bench tops, glass splashback window, Island with breakfast bar storage on both sides topped with pendant ceiling lights, walk-in pantry, plentiful storage, commercial style 5 burner gas stove & ducted range hood, dishwasher and stainless steel appliances
+ Separate dining area off the kitchen leading onto a large undercover alfresco/entertainment area overlooking the backyard
+ Stacker doors lead to a tiled alfresco dining area, overlooking the no-maintenance back yard
+ Family bathroom with stone-top vanity, large shower and separate toilet
+ No-maintenance front and back yard, is the epitome of easy living
+ Single automated garage with internal access extra storage, alarm, ducted air conditioning and security system completes this beautiful residence
+ Other luxury inclusions are: tiles to the living, carpets; 2-zone reverse cycle ducted air conditioning; rainwater tank; high ceilings and tall doors, downlights, alarm, intercom and many more..
+ Completion November/December 2018
+ Local school catchments are St Luke's Catholic College, Australian Christian College, Marsden Park Public & Richard Johnson Anglican School. Moments from shops and future transport hub.
** Pictures are sample only. Each block is unique and construction is adapted to suit each block. Nidus Group Real Estate, its directors, employees and related entities believe that the information contained herein is gathered from sources we deem to be reliable. However, no representation or warranties of any nature whatsoever are given, intended or implied. Any interested parties should rely on their own inquiries**
Property History for 53 Meehan Tce, Marsden Park, NSW 2765
- 02 Nov 2018Sold for $690,000
- 27 Jul 2018Listed for Sale All offers Considered - $729,950 - $749,950
- 20 Apr 2018Sold for $395,000

Recent sales nearby
See more recent sales nearby

/assets/perm/57q33eskxai63gtbpfnkbrscpa?signature=96160e7ace66ffc8ac8e42d57ba1785c5714bcf8b2e55fddc2dc9922141d7554) 0
0
Similar properties For Sale nearby
See more properties for sale nearby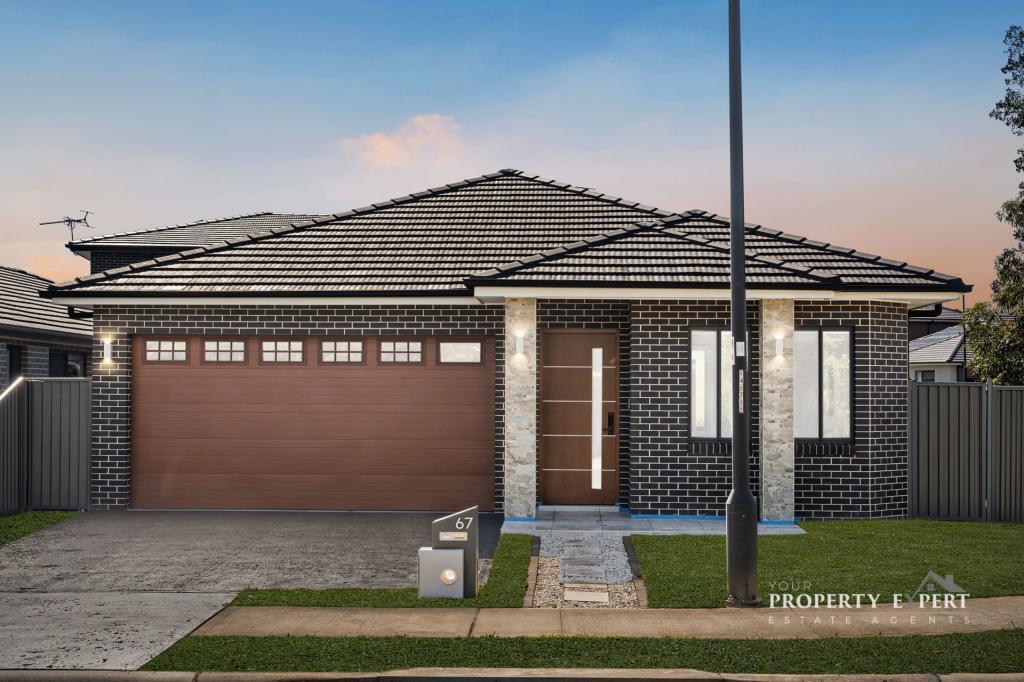 0
0

 0
0

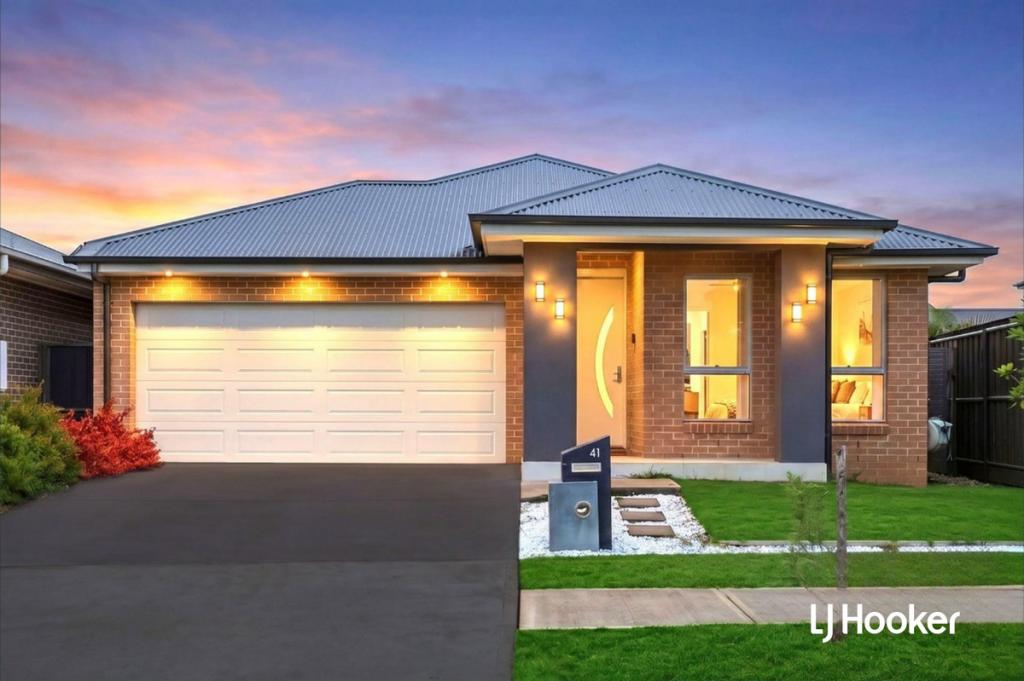 0
0
Similar properties For Rent nearby
See more properties for rent nearby
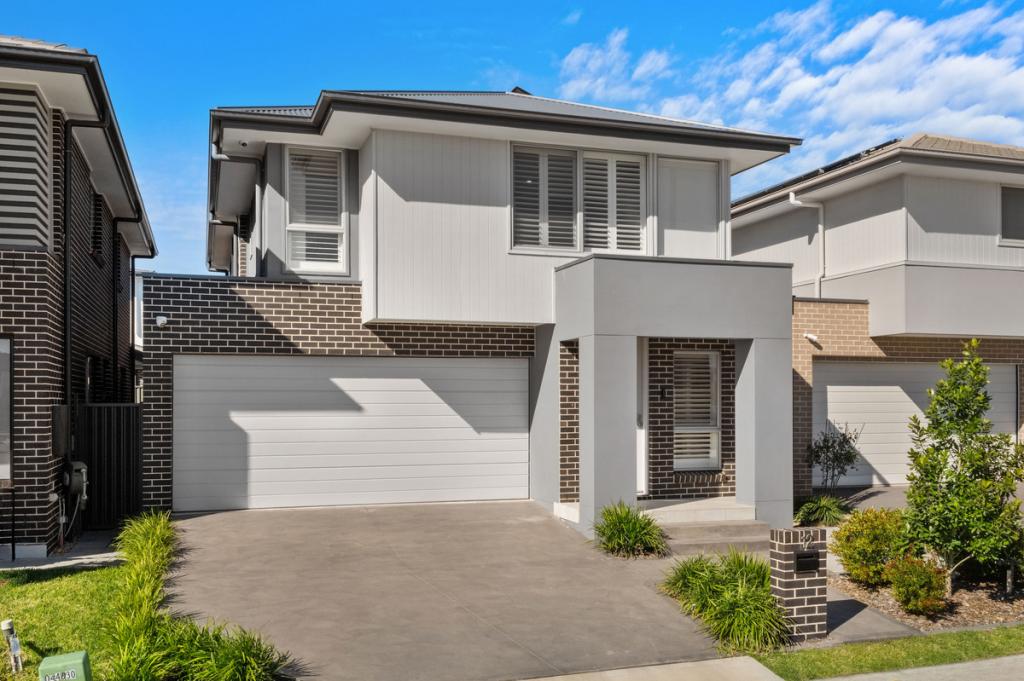 0
0
 0
0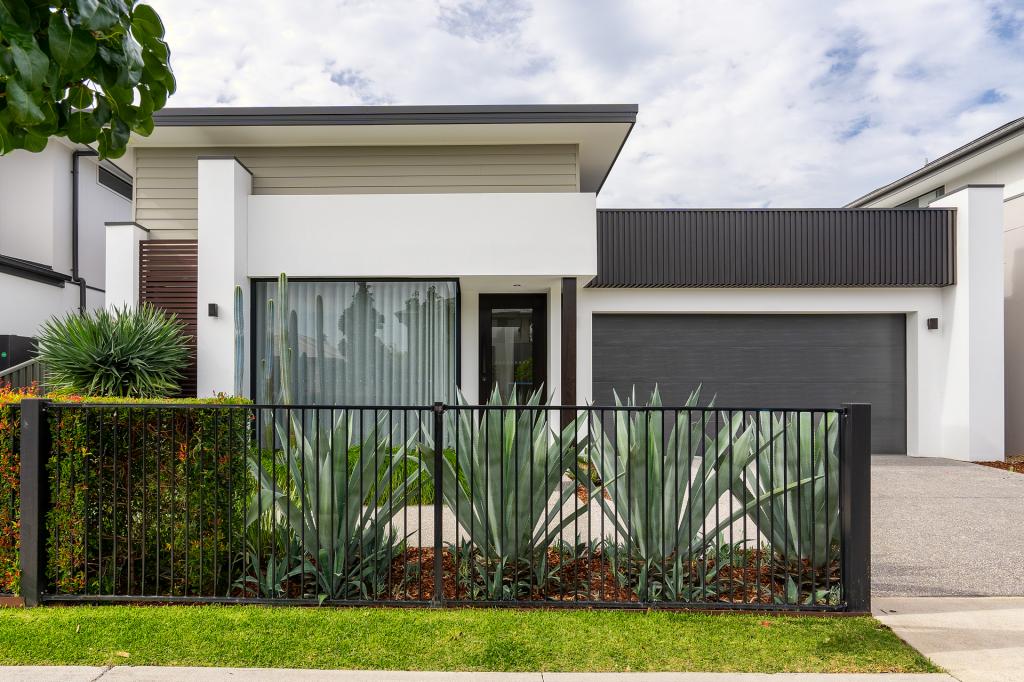 0
0
About Marsden Park 2765
The size of Marsden Park is approximately 13.6 square kilometres. There are 4 parks, covering nearly 0.2% of the total area. The population of Marsden Park in 2016 was 1008 people. By 2021 the population was 14610 showing a population growth of 1349.4% in the area during that time. The predominant age group in Marsden Park is 30-39 years. Households in Marsden Park are primarily couples with children and are likely to be repaying $3000 - $3999 per month on mortgage repayments. In general, people in Marsden Park work in a professional occupation.In 2021, 76.90% of the homes in Marsden Park were owner-occupied compared with 70.00% in 2016.
Marsden Park has 10,690 properties. Over the last 5 years, Houses in Marsden Park have seen a 23.57% increase in median value, while Units have seen a 24.09% increase. As at 31 August 2026:
- The median value for Houses in Marsden Park is $1,247,954 while the median value for Units is $880,489.
- Houses have a median rent of $850 while Units have a median rent of $710.
Suburb Insights for Marsden Park 2765
Market Insights
Marsden Park Trends for Houses
N/A
N/A
View TrendN/A
N/A
Marsden Park Trends for Units
N/A
N/A
View TrendN/A
N/A
Neighbourhood Insights
© Copyright 2026. RP Data Pty Ltd trading as Cotality (Cotality). All rights reserved. No reproduction, distribution, or transmission of the copyrighted materials is permitted. The information is deemed reliable but not guaranteed.
While Cotality uses commercially reasonable efforts to ensure the Cotality Data is current, Cotality does not warrant the accuracy, currency or completeness of the Cotality Data and to the full extent permitted by law excludes all loss or damage howsoever arising (including through negligence) in connection with the Cotality Data.
This product uses cookies and other similar technologies to improve and customise your browsing experience, to tailor content and adverts, and for analytics and metrics regarding visitor usage on this product and other media. We may share cookie and analytics information with third parties for the purposes of advertising. By continuing to use our website, you consent to cookies being used. View our Privacy Policy here.
X
