
49 Raine AvenueMarsden Park NSW 2765

Property Details for 49 Raine Ave, Marsden Park
49 Raine Ave, Marsden Park is a 5 bedroom, 3 bathroom House with 1 parking spaces. The property has a land size of 270m2.This Property is currently listed for sale with Praveen Reddy Property
Last Listing description (September 2026)
Praveen Reddy Property proudly presents 49 Raine Avenue, Marsden Park. A beautifully crafted residence by Thrive Homes, this impressive FIVE-bedroom THREE 3 Full Bath & Seperate Powder Room home combines contemporary style, practical family living and quality finishes throughout. Designed for comfort and effortless entertaining, the home offers multiple living spaces, abundant natural light and a spacious outdoor area, making it an ideal choice for families looking for a quality home.
From the moment you enter, the home showcases a thoughtful layout with tiled flooring throughout the downstairs living areas, 2.7m ceilings and a seamless connection between the kitchen, dining and family spaces. The generous windows allow plenty of natural sunlight to fill the home throughout the seasons, creating a bright and welcoming atmosphere.
The modern kitchen is the heart of the home, featuring a 20mm stone benchtop, dishwasher, 900mm cooktop and a spacious pantry, providing plenty of storage and preparation space. Flowing effortlessly into the family and dining areas, it creates an ideal setting for everyday family life and entertaining guests.
A dedicated downstairs bedroom with its own ensuite provides excellent flexibility for guests, extended family or those seeking a private bedroom option on the lower level. An additional separate powder room and separate laundry add further convenience.
Upstairs, FOUR generously proportioned bedrooms provide comfortable accommodation for the family, complemented by an upstairs rumpus room offering the perfect space for children, relaxation, study or media. The rumpus enjoys beautiful Blue Mountains views, adding an extra dimension to the upstairs living experience.
The master bedroom is thoughtfully designed with a spacious walk-in robe and a luxurious ensuite featuring a stone benchtop and floor-to-ceiling wall tiles. The main bathroom is equally impressive, offering a stone benchtop and bathtub for everyday comfort and convenience.
Step outside and discover an expansive alfresco entertaining area with a fully extended pergola, ceiling fan and downlights, providing an excellent space for year-round outdoor entertaining. The spacious backyard also features an additional extended pergola with concrete flooring, ceiling fan and downlights, creating even more room for family gatherings and outdoor enjoyment.
Security and comfort have also been carefully considered, with ducted air conditioning, downlights, Bosch security alarm and a EUFY smart lock and camera throughout the home. Solar panels for energy-efficient living.
Features
* UNDER WARRANTY(2027) by Thrive Homes
* Four bedrooms upstairs
* Downstairs bedroom with private ensuite
* Upstairs rumpus room with Blue Mountains views
* Master bedroom with spacious WIR
* Master ensuite with stone benchtop and wall-to-ceiling tiles
* Main bathroom with stone benchtop and bathtub
* Additional separate powder room
* Upstairs carpet flooring
* Tiled flooring throughout downstairs
* Ducted air conditioning
* Panasonic air conditioning
* Downlights throughout
* 2.7m ceilings downstairs
* Modern kitchen with 20mm stone benchtop
* 900mm cooktop and dishwasher
* Family and dining area
* Separate laundry
* Bosch security alarm
* Smart lock
* Single garage
* Spacious backyard
* Extended alfresco with pergola
* Alfresco ceiling fan and downlights
* Concrete outdoor flooring
* Plenty of natural sunlight throughout the seasons
* Solar panels for energy-efficient living, 42kw battery installed with 13.3 kw panels
Ideally positioned within the sought-after The Horizon Estate, the home offers convenient access to schools, shopping, parks and recreational facilities.
Walking distance to:
* St Luke's Catholic College
* Elara Sports Fields
* Coles Shopping Centre
* Local parks and open spaces
Short drive to:
* Marsden Park Shopping Centre
* Costco, IKEA and Bunnings
* Melonba High School
* Northbourne Public School
* Schofields and Riverstone train stations
This beautifully presented home offers an outstanding combination of space, comfort, quality and functionality. With its versatile floor plan, Blue Mountains views, multiple outdoor entertaining areas and premium inclusions, 49 Raine Avenue, Marsden Park presents an excellent opportunity for families seeking a modern lifestyle in a growing and highly sought-after community.
Contact Praveen Reddy on 0411 479 417 or Sainadh Reddy on 0449937968 to arrange your private inspection.
Disclaimer: The above information has been gathered from sources deemed reliable. However, we do not guarantee its accuracy and accept no responsibility for any errors or omissions. Interested parties should conduct their own enquiries and rely on their own judgment. Images are for illustrative purposes only and may not reflect the final product or finishes.
Property History for 49 Raine Ave, Marsden Park, NSW 2765
- 10 Sep 2026Listed for Sale Just Listed !!
- 07 Aug 2020Sold for $390,000

Recent sales nearby
See more recent sales nearby
Similar properties For Sale nearby
See more properties for sale nearby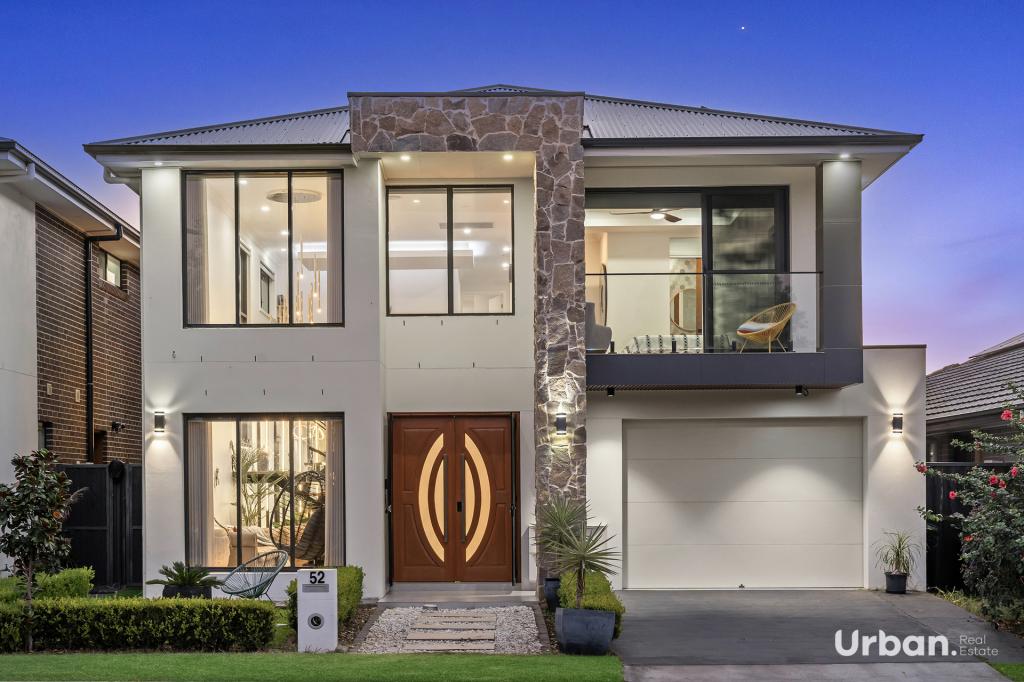 0
0
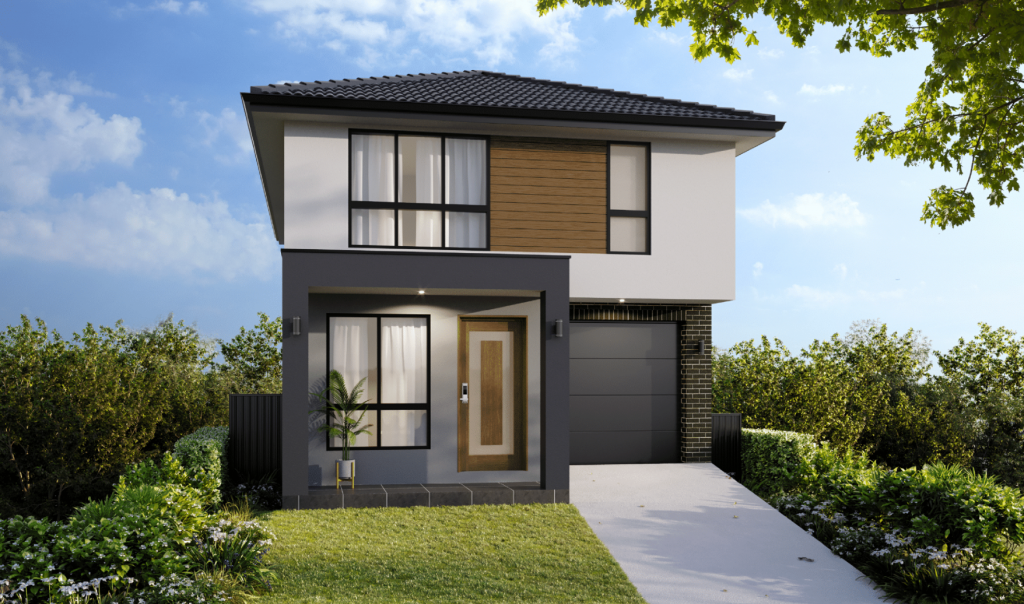 0
0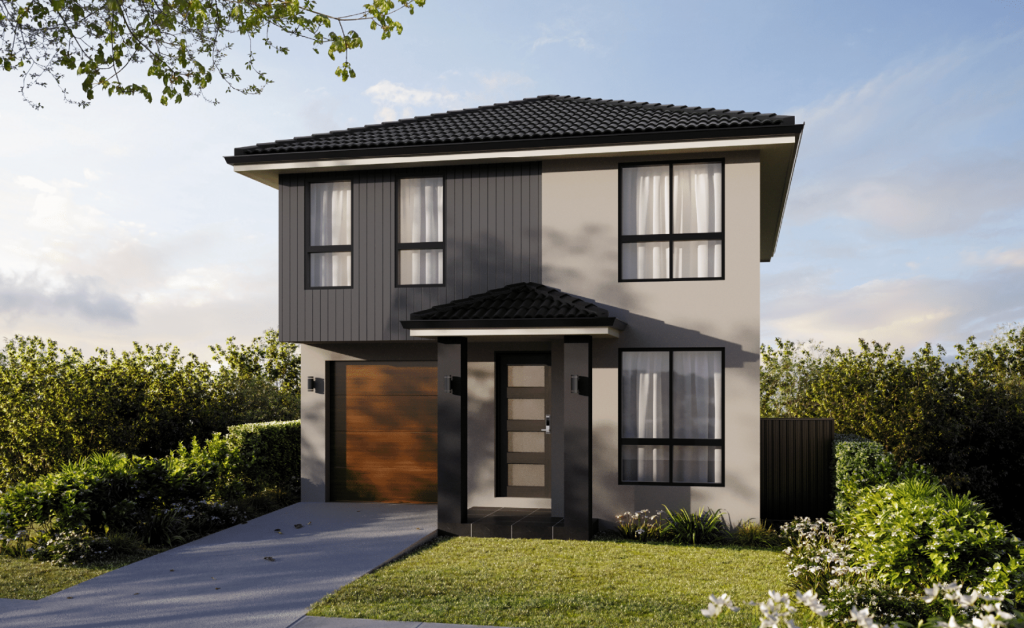 0
0Similar properties For Rent nearby
See more properties for rent nearby 0
0
 0
0

 0
0
About Marsden Park 2765
The size of Marsden Park is approximately 13.6 square kilometres. There are 4 parks, covering nearly 0.2% of the total area. The population of Marsden Park in 2016 was 1008 people. By 2021 the population was 14610 showing a population growth of 1349.4% in the area during that time. The predominant age group in Marsden Park is 30-39 years. Households in Marsden Park are primarily couples with children and are likely to be repaying $3000 - $3999 per month on mortgage repayments. In general, people in Marsden Park work in a professional occupation.In 2021, 76.90% of the homes in Marsden Park were owner-occupied compared with 70.00% in 2016.
Marsden Park has 10,698 properties. Over the last 5 years, Houses in Marsden Park have seen a 23.57% increase in median value, while Units have seen a 24.09% increase. As at 31 August 2026:
- The median value for Houses in Marsden Park is $1,247,954 while the median value for Units is $880,489.
- Houses have a median rent of $850 while Units have a median rent of $710.
Suburb Insights for Marsden Park 2765
Market Insights
Marsden Park Trends for Houses
N/A
N/A
View TrendN/A
N/A
Marsden Park Trends for Units
N/A
N/A
View TrendN/A
N/A
Neighbourhood Insights
© Copyright 2026. RP Data Pty Ltd trading as Cotality (Cotality). All rights reserved. No reproduction, distribution, or transmission of the copyrighted materials is permitted. The information is deemed reliable but not guaranteed.
While Cotality uses commercially reasonable efforts to ensure the Cotality Data is current, Cotality does not warrant the accuracy, currency or completeness of the Cotality Data and to the full extent permitted by law excludes all loss or damage howsoever arising (including through negligence) in connection with the Cotality Data.
This product uses cookies and other similar technologies to improve and customise your browsing experience, to tailor content and adverts, and for analytics and metrics regarding visitor usage on this product and other media. We may share cookie and analytics information with third parties for the purposes of advertising. By continuing to use our website, you consent to cookies being used. View our Privacy Policy here.
X
