
43 Ansell StreetMarsden Park NSW 2765
Property Details for 43 Ansell St, Marsden Park
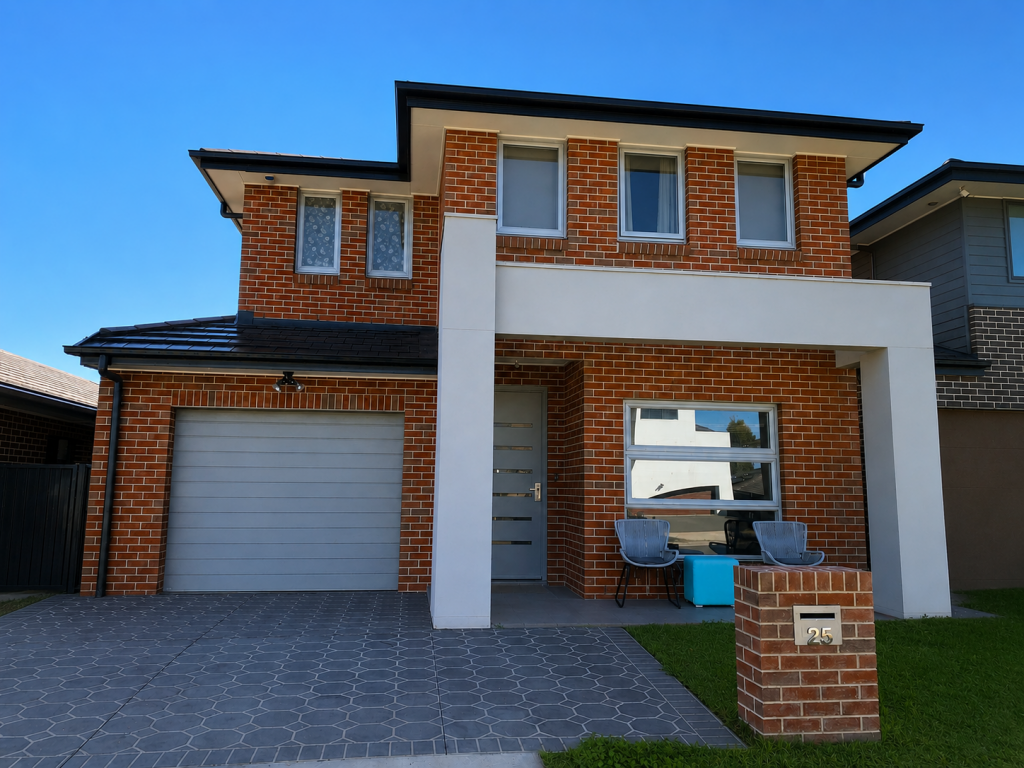
43 Ansell St, Marsden Park is a 4 bedroom, 2 bathroom House with 1 parking spaces and was built in 2021. The property has a land size of 330m2 and floor size of 154m2. While the property is not currently for sale or for rent, it was last sold in September 2024.
Last Listing description (November 2024)
Garry Thandi, Owner and Principal of Blossom Properties, proudly presents 43 Ansell St. This beautifully designed single-story home in the sought-after Elara estate offers luxurious living at its finest.
Inside, you'll find sunlit bedrooms, including a master with a private ensuite, a well-appointed common bathroom, and a convenient laundry with outdoor access. The open family and dining area serves as the heart of the home, perfect for gatherings. The modern kitchen, featuring a 40 mm stone benchtop and stainless-steel appliances, opens to a covered alfresco area through glass sliding doors, creating a seamless indoor-outdoor flow. The spacious backyard is perfect for relaxation, play, and gardening.
This residence is a true haven for those who appreciate sophisticated living.
||Property Features ||
-East Facing
-330 sqm land.
-Built by Domaine Homes
-High ceilings throughout
-Porcelain tiles in common areas
-Hybrid floorboard in bedrooms
-Media room
-Solar system
-Plantation shutters throughout
-Stone benchtop
-Gas stove top
-Premium 900 gas cooking stainless steel appliances
-Large 40mm stone benchtop
-Soft closing cabinetry
-Master ensuite with a spacious walk-in wardrobe
-Generous-sized bedrooms
-Feature wall in the living area
-Open plan kitchen/living/dining
-Led downlight throughout
-Blinds throughout
-2 bathrooms
-Internal laundry
-Ducted air conditioning throughout
-Quality security alarm system
-Coloured concrete driveway
-Covered alfresco
- Built-in irrigation system for the lawn.
-Tiled roof
-Cameras
-Decent size yard
-Automatic garage with internal access
-Professionally landscaped front and backyard
-Low-maintenance backyard
-Many more
For more information
Garry Thandi 0432 931 464
Disclaimer: - Blossom Properties, including its director, staff, and associated bodies, holds the view that the information presented herein is sourced from reliable avenues. However, we cannot guarantee its accuracy, and interested persons should rely on their inquiries. Images and furnishings are for illustrative purposes only and do not represent the final product or finishes. For specific inclusions, please refer to the contract of sale. All area measurements are approximate. All parties are advised to seek full independent legal and professional advice and conduct their investigations before making any decisions or taking any action.
ubject to the provisions of the Trade Practices Act, 1974 and subject to any other statutory provisions which cannot be excluded, Blossom properties for themselves, and associated Companies and for the Vendors of any property for whom they act, give notice that:
1. The information provided in this document is subject to change without notice and should be considered indicative only.
2. The figures provided for rents, strata levies, and rates are estimates and may vary.
3. Prospective purchasers should not rely on any representations contained in this document and should rely solely on the terms set forth in the contract for sale concerning any property to be acquired.
4. Prospective purchasers are advised to conduct their own inspections, searches, and inquiries and to seek independent legal, accounting, and professional advice to verify the accuracy or truthfulness of any information contained herein.
5. All building designs and pricing are estimates and may be subject to change without prior notice. All drawings and images are for illustrative purposes only and should be used solely as a guide.
Property History for 43 Ansell St, Marsden Park, NSW 2765
- 27 Sep 2024Sold for $1,120,000
- 28 Aug 2024Listed for Sale $1,120,000 SOLD BY GARRY THANDI
- 03 Jul 2019Sold for $374,000

Recent sales nearby
See more recent sales nearby

/assets/perm/tq6nzdiqlui6zjyghomsiqbuci?signature=59e917d19251f80ea7eff77618d9ae0297b44bddb41a96355f4fd65c15f58c20) 0
0

Similar properties For Sale nearby
See more properties for sale nearby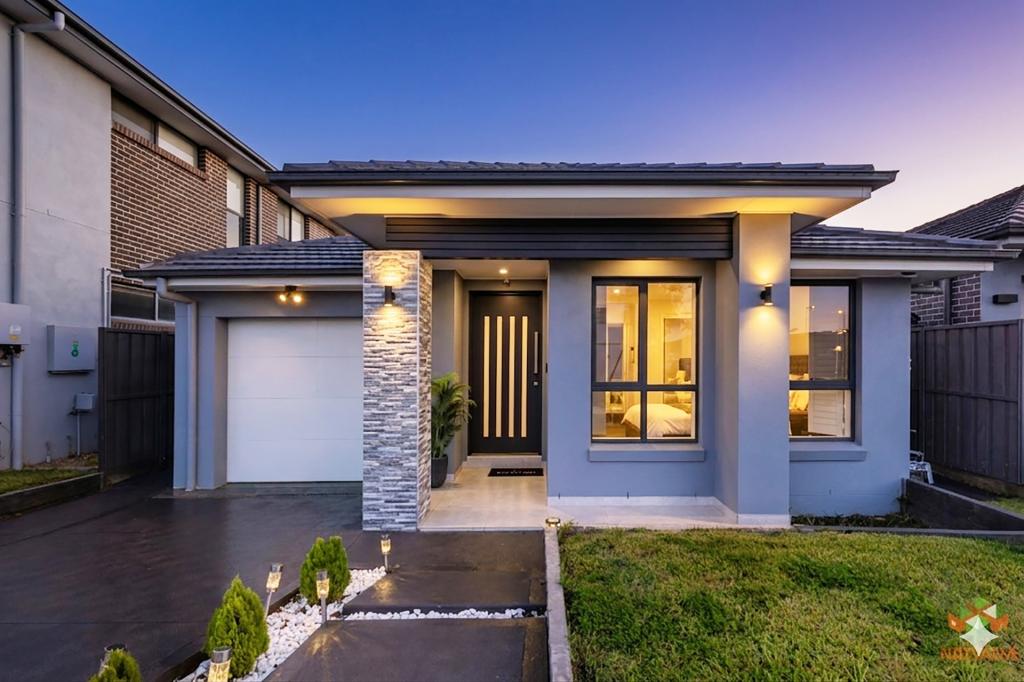 0
0
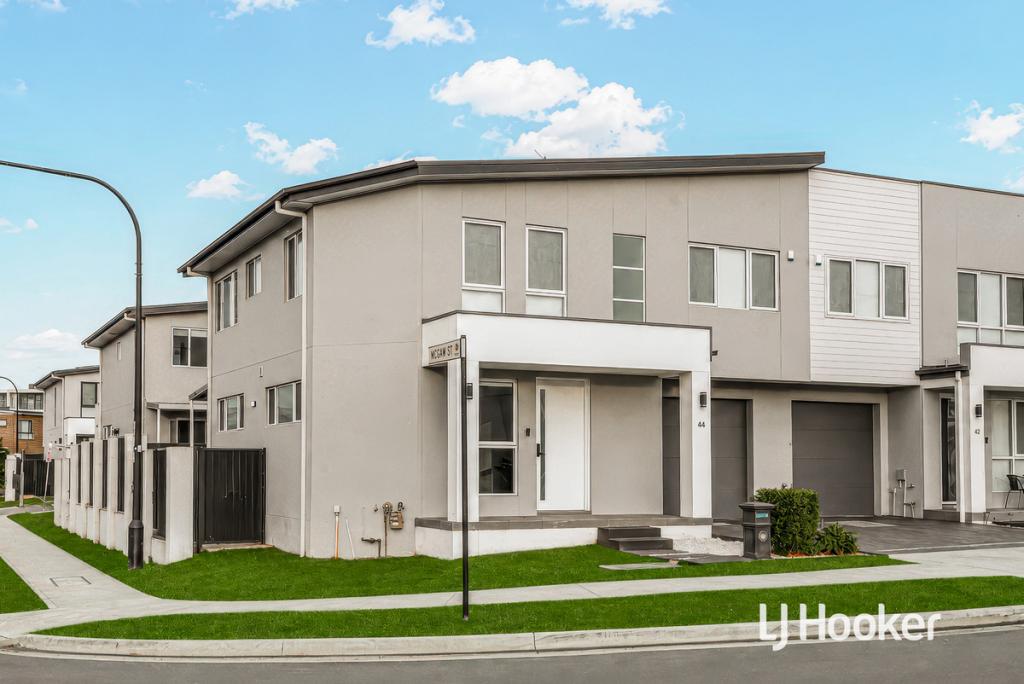 0
0
Similar properties For Rent nearby
See more properties for rent nearby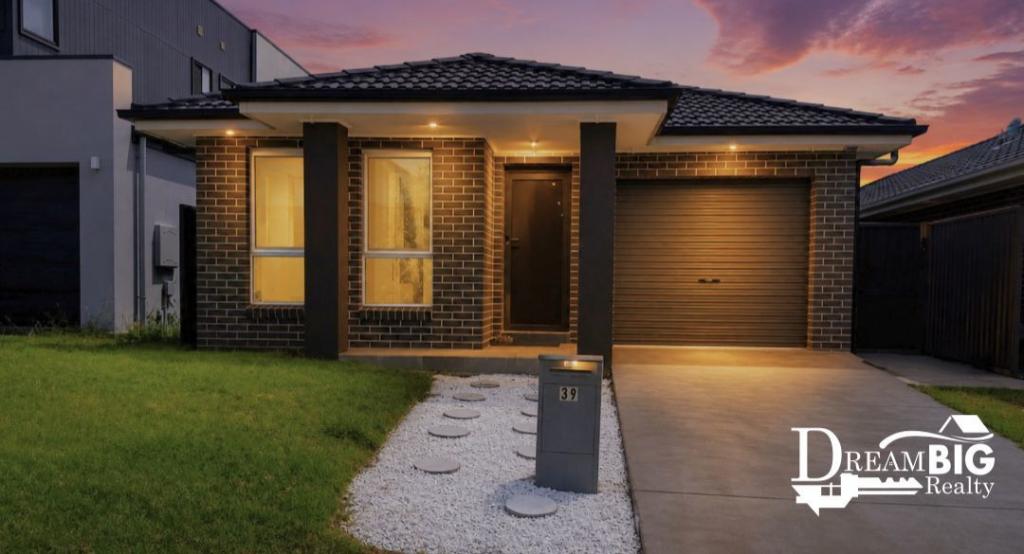 0
0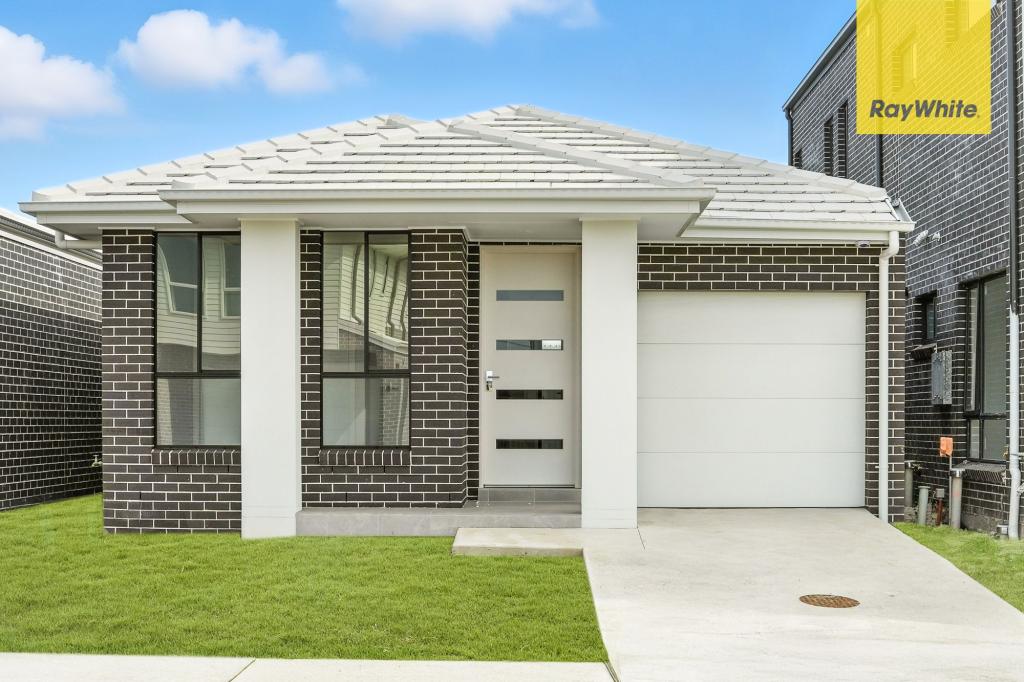 0
0
 0
0About Marsden Park 2765
The size of Marsden Park is approximately 13.6 square kilometres. There are 4 parks, covering nearly 0.2% of the total area. The population of Marsden Park in 2016 was 1008 people. By 2021 the population was 14610 showing a population growth of 1349.4% in the area during that time. The predominant age group in Marsden Park is 30-39 years. Households in Marsden Park are primarily couples with children and are likely to be repaying $3000 - $3999 per month on mortgage repayments. In general, people in Marsden Park work in a professional occupation.In 2021, 76.90% of the homes in Marsden Park were owner-occupied compared with 70.00% in 2016.
Marsden Park has 10,691 properties. Over the last 5 years, Houses in Marsden Park have seen a 23.57% increase in median value, while Units have seen a 24.09% increase. As at 31 August 2026:
- The median value for Houses in Marsden Park is $1,247,954 while the median value for Units is $880,489.
- Houses have a median rent of $850 while Units have a median rent of $710.
Suburb Insights for Marsden Park 2765
Market Insights
Marsden Park Trends for Houses
N/A
N/A
View TrendN/A
N/A
Marsden Park Trends for Units
N/A
N/A
View TrendN/A
N/A
Neighbourhood Insights
© Copyright 2026. RP Data Pty Ltd trading as Cotality (Cotality). All rights reserved. No reproduction, distribution, or transmission of the copyrighted materials is permitted. The information is deemed reliable but not guaranteed.
While Cotality uses commercially reasonable efforts to ensure the Cotality Data is current, Cotality does not warrant the accuracy, currency or completeness of the Cotality Data and to the full extent permitted by law excludes all loss or damage howsoever arising (including through negligence) in connection with the Cotality Data.
This product uses cookies and other similar technologies to improve and customise your browsing experience, to tailor content and adverts, and for analytics and metrics regarding visitor usage on this product and other media. We may share cookie and analytics information with third parties for the purposes of advertising. By continuing to use our website, you consent to cookies being used. View our Privacy Policy here.
X
