
23 Pettengell StreetMarsden Park NSW 2765


Property Details for 23 Pettengell St, Marsden Park
23 Pettengell St, Marsden Park is a 5 bedroom, 4 bathroom House with 2 parking spaces. The property has a land size of 362m2. While the property is not currently for sale or for rent, it was last sold in July 2026. There are other 5 bedroom House sold in Marsden Park in the last 12 months.
Last Listing description (July 2026)
This architecturally designed 5-bedroom, 4-bathroom residence with a double garage delivers a rare combination of luxury craftsmanship, premium inclusions, and modern functionality. Built with exceptional attention to detail, the home showcases sophisticated finishes and high-end upgrades throughout, offering an elevated lifestyle for growing families and discerning buyers alike.
5 Bedrooms | 4 Bathrooms | Double Garage
Property Features
* Four stylishly appointed bathrooms featuring 60mm stone-top vanities
* Ground-level bedroom complete with a private ensuite, perfectly suited for guests, multigenerational living, or added convenience.
* Centrally located contemporary kitchen with 60mm stone benchtops and high-quality appliances.
* Large walk-in pantry – ideal for busy households and entertaining needs.
* Ample cabinetry and smart storage solutions combining style with practicality.
* Double lock-up garage
* Grand 80mm thick pivot cedar timber front door
* Solid timber internal doors with glass inserts and exposed metal strip detailing
* Premium external-grade hardware fitted to all internal doors
* Semi-commercial grade windows for superior durability and performance
* Elegant shadow line skirting throughout upstairs and downstairs areas
* Shadow line detailing to all doors for a seamless contemporary finish
* Square-set finishes to all windows for a clean modern aesthetic
* Striking front façade featuring premium alucobond cladding material
* Concrete pathways surrounding all sides of the home for low maintenance living
* 10kW solar power system for energy efficiency
* Whole-house water purification system
* Stunning mono stringer staircase creating a statement architectural feature
* Additional features include an 8-camera security surveillance system, 6-zone ducted air conditioning, security alarm, and video intercom system.
Lifestyle & Design
Designed for modern family living, this home blends luxury finishes with practical comfort. The high ceilings, premium joinery, and carefully selected materials create a sophisticated atmosphere, while energy-efficient features and advanced security systems provide convenience and peace of mind.
Location features:
- Close to Melonba (Public & High) School, short walk to Northbourne Public School and St Luke's Catholic College
- Walking distance to Elara village shopping centre
- Close to local playing fields and water park
- Easy access to Richmond Rd and M7
- Within a short drive to Tallawong metro, Riverstone & Schofield's train station
- Within close proximity to Greenway shopping centre, Sydney Business Park
featuring Ikea, Bunnings, Costco, Aldi and many more
For more details or a private viewing, contact Amarjeet on 0403 484 111
Disclaimer:
Every precaution has been taken to establish accuracy of the information on this site, but does not constitute any representation by the landlords or agents.
Property History for 23 Pettengell St, Marsden Park, NSW 2765
- 02 Jul 2026Sold for $1,540,000
- 21 May 2026Listed for Sale CONTACT AGENT !!
- 04 Mar 2016Sold for $403,000

Recent sales nearby
See more recent sales nearby
Similar properties For Sale nearby
See more properties for sale nearby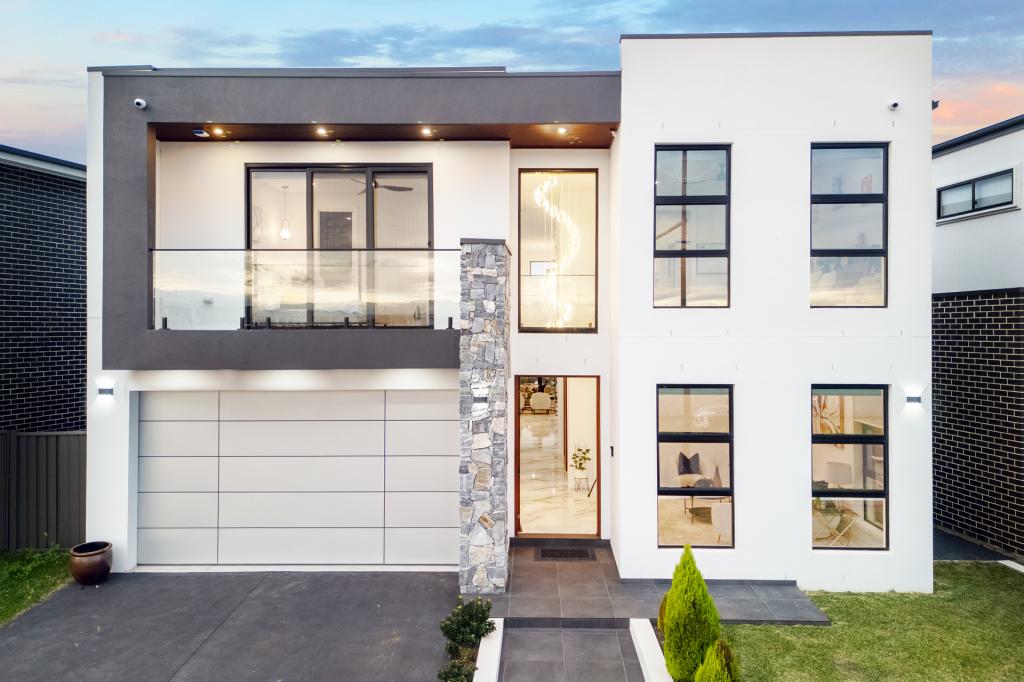 0
0
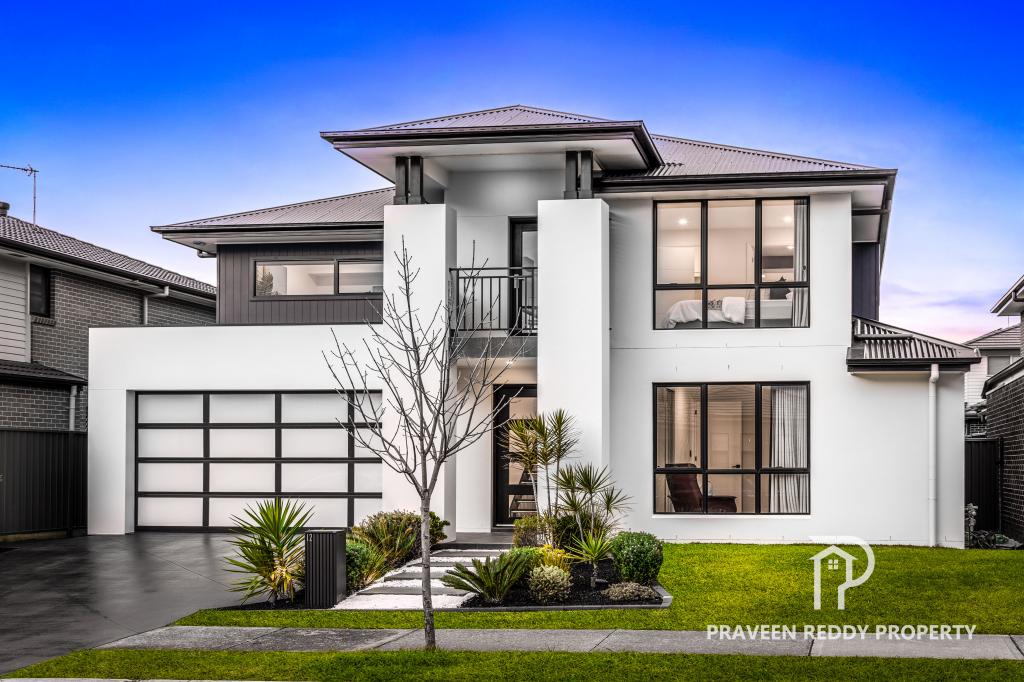 0
0

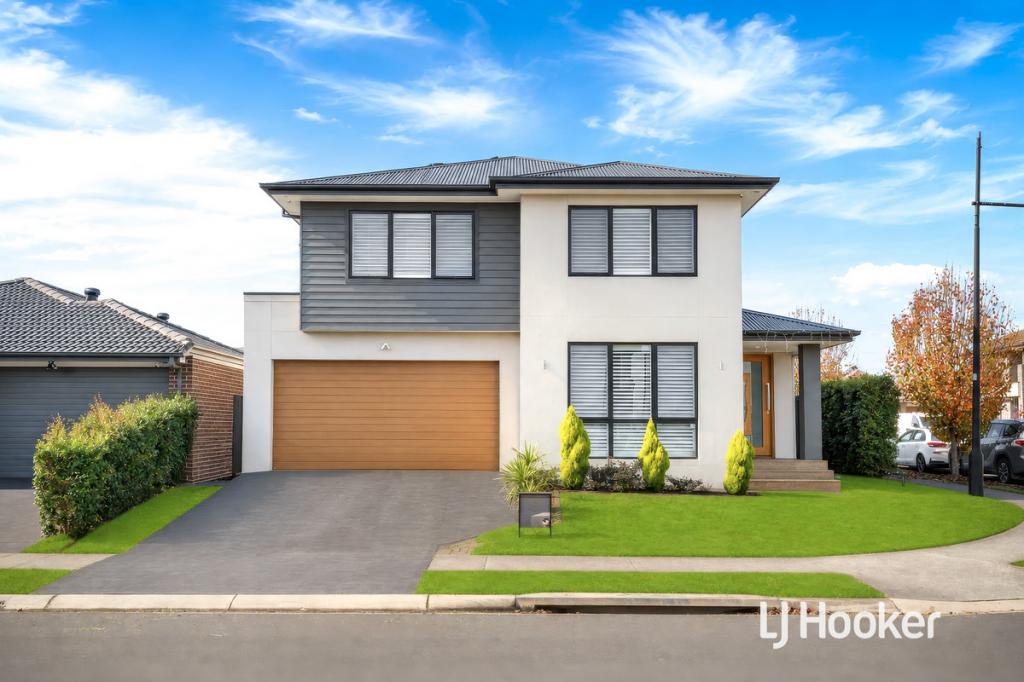 0
0
Similar properties For Rent nearby
See more properties for rent nearby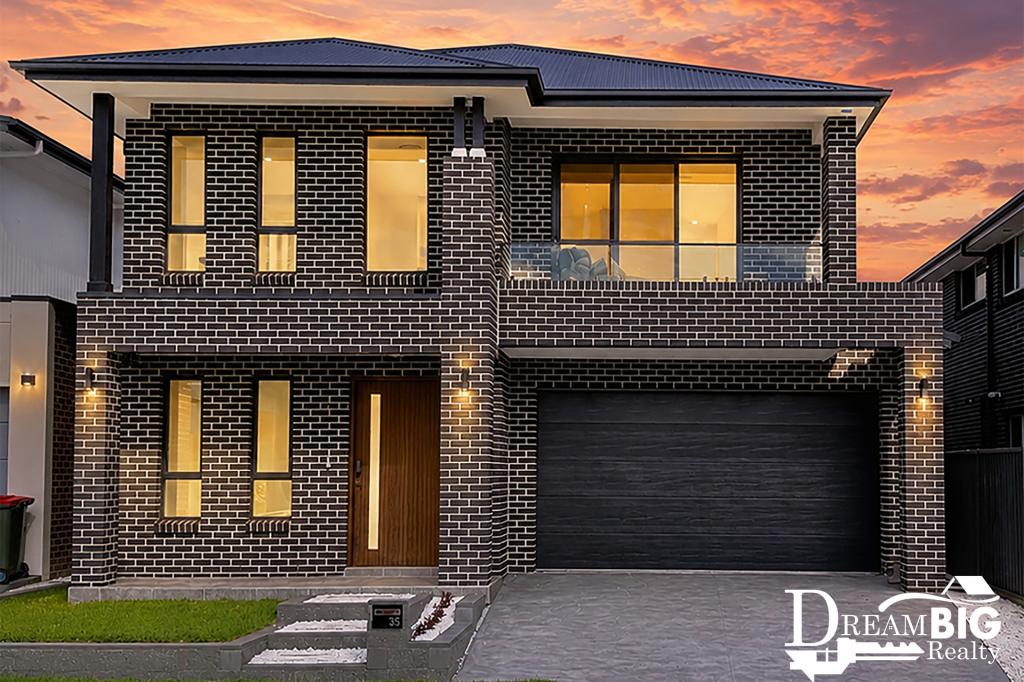 0
0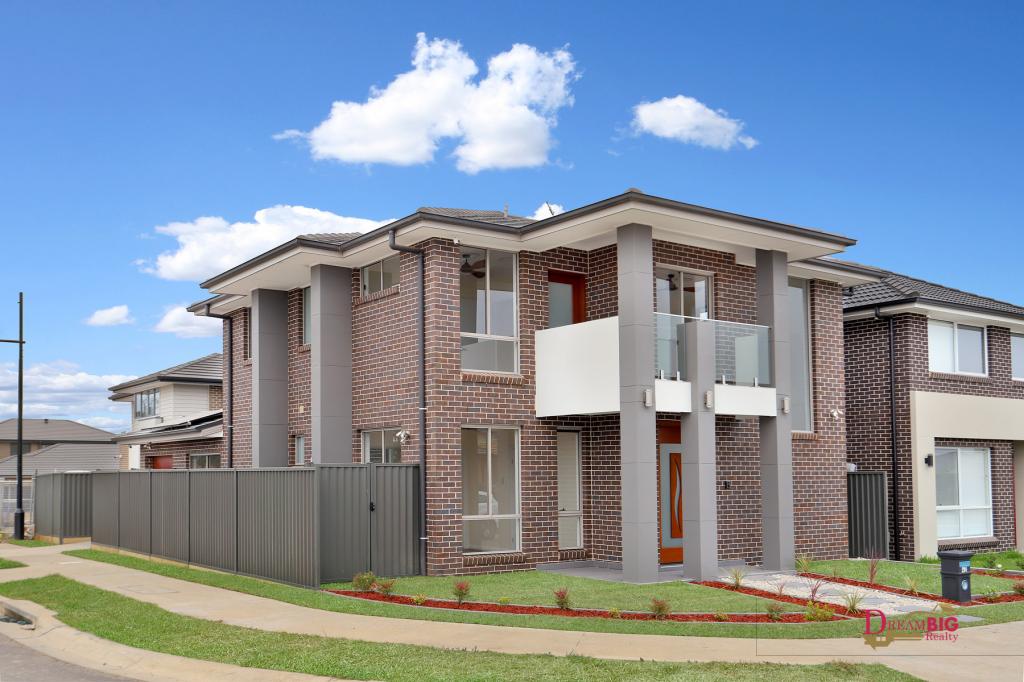 0
0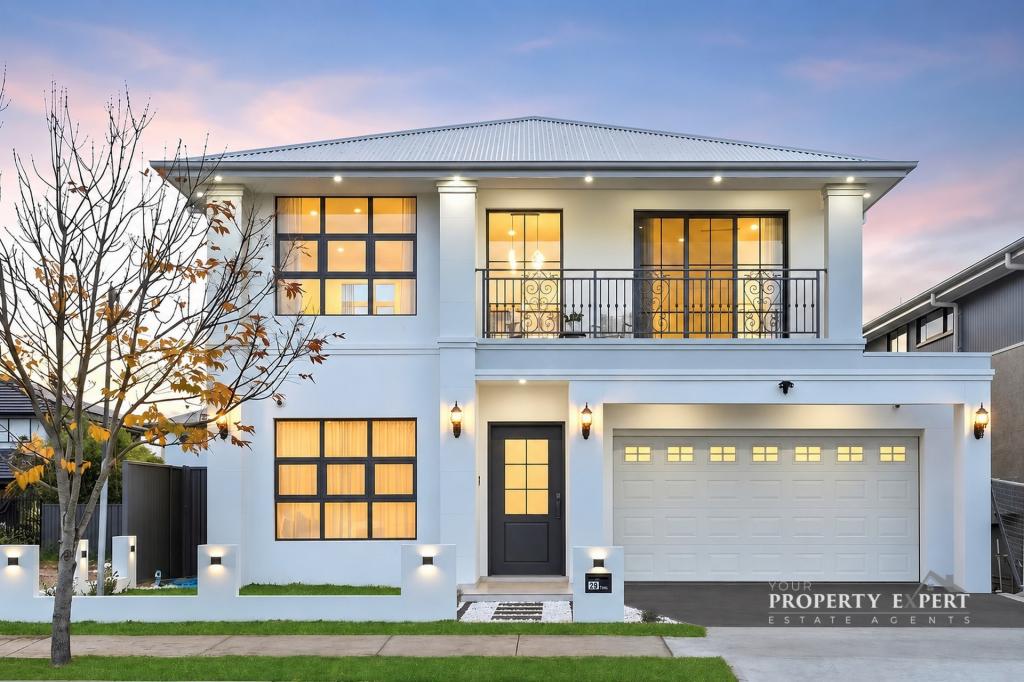 0
0
About Marsden Park 2765
The size of Marsden Park is approximately 13.6 square kilometres. There are 4 parks, covering nearly 0.2% of the total area. The population of Marsden Park in 2016 was 1008 people. By 2021 the population was 14610 showing a population growth of 1349.4% in the area during that time. The predominant age group in Marsden Park is 30-39 years. Households in Marsden Park are primarily couples with children and are likely to be repaying $3000 - $3999 per month on mortgage repayments. In general, people in Marsden Park work in a professional occupation.In 2021, 76.90% of the homes in Marsden Park were owner-occupied compared with 70.00% in 2016.
Marsden Park has 10,691 properties. Over the last 5 years, Houses in Marsden Park have seen a 28.76% increase in median value, while Units have seen a 26.02% increase. As at 31 July 2026:
- The median value for Houses in Marsden Park is $1,272,809 while the median value for Units is $883,386.
- Houses have a median rent of $850 while Units have a median rent of $710.
Suburb Insights for Marsden Park 2765
Market Insights
Marsden Park Trends for Houses
N/A
N/A
View TrendN/A
N/A
Marsden Park Trends for Units
N/A
N/A
View TrendN/A
N/A
Neighbourhood Insights
© Copyright 2026. RP Data Pty Ltd trading as Cotality (Cotality). All rights reserved. No reproduction, distribution, or transmission of the copyrighted materials is permitted. The information is deemed reliable but not guaranteed.
While Cotality uses commercially reasonable efforts to ensure the Cotality Data is current, Cotality does not warrant the accuracy, currency or completeness of the Cotality Data and to the full extent permitted by law excludes all loss or damage howsoever arising (including through negligence) in connection with the Cotality Data.
This product uses cookies and other similar technologies to improve and customise your browsing experience, to tailor content and adverts, and for analytics and metrics regarding visitor usage on this product and other media. We may share cookie and analytics information with third parties for the purposes of advertising. By continuing to use our website, you consent to cookies being used. View our Privacy Policy here.
X
