
12 Pentecost CrescentMarsden Park NSW 2765

Property Details for 12 Pentecost Cres, Marsden Park
12 Pentecost Cres, Marsden Park is a 5 bedroom, 3 bathroom House with 1 parking spaces. The property has a land size of 300m2. While the property is not currently for sale or for rent, it was last sold in October 2026. There are other 5 bedroom House sold in Marsden Park in the last 12 months.
Last Listing description (October 2026)
Vikram Maghu proudly presents 12 Pentecost Crescent, Marsden Park An exceptional custom-built residence that combines sophisticated architecture, premium finishes, and modern family living in one of Marsden Park's most sought-after locations.Positioned just short drive from Elara Shopping Village, quality schools, parks, and transport, this stunning double-storey home has been meticulously designed to deliver luxury, comfort, and functionality at every turn.From the impressive street presence and soaring 3-metre ceilings to the striking mono-stringer staircase, every detail of this residence showcases superior craftsmanship and contemporary elegance.The heart of the home features a designer kitchen equipped with premium high-quality appliances, 60mm stone waterfall benchtops, custom cabinetry, and a fully equipped butler's pantry with additional cooking facilities and storage.Offering five generous bedrooms, multiple living zones, a formal lounge, spacious rumpus area, three designer bathrooms, and seamless indoor-outdoor entertaining, this home is perfectly suited for growing families who refuse to compromise on quality.Step outside to a beautifully appointed alfresco area with timber decking, providing the perfect setting for year-round entertaining while enjoying the privacy of your low-maintenance backyard.This double level designer brand new home presented with a neat interior and would certainly tick all your boxes; it is a rare opportunity to move into home with nothing to do and enjoy.Don't miss the opportunity to make this house your forever home.________________________________________Luxury Design & Living: Ultra-Modern Designer Home A commanding street presence short drive to Elara Shopping Village 3 Meter ceiling height, ultra-modern faade, a wide entry leading to an open-plan living space Modern Designer kitchen with compete butler's pantry with Gas Cooktop, 60mm stone waterfall benchtops, premium high-quality appliances. Five generous-sized bedrooms, including a master bedroom with, ensuite bathroom, walk-in robe. 3 spacious, ultra-modern bathrooms with high end tapware, inbuilt toilet seats and designer tapware Entertain your guests in style with a dedicated formal lounge Double Balcony 1.5 Garage ________________________________________Kitchen: Designer kitchens featuring a 60mm stone waterfall benchtop and high-end tap ware. Featuring premium high-quality appliances for a premium cooking experience Custom sleek cabinetry for a modern aesthetic. Ample storage and soft-closing cabinetry Full walk-in butler's with additional cooktop and silent rangehood________________________________________Bedrooms: Five generous-sized bedrooms, including a master bedroom with ensuite bathroom, walk-in robe and balcony Two bedrooms with walk in wardrobes and balcony. Spacious rumpus area with big windows with ample of lights Built-in wardrobes in every bedroom for ample storage________________________________________Bathrooms: Three ultra-modern bathrooms with high-end designer tapware In-wall toilet suites for a sleek, seamless finish Statement designer bathtub LED mirrors for a contemporary, illuminated feel ________________________________________Living & Entertainment: Expansive living areas designed for family comfort Separate Formal lounge to entertain the guests Designer fireplace in the living area High ceilings with LED strip lighting throughout ________________________________________Outdoor Living: Stunning alfresco area with decking Ideal for year-round entertaining Backyard for kids and family enjoyment Sensor lighting, video doorbell, and security system ________________________________________Additional Features: All Double Glaze Windows Solar Panels EV charger connection Curtains, Blinds & Fly Screens 6 CCTV Camera Designer fireplace LED strip lighting 1200 x 600 tiles in living areas and timber flooring in bedrooms Floor-to-ceiling tiles in bathrooms Digital keyless entry lock Internal laundry with cabinetry 8 Zoned Ducted Actron air conditioning with Neo touchscreen controller LED downlights, intercom, alarm system, and data points Concrete driveway, letterbox, and clothesline ________________________________________ Location Highlights: Short drive to Elara Shopping Centre and Elara Playing Fields Close to Northbourne Public School, Melonba High School, and St Luke's Catholic College Minutes to Marsden Park Business Centre Short drive to Schofields & Riverstone train stations ________________________________________ Move-in Ready | This Home Ticks All the BoxesThis is a rare opportunity to secure a custom-built luxury home in one of Marsden Park's most prestigious communities. With unmatched quality and designer finishes, this home truly ticks every box. Contact Vikram on 0431 890 233 today to arrange a private inspection or for more information.________________________________________DISCLAIMER: Every precaution has been taken to establish the accuracy of the above information; however, it does not constitute any representation by the owner or agent. Information has been gathered from sources we believe to be reliable, but we cannot guarantee its accuracy. Interested parties should rely on their own enquiries.
Property History for 12 Pentecost Cres, Marsden Park, NSW 2765
- 02 Oct 2026Sold
- 05 Jun 2026Listed for Sale JUST SOLD
- 04 Jun 2024Sold for $685,000

Recent sales nearby
See more recent sales nearby
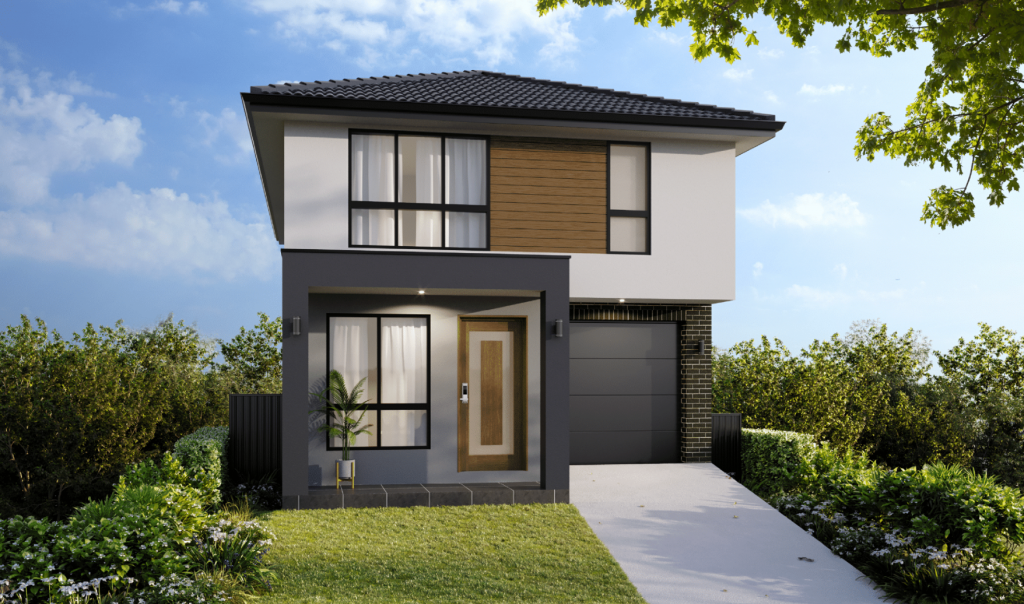
Similar properties For Sale nearby
See more properties for sale nearby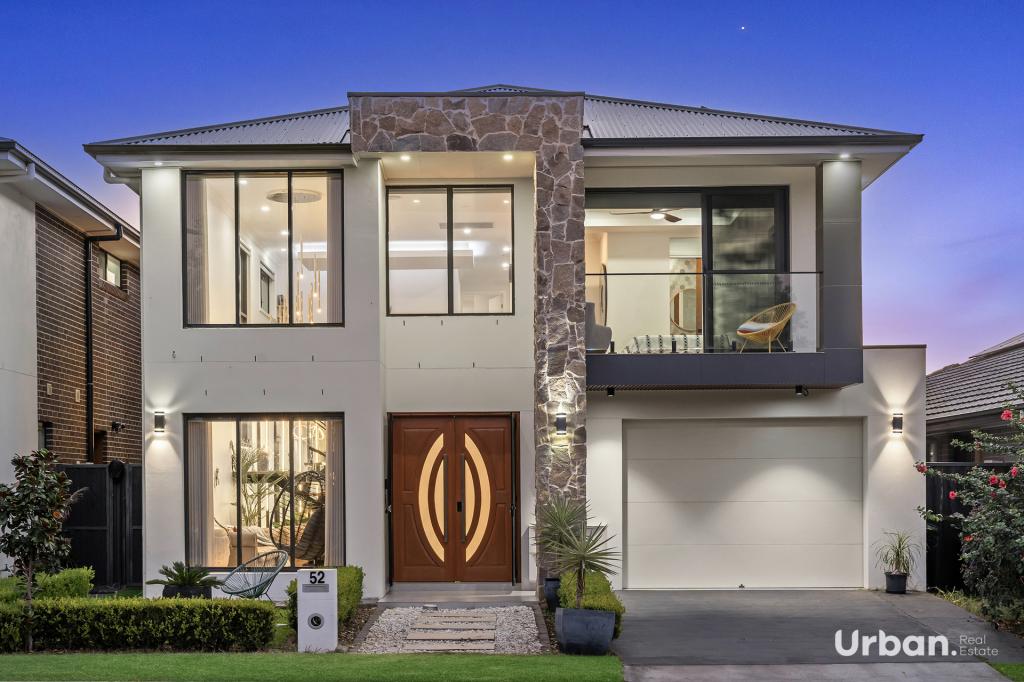 0
0
 0
0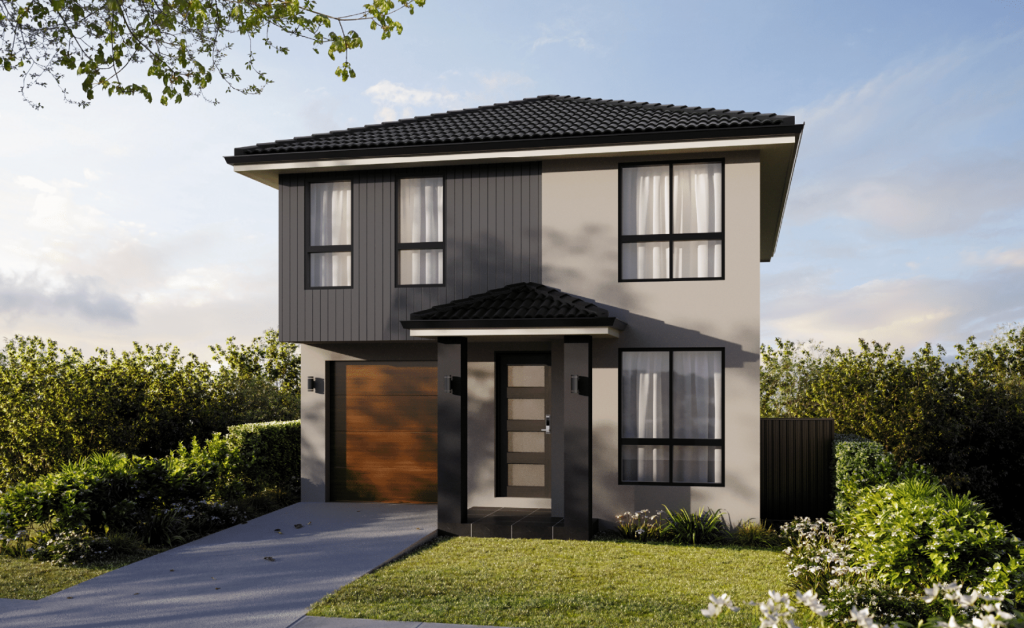 0
0Similar properties For Rent nearby
See more properties for rent nearby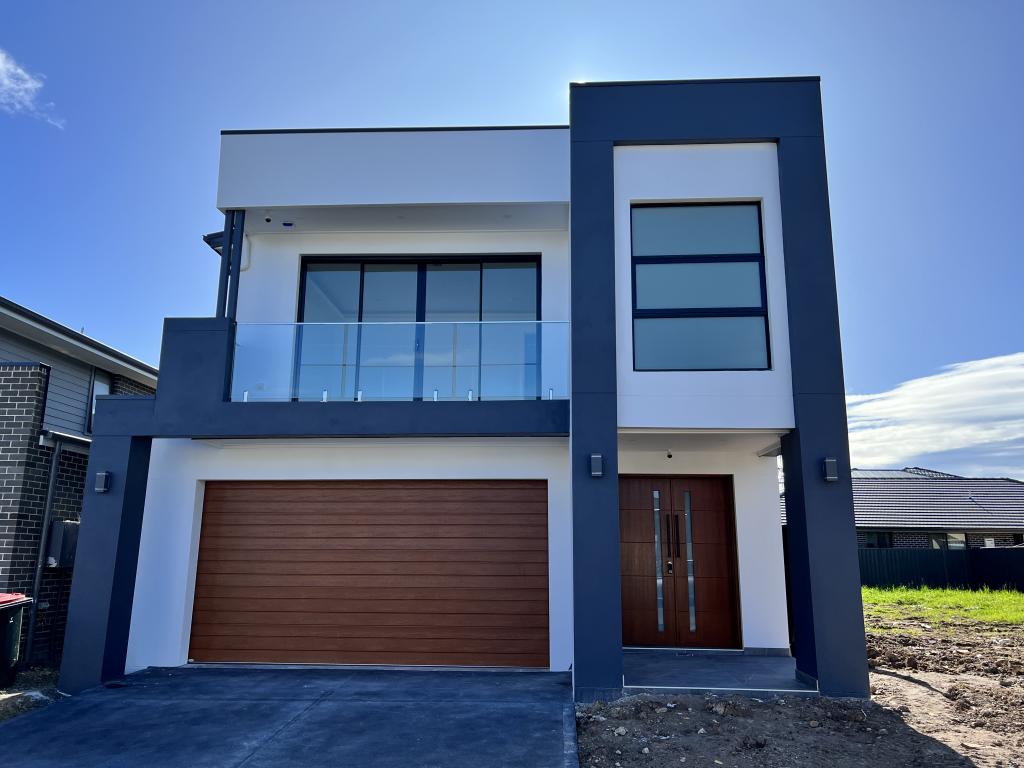 0
0

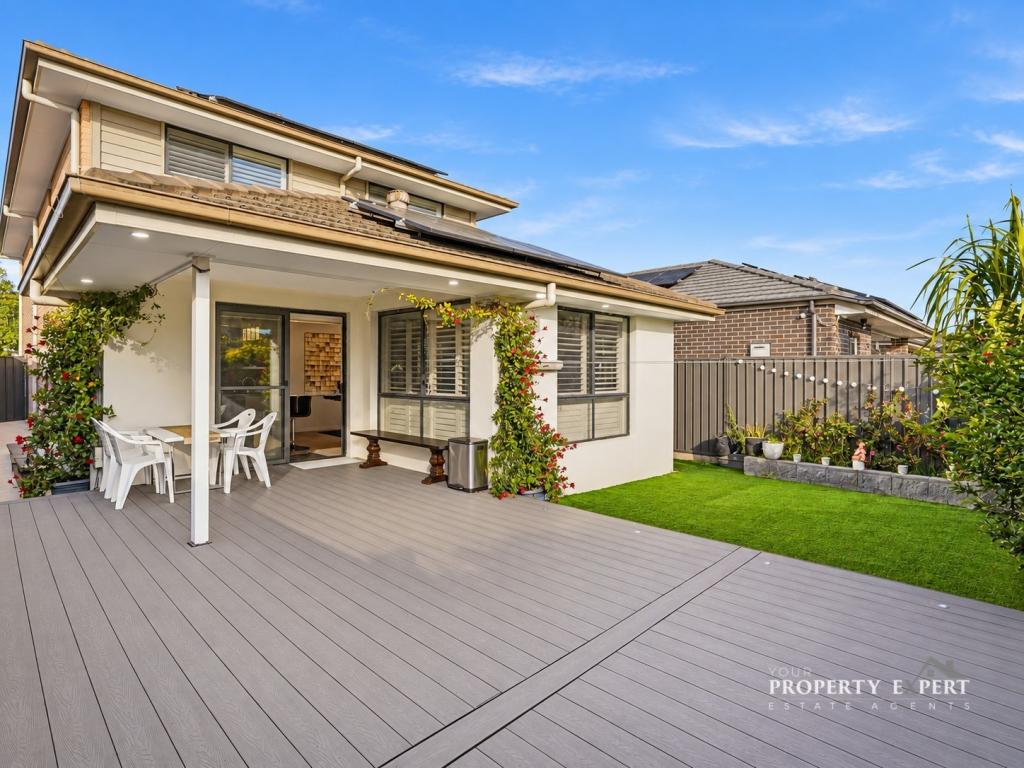 0
0
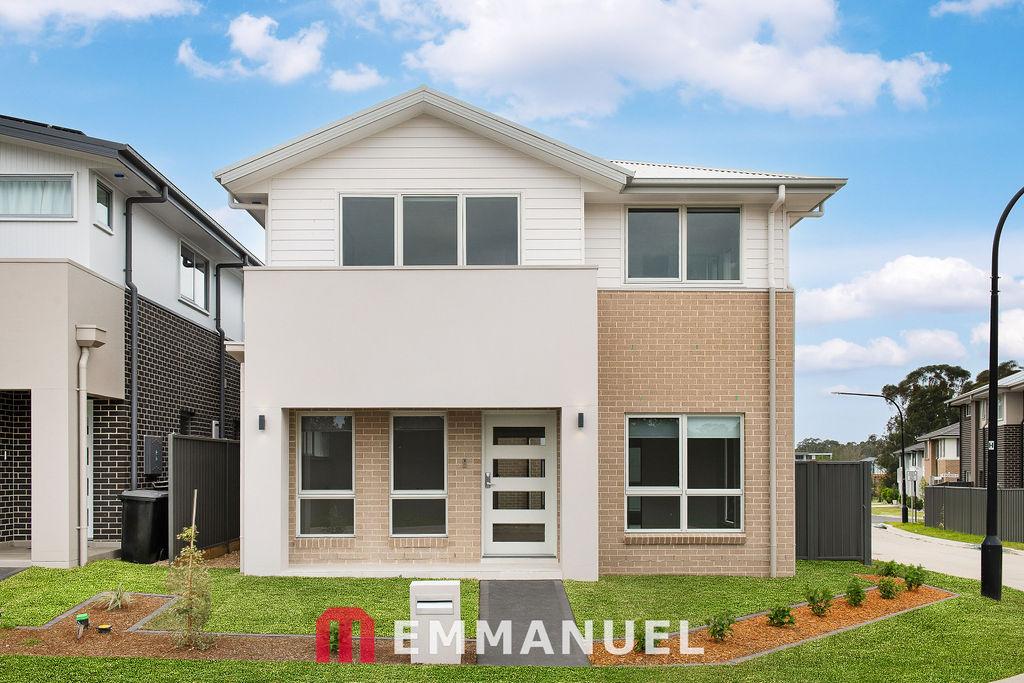 0
0
About Marsden Park 2765
The size of Marsden Park is approximately 13.6 square kilometres. There are 4 parks, covering nearly 0.2% of the total area. The population of Marsden Park in 2016 was 1008 people. By 2021 the population was 14610 showing a population growth of 1349.4% in the area during that time. The predominant age group in Marsden Park is 30-39 years. Households in Marsden Park are primarily couples with children and are likely to be repaying $3000 - $3999 per month on mortgage repayments. In general, people in Marsden Park work in a professional occupation.In 2021, 76.90% of the homes in Marsden Park were owner-occupied compared with 70.00% in 2016.
Marsden Park has 10,630 properties. Over the last 5 years, Houses in Marsden Park have seen a 23.57% increase in median value, while Units have seen a 24.09% increase. As at 31 August 2026:
- The median value for Houses in Marsden Park is $1,247,954 while the median value for Units is $880,489.
- Houses have a median rent of $850 while Units have a median rent of $710.
Suburb Insights for Marsden Park 2765
Market Insights
Marsden Park Trends for Houses
N/A
N/A
View TrendN/A
N/A
Marsden Park Trends for Units
N/A
N/A
View TrendN/A
N/A
Neighbourhood Insights
© Copyright 2026. RP Data Pty Ltd trading as Cotality (Cotality). All rights reserved. No reproduction, distribution, or transmission of the copyrighted materials is permitted. The information is deemed reliable but not guaranteed.
While Cotality uses commercially reasonable efforts to ensure the Cotality Data is current, Cotality does not warrant the accuracy, currency or completeness of the Cotality Data and to the full extent permitted by law excludes all loss or damage howsoever arising (including through negligence) in connection with the Cotality Data.
This product uses cookies and other similar technologies to improve and customise your browsing experience, to tailor content and adverts, and for analytics and metrics regarding visitor usage on this product and other media. We may share cookie and analytics information with third parties for the purposes of advertising. By continuing to use our website, you consent to cookies being used. View our Privacy Policy here.
X
