
12 Loudon ParadeMarsden Park NSW 2765


Property Details for 12 Loudon Pde, Marsden Park
12 Loudon Pde, Marsden Park is a 4 bedroom, 2 bathroom House with 2 parking spaces. While the property is not currently for sale or for rent, it was last sold in November 2025. There are other 4 bedroom House sold in Marsden Park in the last 12 months.
Last Listing description (November 2025)
Set within the sought-after Elara Estate, this Clarendon-built double-story home embodies the perfect balance of luxury and family comfort. From the moment you step inside, the formal living area sets a tone of elegance, while the sunlit open-plan design invites you deeper into a home that is both stylish and practical. At its heart, the gourmet kitchen features a 40mm stone bench-top, oversized island, premium gas appliances, and a walk-in pantry – a true entertainer’s delight. The adjoining dining and living spaces flow seamlessly to a versatile extra living room downstairs, perfect as a media room, guest bedroom, or home office. Glass doors open out to a covered alfresco and a landscaped backyard, creating a welcoming haven for family gatherings, relaxation, and weekend barbecues.
Upstairs, three good size bedrooms with built-ins are complemented by a sleek family bathroom, while a spacious rumpus room offers the perfect retreat for kids or quiet evenings. The master suite is a private sanctuary, boasting a grand walk-in robe and a designer ensuite where luxury meets comfort. Every detail of this residence has been carefully crafted for modern family living, offering a lifestyle of space, light, and sophistication. This is more than a house – it’s a place where your family can truly feel at home.
We highly recommend you must inspect this exceptional home!!
4 Bedrooms |2.5 Bathrooms | 2 Car Garage
-Grand wide entryway
-Elegant formal living room off the entry
-Generously sized backyard
-Multiple spacious living areas
-Expansive two-story layout with no wasted space
-Four oversized bedrooms with built-in robes and a walk-in robe
-Dedicated rumpus room
-Walk-in wardrobe in the master bedroom
-Two modern full bathrooms, fully upgraded with floor-to-ceiling tiles, semi-frameless shower screens, and a bathtub in the main bathroom upstairs
-Heated lights in all bathrooms
-Separate toilet upstairs
-Gourmet kitchen with top-of-the-line stainless steel appliances
-Soft-closing cabinetry
-Gas outlet in the living room
-Efficient water tank
-Sliding door and fly screen door to the alfresco area
-Multiple linen closets
-Spacious internal laundry
-Ideal work-from-home setup for professionals
-Ducted air conditioning throughout the house
-High-quality alarm system and intercom
-Automatic double garage with internal access
-Elegant decking in the alfresco area
-Professionally landscaped front and backyard
-And many more impressive features
Location: -
-A short walk to Northbourne Public School & St. Luke’s Catholic College
-A quick short drive to Melonba High School
-Short walking distance to Elara Sports Playfields & shops
-Around 10 minutes to Riverstone and Scholfield’s train stations
-Approximately 10 minutes to Bunnings, IKEA, and Costco
For more information,
Garry Thandi at 0432 931 464
Disclaimer: The above information has been provided to us by a third party. Blossom Properties, including its directors, staff, and associated bodies, has not verified the accuracy of the information and holds no belief, one way or the other, regarding its accuracy. We accept no responsibility to any person for the information's accuracy and merely pass it on. For specific inclusions, please refer to the contract of sale. All measurements are approximate. Interested parties should conduct and rely on their own inquiries to determine the accuracy of this information concerning this property or any property listed on this website
Property History for 12 Loudon Pde, Marsden Park, NSW 2765
- 23 Oct 2025Sold for $1,350,000
- 24 Sep 2025Listed for Sale SOLD BY GARRY THANDI
- 16 Mar 2017Sold for $425,000

Recent sales nearby
See more recent sales nearby/assets/perm/acwsmec2t4i6zny7bvhgecijcy?signature=86bc37d6b367adc9a7c0b4bb00ea344c74d98513060ae453226e2eab0249f2a0) 0
0

Similar properties For Sale nearby
See more properties for sale nearby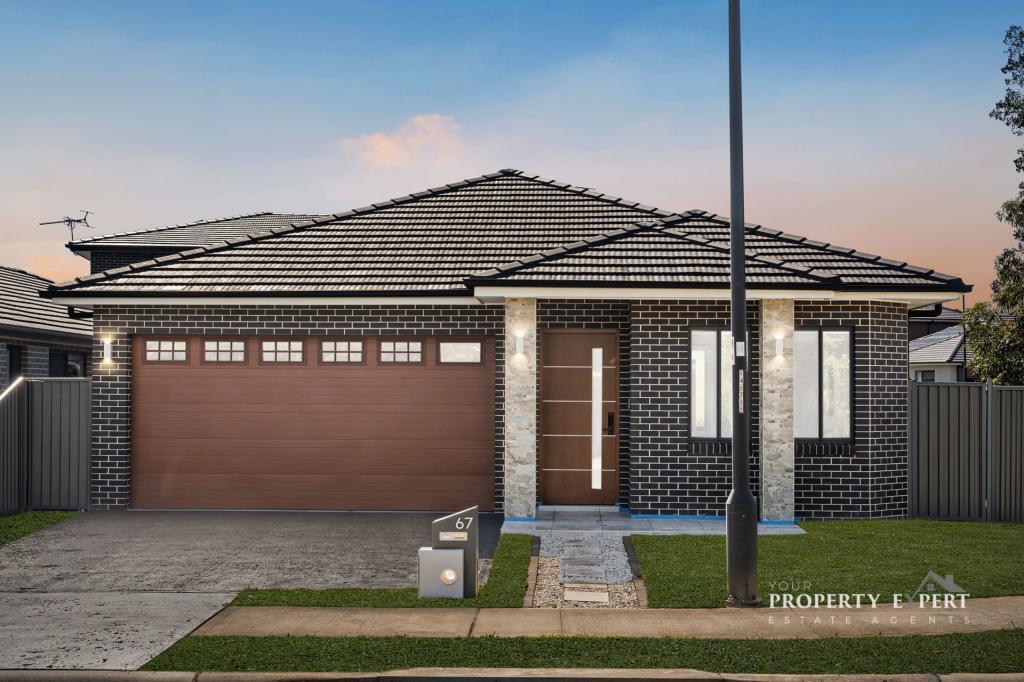 0
0

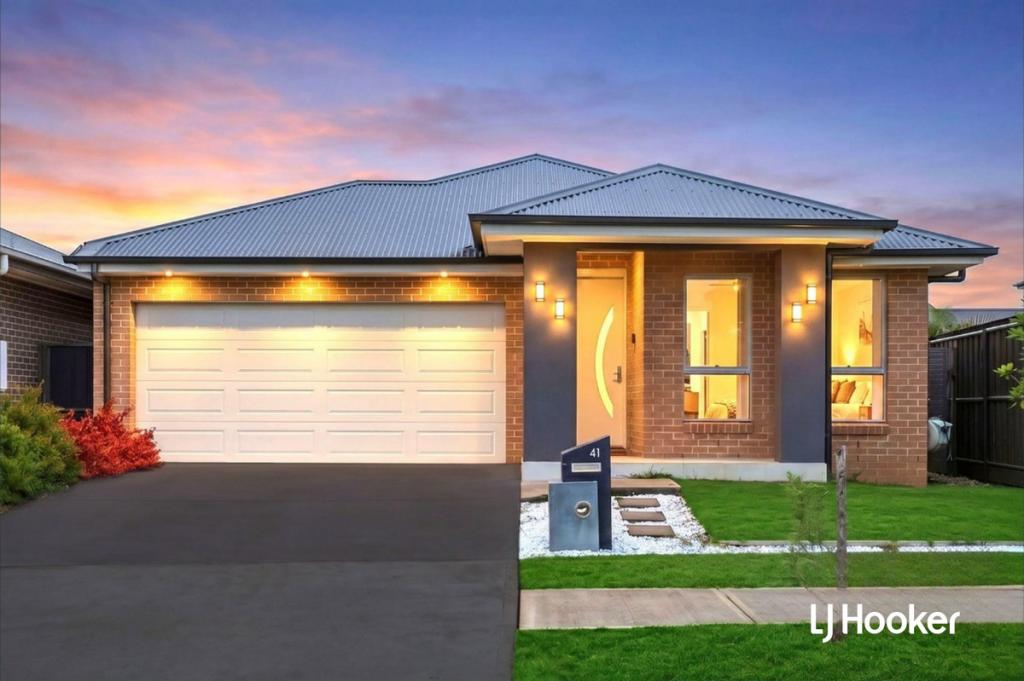 0
0
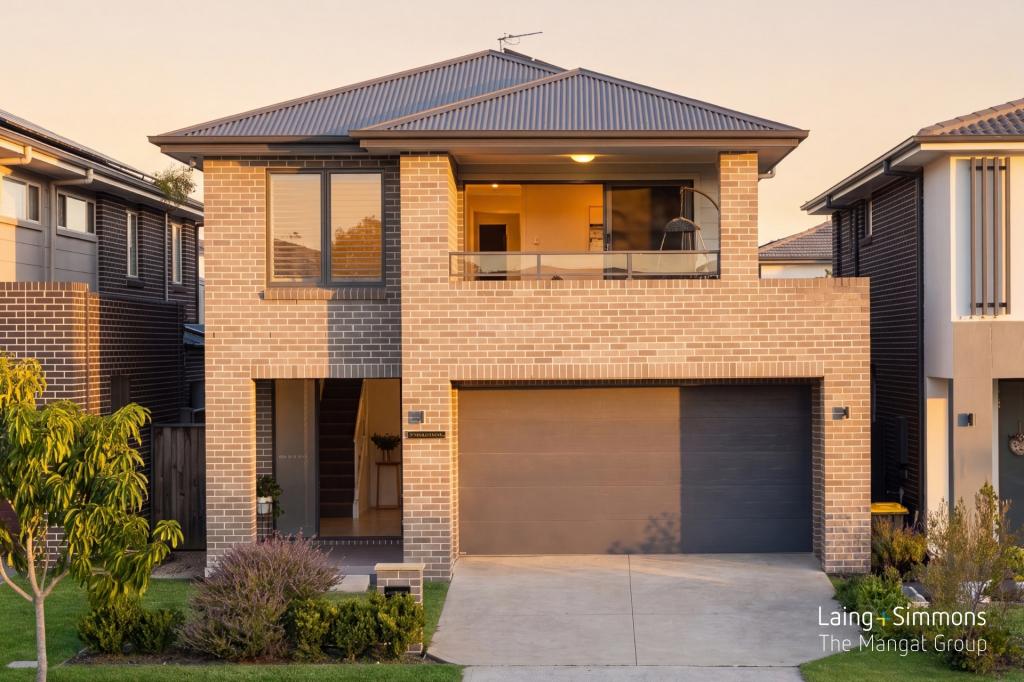 0
0Similar properties For Rent nearby
See more properties for rent nearby
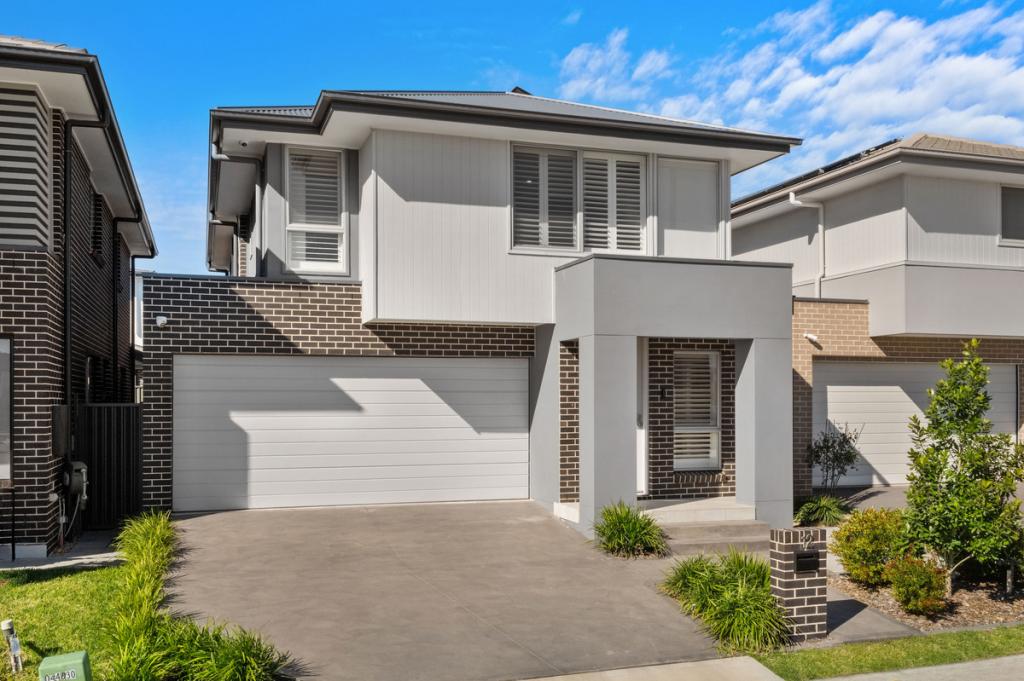 0
0
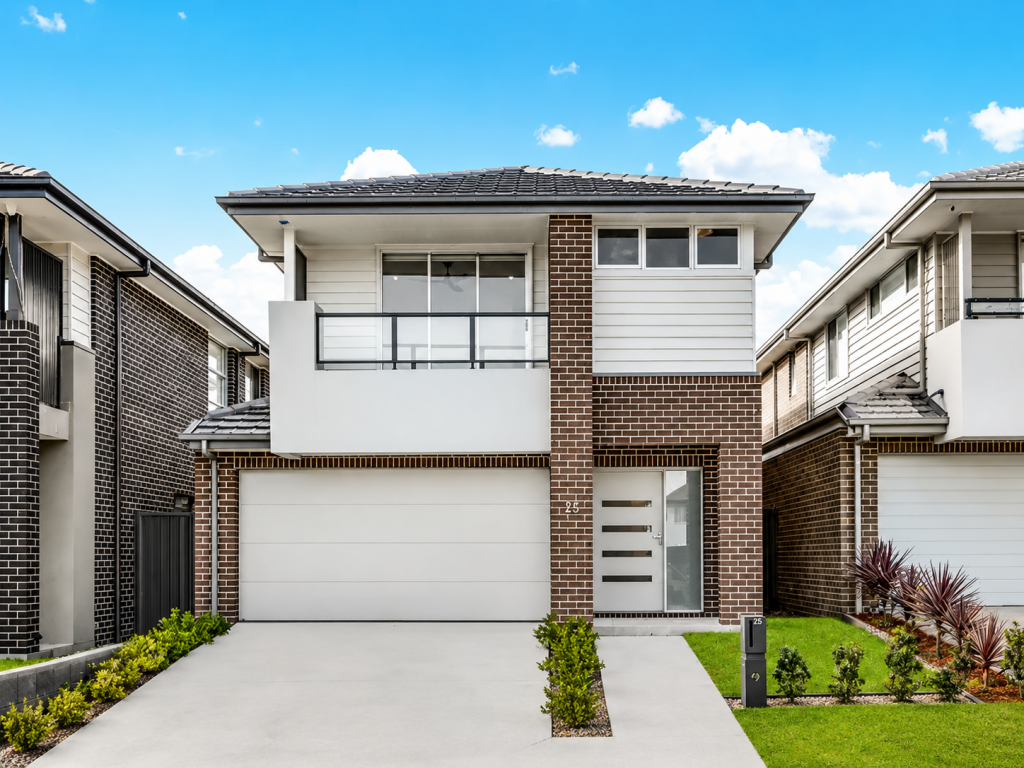 0
0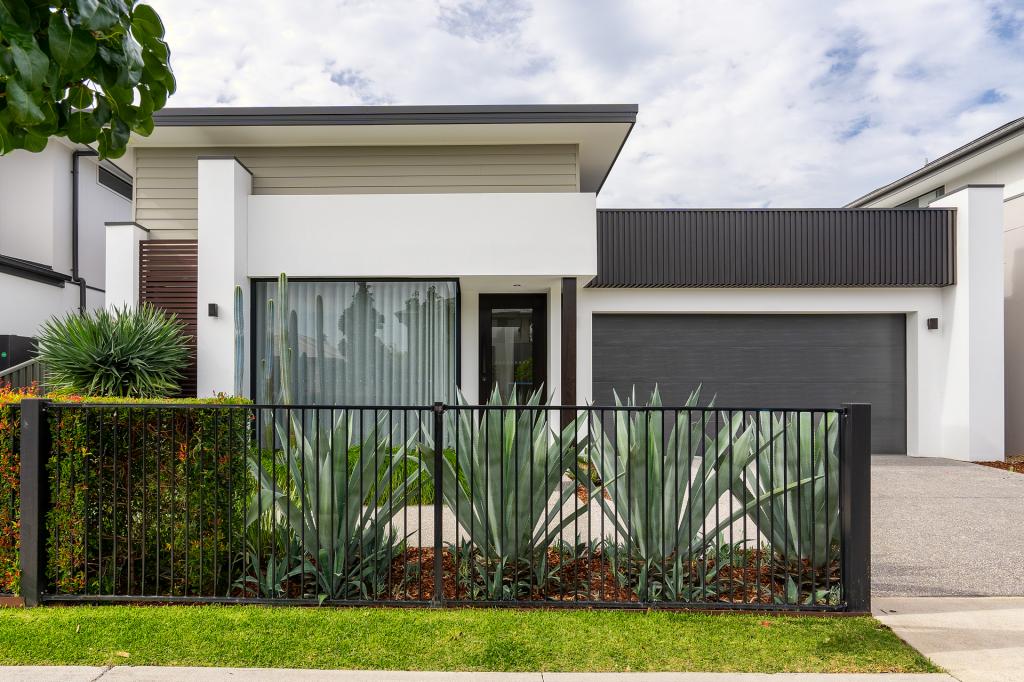 0
0
About Marsden Park 2765
The size of Marsden Park is approximately 13.6 square kilometres. There are 4 parks, covering nearly 0.2% of the total area. The population of Marsden Park in 2016 was 1008 people. By 2021 the population was 14610 showing a population growth of 1349.4% in the area during that time. The predominant age group in Marsden Park is 30-39 years. Households in Marsden Park are primarily couples with children and are likely to be repaying $3000 - $3999 per month on mortgage repayments. In general, people in Marsden Park work in a professional occupation.In 2021, 76.90% of the homes in Marsden Park were owner-occupied compared with 70.00% in 2016.
Marsden Park has 10,503 properties. Over the last 5 years, Houses in Marsden Park have seen a 28.76% increase in median value, while Units have seen a 26.02% increase. As at 31 July 2026:
- The median value for Houses in Marsden Park is $1,272,809 while the median value for Units is $883,386.
- Houses have a median rent of $850 while Units have a median rent of $710.
Suburb Insights for Marsden Park 2765
Market Insights
Marsden Park Trends for Houses
N/A
N/A
View TrendN/A
N/A
Marsden Park Trends for Units
N/A
N/A
View TrendN/A
N/A
Neighbourhood Insights
© Copyright 2026. RP Data Pty Ltd trading as Cotality (Cotality). All rights reserved. No reproduction, distribution, or transmission of the copyrighted materials is permitted. The information is deemed reliable but not guaranteed.
While Cotality uses commercially reasonable efforts to ensure the Cotality Data is current, Cotality does not warrant the accuracy, currency or completeness of the Cotality Data and to the full extent permitted by law excludes all loss or damage howsoever arising (including through negligence) in connection with the Cotality Data.
This product uses cookies and other similar technologies to improve and customise your browsing experience, to tailor content and adverts, and for analytics and metrics regarding visitor usage on this product and other media. We may share cookie and analytics information with third parties for the purposes of advertising. By continuing to use our website, you consent to cookies being used. View our Privacy Policy here.
X
