
12 Brassica StreetMarsden Park NSW 2765
Property Details for 12 Brassica St, Marsden Park
12 Brassica St, Marsden Park is a 5 bedroom, 3 bathroom House with 2 parking spaces and was built in 2020. The property has a land size of 270m2 and floor size of 228m2. While the property is not currently for sale or for rent, it was last sold in July 2025.
Last Listing description (March 2022)
** Please refer to the attached map for driving directions, site entry via Watkin Crescent to Jennings Street**
The Bathla Group proudly presents these contemporary houses, complete with full landscaping, driveway, fencing, air-conditioning, and premium finishes. The architecturally designed residence is conveniently located adjoining The Elara Estate and a short drive to Marsden Park Business Hub and local retail centres including Ikea, Costco, Woolworths, and The Homemaker Centre.
This dream home will come with amazing inclusions as per below:
* Generous open plan living areas integrating open plan kitchen, dining, and outdoor spaces
* Fully equipped kitchen with stone bench-tops, premium stainless steel appliances, gas cooktop, rangehood, and oven
* Generous size bedrooms with framed mirrored sliding doors to wardrobes
* Master bedroom with en-suite and walk in wardrobe
* Semi-frameless shower screens in the main bathroom and to ensuite
* Family bathroom equipped with a modern bathtub (only if shown on marketing plan)
* LED downlight in the bathrooms and upstairs hallway
* External LED downlight to the front porch ceiling (where applicable)
* Air-Conditioning
* Natural gas heating point within the house
* Letterbox, Concrete driveway, turf, Fence, smoke alarm, and water tank (subject to council approval)
* Internal access to the single car garage
* Plus many more quality inclusions
LOCATION:
- Short walk to local schools and park
- Approx. 1.0 km to Marsden Park Public School
- Approx. 3.7 km to St Luke & Catholic College
- Approx. 4.8 km to Marsden Park Home centre
(Source - google maps)
For inspection and more details please get in touch with our Sales Team.
DISCLAIMER
*Images for illustrative purposes only and may include examples of upgrade options.
*Images could be display home or other property developed by the builder
*Surrounding areas time are approx. from the site location.
*Map & Images Source: Google maps
Subject to the provisions of the Trade Practices Act, 1974 and subject to any other statutory provisions which cannot be excluded, The Bathla Group for themselves, and associated Companies and for the Vendors of any property for whom they act, give notice that:
1. The information contained in this document is subject to change without notice and should be regarded as indicative only;
2. The figures quoted for rents, strata levies, and rates are estimates only;
3. Intending purchasers should not rely on any representations contained in this document and should rely only upon the contents of any contract for sale in relation to any property to be acquired;
4. Intending purchasers should satisfy themselves as to the truth or accuracy of any information contained in this document through their own inspections, searches, inquiries, and professional legal and accounting advice.
5. Location directions are approximate from the project and sourced from Google maps or online maps.
Property History for 12 Brassica St, Marsden Park, NSW 2765
- 01 Jul 2025Sold for $1,200,000
- 07 Feb 2022Sold for $1,175,000
- 10 Dec 2021Listed for Sale ( FREE STAMP DUTY ) $1,229,990 ( READY HOMES )

Recent sales nearby
See more recent sales nearby
Similar properties For Sale nearby
See more properties for sale nearby
 0
0
 0
0 0
0Similar properties For Rent nearby
See more properties for rent nearby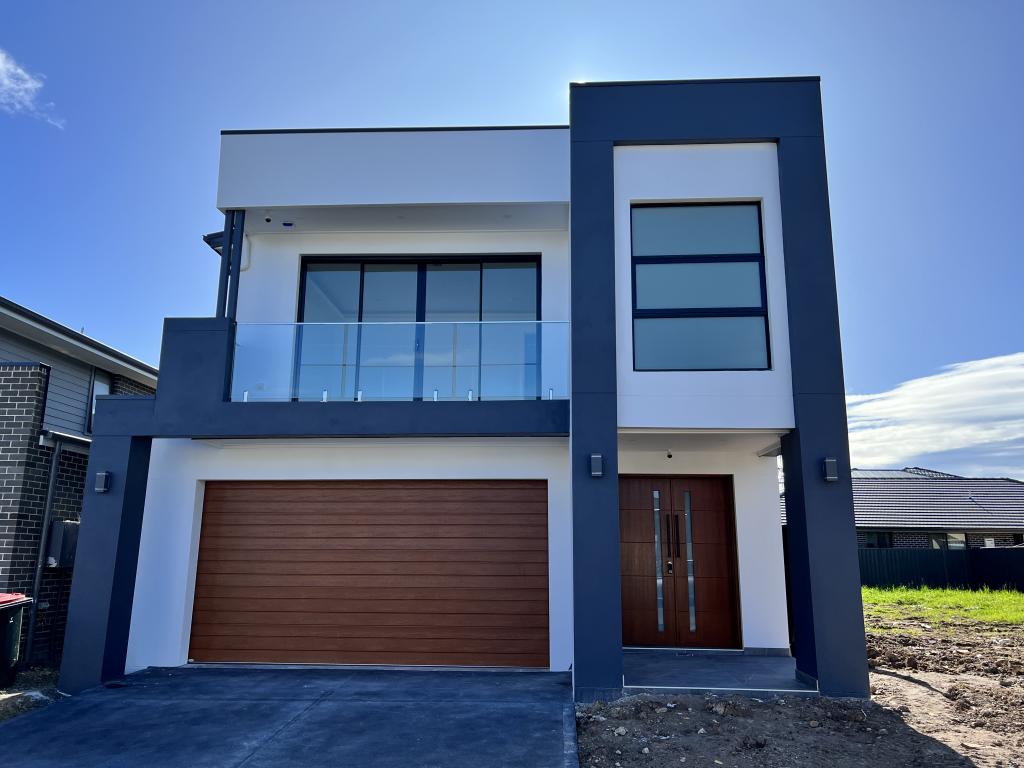 0
0

 0
0 0
0
About Marsden Park 2765
The size of Marsden Park is approximately 13.6 square kilometres. There are 4 parks, covering nearly 0.2% of the total area. The population of Marsden Park in 2016 was 1008 people. By 2021 the population was 14610 showing a population growth of 1349.4% in the area during that time. The predominant age group in Marsden Park is 30-39 years. Households in Marsden Park are primarily couples with children and are likely to be repaying $3000 - $3999 per month on mortgage repayments. In general, people in Marsden Park work in a professional occupation.In 2021, 76.90% of the homes in Marsden Park were owner-occupied compared with 70.00% in 2016.
Marsden Park has 10,703 properties. Over the last 5 years, Houses in Marsden Park have seen a 23.57% increase in median value, while Units have seen a 24.09% increase. As at 31 August 2026:
- The median value for Houses in Marsden Park is $1,247,954 while the median value for Units is $880,489.
- Houses have a median rent of $850 while Units have a median rent of $710.
Suburb Insights for Marsden Park 2765
Market Insights
Marsden Park Trends for Houses
N/A
N/A
View TrendN/A
N/A
Marsden Park Trends for Units
N/A
N/A
View TrendN/A
N/A
Neighbourhood Insights
© Copyright 2026. RP Data Pty Ltd trading as Cotality (Cotality). All rights reserved. No reproduction, distribution, or transmission of the copyrighted materials is permitted. The information is deemed reliable but not guaranteed.
While Cotality uses commercially reasonable efforts to ensure the Cotality Data is current, Cotality does not warrant the accuracy, currency or completeness of the Cotality Data and to the full extent permitted by law excludes all loss or damage howsoever arising (including through negligence) in connection with the Cotality Data.
This product uses cookies and other similar technologies to improve and customise your browsing experience, to tailor content and adverts, and for analytics and metrics regarding visitor usage on this product and other media. We may share cookie and analytics information with third parties for the purposes of advertising. By continuing to use our website, you consent to cookies being used. View our Privacy Policy here.
X
