
108/140 Hollinsworth RoadMarsden Park NSW 2765
Property Details for 108/140 Hollinsworth Rd, Marsden Park
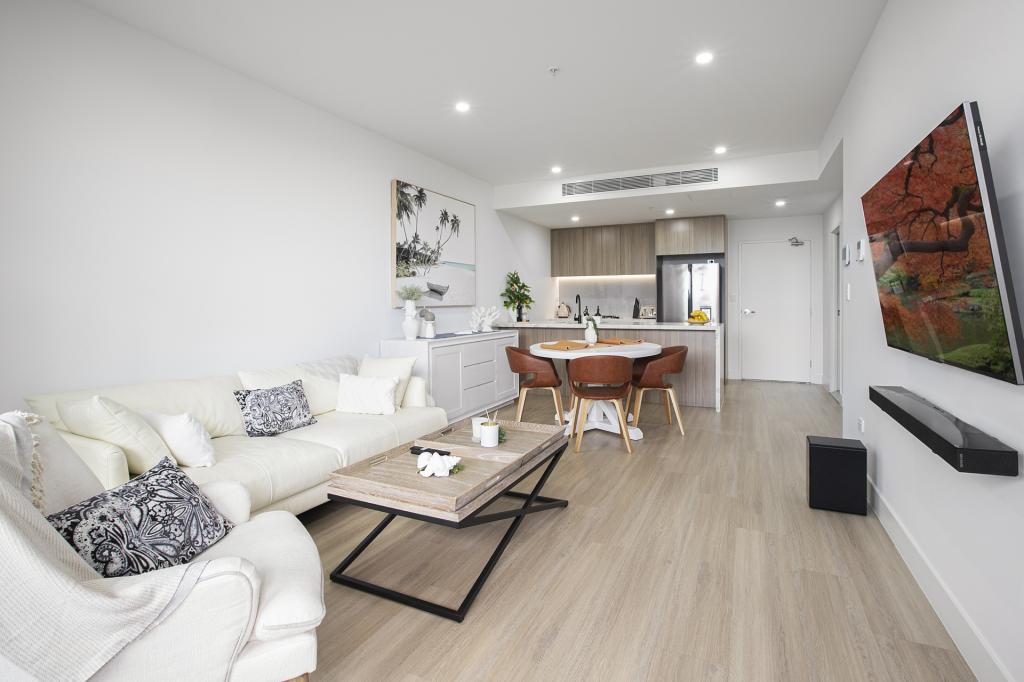
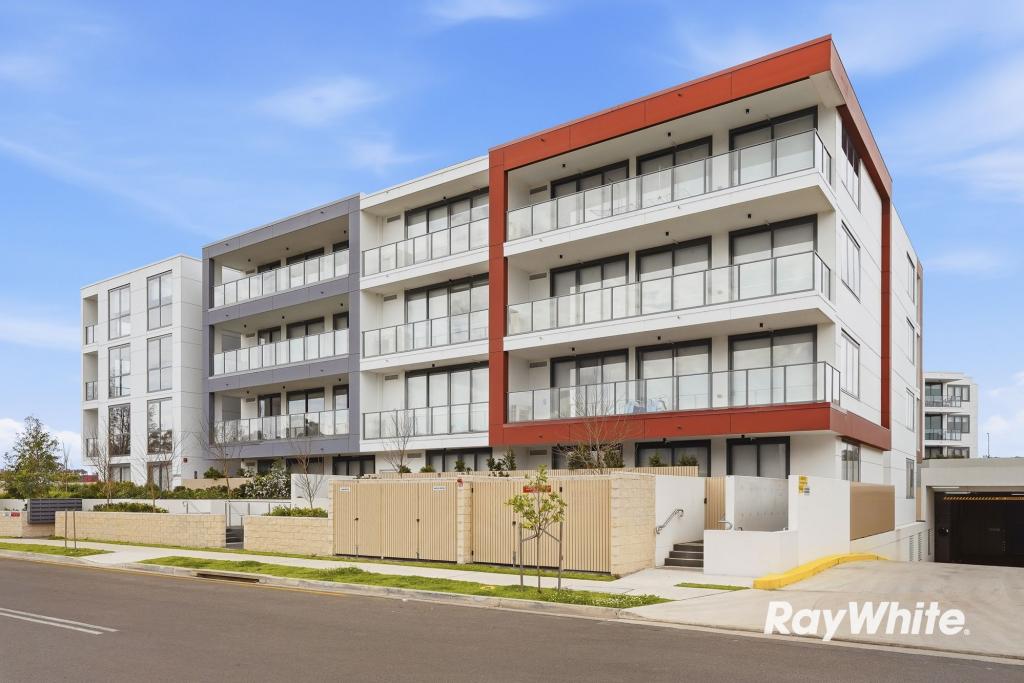
108/140 Hollinsworth Rd, Marsden Park is a 2 bedroom, 1 bathroom Unit with 1 parking spaces and was built in 2018. The property has a floor size of 93m2.
Last Listing description (January 2026)
Welcome to relaxed living at Ingenia Lifestyle Shoalhaven Heads! Set within a vibrant community, this established two-bedroom home offers a blend of comfort and convenience for discerning buyers seeking a tranquil retreat.Entertain with ease in the open-plan design with modern downlights and timber flooring creating a sense of spaciousness while you stay comfortable year-round with air conditioning and ceiling fans. This bright space leads to the open-air alfresco area, where you can unwind and soak up the sunshine.The modern kitchen is sure to impress with its breakfast bar, ample storage, and gas cooktop/electric oven combination, plus an in-built dishwasher catering to your daily needs.Within, discover two carpeted bedrooms with built-in robes and ceiling fans, the master bedroom boasts the added luxury of direct bathroom access for convenience. The bright bathroom featuring stylish walk- in shower, modern tiles and cabinetry, while an additional separate toilet adds convenience for guests and residents alike.Completing the picture of practicality is the separate internal laundry, complete with storage and a wash tub. Parking is a breeze with a single carport featuring remote access, ensuring both security and convenience. Plus, with a pet-friendly community, you can enjoy the company of your furry friend in this idyllic setting.Don't miss the opportunity to make this stunning home your own and embrace the lifestyle you deserve. Home Features: Two carpeted bedrooms with built in robes & ceiling fans Master bedroom direct bathroom access Additional separate toilet Open plan living with air-conditioning & ceiling fan Hybrid timber flooring throughout Modern kitchen with breakfast bar & ample storage Gas cooktop & electric oven, plus dishwasher Separate internal laundry External clothesline Open air alfresco area Single carport remote access Pet friendly communityAlways feel connected, whether you are visiting family, going on a holiday or running errands Stoney Creek offers both convenience and connection to shopping, cafes, medical facilities, club/pubs and restaurants. Perfectly situated close to public transport as well as the M4 and M7, no matter the destination the journey will be a breeze.- Shopping Precinct 5 minutes- RSL 18 minutes- Hospitals 16 and 23 minutes- Bus Stop next to community entry- Riverstone Station 10 minutes- Parramatta CBD 25 minutes- Penrith CBD 25 minutesMaximise your lifestyle as part of a vibrant and active community. Say hello to living on your terms with like-minded people at the same stage of life.Resident Benefits: Social calendar of activities Clubhouse and community shed: library, billiard table, lounge and alfresco Enclosed dog park Indoor and outdoor pool Pet friendlyIngenia Lifestyle Stoney Creek is a land lease community operating under a simple financial model, where you own the home outright and enter a long-term lease on the land. Ingenia Lifestyle is one of the major providers of over 55 lifestyle communities in Australia, with nearly a decade of experience. We take pride in creating, modern and inclusive communities for our residents. No stamp duty No council rates No exit fees or deferred management fees Keep 100% of any capital gainsBook your private consultation today and discover how you can start your new lifestyle at Stoney Creek. Get in touch with our friendly team, call Jayne today on 0455 073 334.
Property History for 108/140 Hollinsworth Rd, Marsden Park, NSW 2765
- 14 Apr 2024Listed for Sale Not Disclosed
- 18 Apr 2019Listed for Sale Not Disclosed

Recent sales nearby
See more recent sales nearbySimilar properties For Sale nearby
See more properties for sale nearby
 0
0

 0
0 0
0Similar properties For Rent nearby
See more properties for rent nearby 0
0

 0
0
 0
0
About Marsden Park 2765
The size of Marsden Park is approximately 13.6 square kilometres. There are 4 parks, covering nearly 0.2% of the total area. The population of Marsden Park in 2016 was 1008 people. By 2021 the population was 14610 showing a population growth of 1349.4% in the area during that time. The predominant age group in Marsden Park is 30-39 years. Households in Marsden Park are primarily couples with children and are likely to be repaying $3000 - $3999 per month on mortgage repayments. In general, people in Marsden Park work in a professional occupation.In 2021, 76.90% of the homes in Marsden Park were owner-occupied compared with 70.00% in 2016.
Marsden Park has 10,705 properties. Over the last 5 years, Houses in Marsden Park have seen a 23.57% increase in median value, while Units have seen a 24.09% increase. As at 31 August 2026:
- The median value for Houses in Marsden Park is $1,247,954 while the median value for Units is $880,489.
- Houses have a median rent of $850 while Units have a median rent of $710.
Suburb Insights for Marsden Park 2765
Market Insights
Marsden Park Trends for Houses
N/A
N/A
View TrendN/A
N/A
Marsden Park Trends for Units
N/A
N/A
View TrendN/A
N/A
Neighbourhood Insights
© Copyright 2026. RP Data Pty Ltd trading as Cotality (Cotality). All rights reserved. No reproduction, distribution, or transmission of the copyrighted materials is permitted. The information is deemed reliable but not guaranteed.
While Cotality uses commercially reasonable efforts to ensure the Cotality Data is current, Cotality does not warrant the accuracy, currency or completeness of the Cotality Data and to the full extent permitted by law excludes all loss or damage howsoever arising (including through negligence) in connection with the Cotality Data.
This product uses cookies and other similar technologies to improve and customise your browsing experience, to tailor content and adverts, and for analytics and metrics regarding visitor usage on this product and other media. We may share cookie and analytics information with third parties for the purposes of advertising. By continuing to use our website, you consent to cookies being used. View our Privacy Policy here.
X
