
96 Wardell RoadMarrickville NSW 2204
Property Details for 96 Wardell Rd, Marrickville
96 Wardell Rd, Marrickville is a 2 bedroom, 1 bathroom House and was built in 1920. The property has a land size of 234m2 and floor size of 234m2. While the property is not currently for sale or for rent, it was last sold in February 2024.
Last Listing description (August 2026)
Tastefully Updated, Stylish And Sun-Kissed, Character-Filled And Charming Two Bedroom Free Standing Oasis
Taking pride of place in one of Marrickvilles most highly sought after, premier and convenient settings, and perfectly positioned to take advantage of all the culinary delights, lifestyle opportunities and amenities that the thriving suburbs of Marrickville and Dulwich Hill have to offer is this tastefully appointed, unparalleled, charming and private, character-filled two bedroom oasis.
Boasting an enviable East to West orientation that allows for all day natural light and crossflow breezes throughout, tenants will be instantly amazed by the two grandiose bedrooms featuring tremendous high patterned ceilings, refreshed gas cooking gourmet style kitchen with modern appliances, versatile living and dining zones, renovated main bathroom, and an alfresco covered deck and landscaped rear garden, made perfect for the green-thumb or entertainer!
Furthermore, this superb residence is conveniently located only moments from some of Sydney's finest Inner West attractions and eateries including Dulwich Hill and Marrickville Villages right at your doorstep hosting an array of eclectic cafes and restaurants, multiple bus routes options providing direct passage across Sydney, an abundance of parks and reserves including Marrickville Oval, Morton Park, The Cooks River, The Greenway Cycle and Walking trails, a selection of both State and Private schools, the dining districts of Marrickville, Dulwich Hill, Summer Hill, Hurlstone Park, Ashfield, and Petersham, Dulwich Hill IGA, The Gladstone Hotel, Valentinas Sydney, Marrickville Library and Pavilion, and much more. Inspection is a must!
Highlights:
-Grandiose and sun-kissed bedroom featuring cathedral high patterned ceilings, a floor to ceiling built-in wardrobe and custom shelving, ceiling fan light fittings, polished timber flooring, double glazed stained glass windows and block out curtains
-Second bedroom features polished timber flooring, in-built shelving, doubles as a wonderful home office
-Recently updated, modern gas cooking kitchen featuring a wraparound stone benchtop and tiled splashback, near new stainless steel appliances including an oven, four burner gas cooktop, dishwasher, range hood, deep sink, a large fridge recess and ample cabinetry and cupboard storage
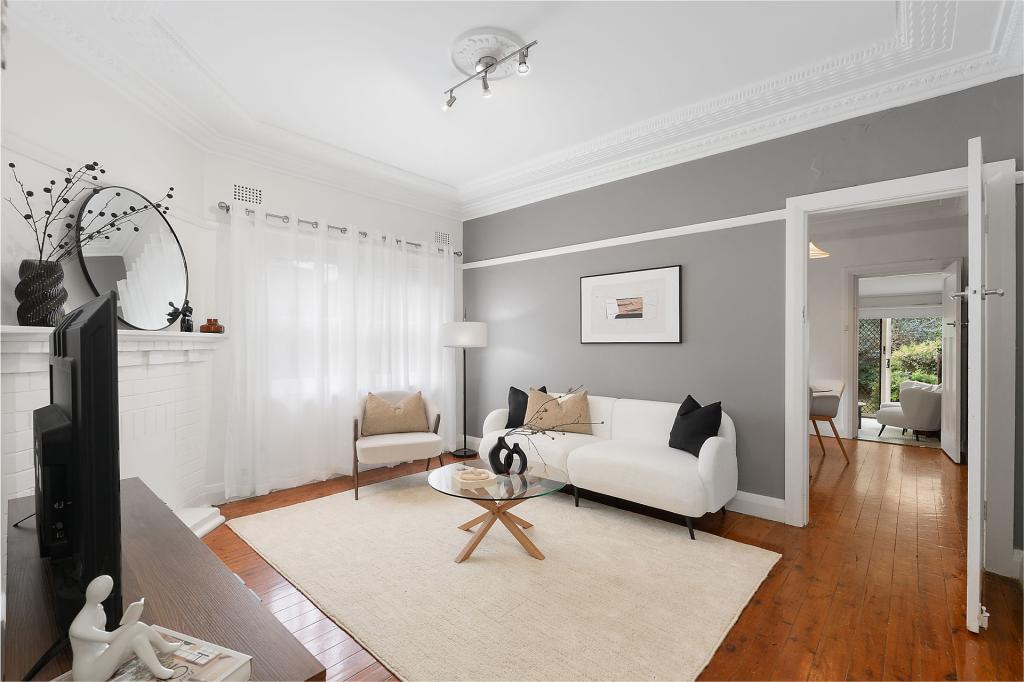
-Expansive, separate and versatile living and dining areas
-Designated living and dining rooms boasts ornate and period style features, patterned ceilings, picture rails, fire place, recently installed ceiling fan and split system air conditioning
-Designer bathroom features a frameless shower screen, chrome tapware and shower, floating vanity, full wall height tiling, and ample natural ventilation
-Landscaped, easy care private patio and rear garden, perfect for relaxing and soaking in the sunshine!
-External laundry facilities
-Excellent cross flow ventilation with an abundance of windows throughout
-Adorned with natural light and charm
-One allocated car space along driveway
-Ample on-street parking
This home is available from the 12th of September 2026!
Property History for 96 Wardell Rd, Marrickville, NSW 2204
- 11 Aug 2026Listed for Rent $1,000 / week
- 24 Feb 2024Sold for $1,700,000
- 30 Jul 2011Sold for $795,000

Recent sales nearby
See more recent sales nearby/assets/perm/yxl2a4n6fqi6nokpl7mdckn5mq?signature=ec27099a17736f18c90faa067978fa6f442280a8eb655e464b3e0a1bafef46be) 0
0
/assets/perm/iej7qgkmeii63e5p47nzvsa274?signature=dd59d49ca8cdbb83166d2202f125d1b4068315a6201dc638ad236d745e625667) 0
0/assets/perm/hartjiaagii65gsgm56mglcqji?signature=59bd4493d5326e4394bec3d040de436d39a9146c2d0487c1ce6c735230a07140) 0
0Similar properties For Sale nearby
See more properties for sale nearby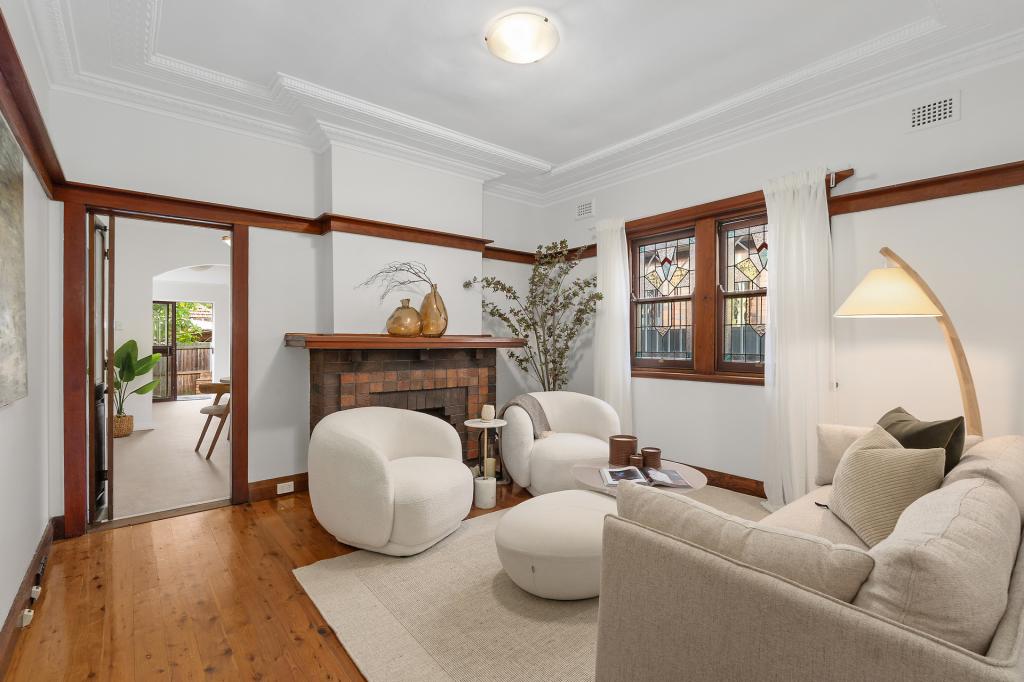 0
0

 0
0 0
0

Similar properties For Rent nearby
See more properties for rent nearby 0
0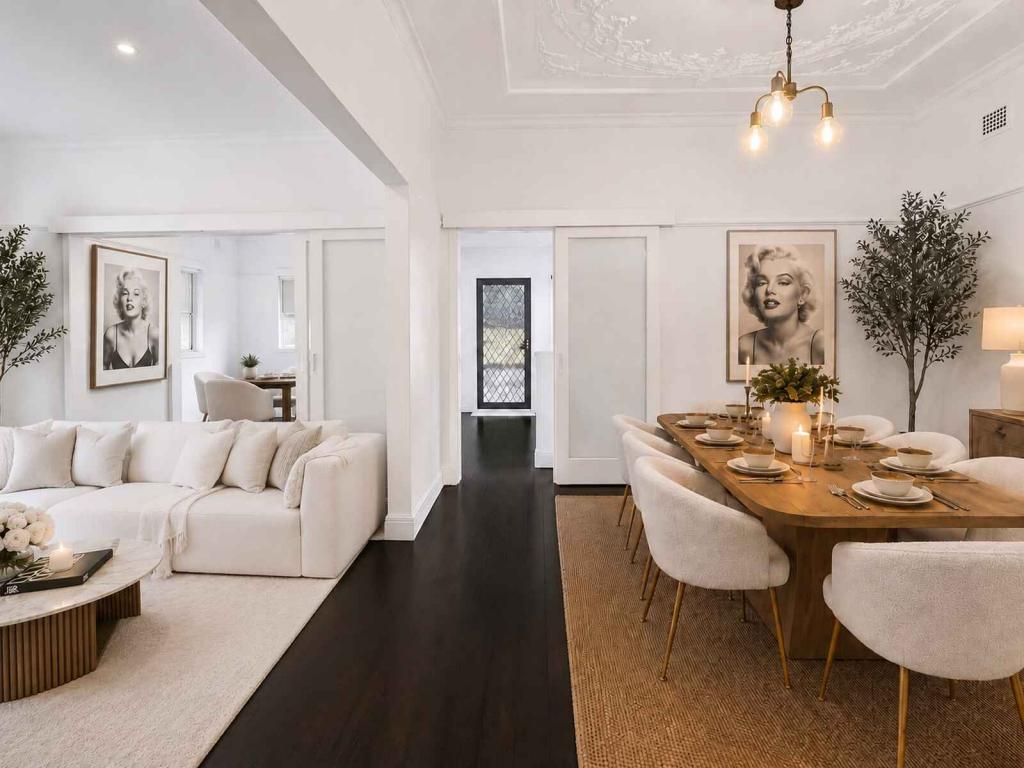 0
0
About Marrickville 2204
The size of Marrickville is approximately 5.8 square kilometres. There are 23 parks, covering nearly 10.8% of the total area. The population of Marrickville in 2016 was 26592 people. By 2021 the population was 26570 showing a population decline of 0.1% in the area during that time. The predominant age group in Marrickville is 30-39 years. Households in Marrickville are primarily childless couples and are likely to be repaying over $4000 per month on mortgage repayments. In general, people in Marrickville work in a professional occupation.In 2021, 51.30% of the homes in Marrickville were owner-occupied compared with 51.20% in 2016.
Marrickville has 15,369 properties. Over the last 5 years, Houses in Marrickville have seen a 15.00% increase in median value, while Units have seen a 17.71% increase. As at 31 July 2026:
- The median value for Houses in Marrickville is $2,126,505 while the median value for Units is $940,181.
- Houses have a median rent of $1,050 while Units have a median rent of $700.
Suburb Insights for Marrickville 2204
Market Insights
Marrickville Trends for Houses
N/A
N/A
View TrendN/A
N/A
Marrickville Trends for Units
N/A
N/A
View TrendN/A
N/A
Neighbourhood Insights
© Copyright 2026. RP Data Pty Ltd trading as Cotality (Cotality). All rights reserved. No reproduction, distribution, or transmission of the copyrighted materials is permitted. The information is deemed reliable but not guaranteed.
While Cotality uses commercially reasonable efforts to ensure the Cotality Data is current, Cotality does not warrant the accuracy, currency or completeness of the Cotality Data and to the full extent permitted by law excludes all loss or damage howsoever arising (including through negligence) in connection with the Cotality Data.
This product uses cookies and other similar technologies to improve and customise your browsing experience, to tailor content and adverts, and for analytics and metrics regarding visitor usage on this product and other media. We may share cookie and analytics information with third parties for the purposes of advertising. By continuing to use our website, you consent to cookies being used. View our Privacy Policy here.
X
