
71 Renwick StreetMarrickville NSW 2204
Property Details for 71 Renwick St, Marrickville
71 Renwick St, Marrickville is a 4 bedroom, 2 bathroom House with 2 parking spaces. The property has a land size of 326m2.
Last Listing description (September 2026)
A statement of contemporary luxury, this brand-new double-storey residence showcases exceptional craftsmanship, timeless design and premium finishes throughout. Architecturally designed by Campbell Hill Group and meticulously built by Typhoon Group in collaboration with Mikara Homes, every detail has been thoughtfully curated to deliver an unparalleled lifestyle of sophistication, comfort and effortless entertaining.
From the striking natural stone façade to the bespoke interiors, this home offers expansive living spaces, designer finishes and seamless indoor-outdoor integration, complemented by a stunning mineral swimming pool and beautifully landscaped surrounds.
Property Features:
- Four generously sized bedrooms with custom built-in wardrobes and luxurious mink cashmere-touch carpet
- Dedicated home office with bespoke timber veneer joinery
- Two designer bathrooms plus an elegant guest powder room
-Solid double-brick construction with a suspended concrete slab for superior quality and comfort
- Architectural rendered façade with premium natural stone detailing
- Cobblestone driveway and crazy pave limestone surrounds
- Expansive open-plan living and dining with herringbone tiled flooring and limewash feature finishes
- Statement gas fireplace with Taj Mahal stone hearth and Venetian plaster feature wall
- Architectural piano-inspired staircase with integrated LED lighting and landscaped planter
- Designer gourmet kitchen featuring Taj Mahal stone benchtops, a Calacatta Giallo marble island and integrated SMEG appliances
- Fully appointed butler's kitchen with integrated appliances and secondary cooktop
- Automated curtains and premium custom window furnishings throughout
- Seamless indoor-outdoor entertaining opening to a covered alfresco complete with outdoor kitchen, Artusi BBQ and integrated bar fridge
- Resort-inspired 7-metre Wi-Fi automated mineral swimming pool
- Multi-zone air conditioning, CCTV security system and alarm
- Luxurious bathrooms appointed with travertine finishes, motion-sensor LED lighting and a freestanding soaking bathtub
Perfectly balancing architectural elegance with everyday functionality, this exceptional residence offers a rare opportunity to enjoy a truly bespoke lifestyle in a home where every finish has been selected without compromise.
Available now. Contact us today to arrange your private inspection and experience luxury living at its finest.
Property History for 71 Renwick St, Marrickville, NSW 2204
- 03 Aug 2026Listed for Rent $2,600 / week
- 27 May 2026Listed for Sale Price Guide $3,300,000

Recent sales nearby
See more recent sales nearby/assets/perm/ziejyb546ui6nealuhwtddadby?signature=ff2dbaed618a9c12ea5374cda854f79558df763fa8e3123ce537f165f604d44c) 0
0

/assets/perm/qybkk5v45ui6njftxvrprgop2e?signature=3e8b5c73235a4da6ad82c1784da263628aabf5e4fb4e7ca1af0ed5519f409976) 0
0/assets/perm/tx2eppad7yi6vgvx34goen2aji?signature=a821c15a28f95f3663af70168ba275d629c6c8b2c289604c482164cbac414b24) 0
0Similar properties For Sale nearby
See more properties for sale nearby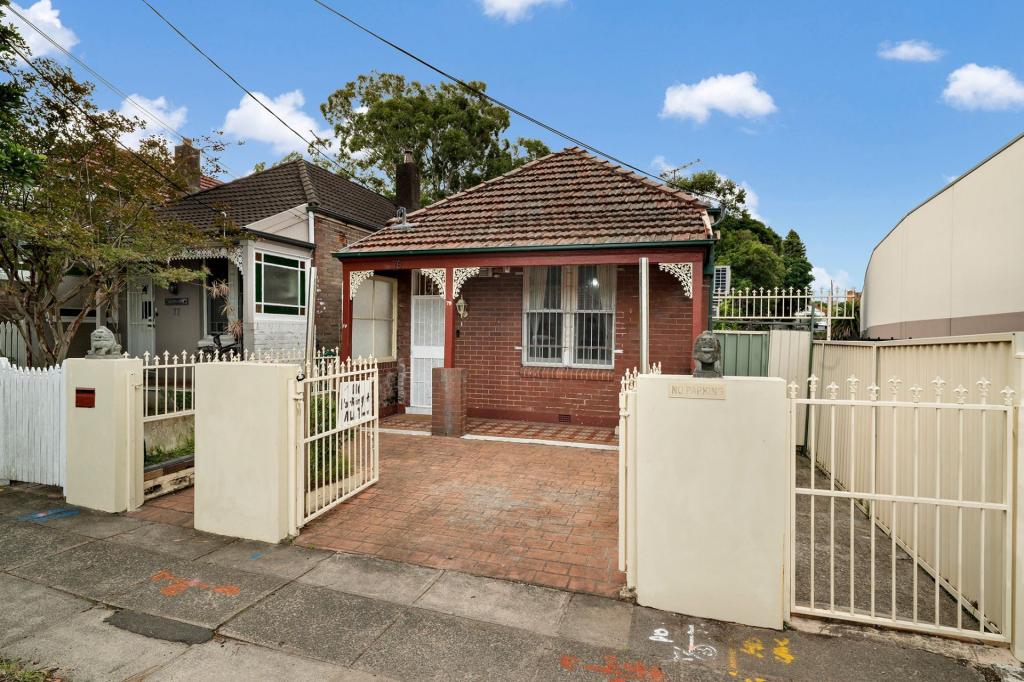 0
0
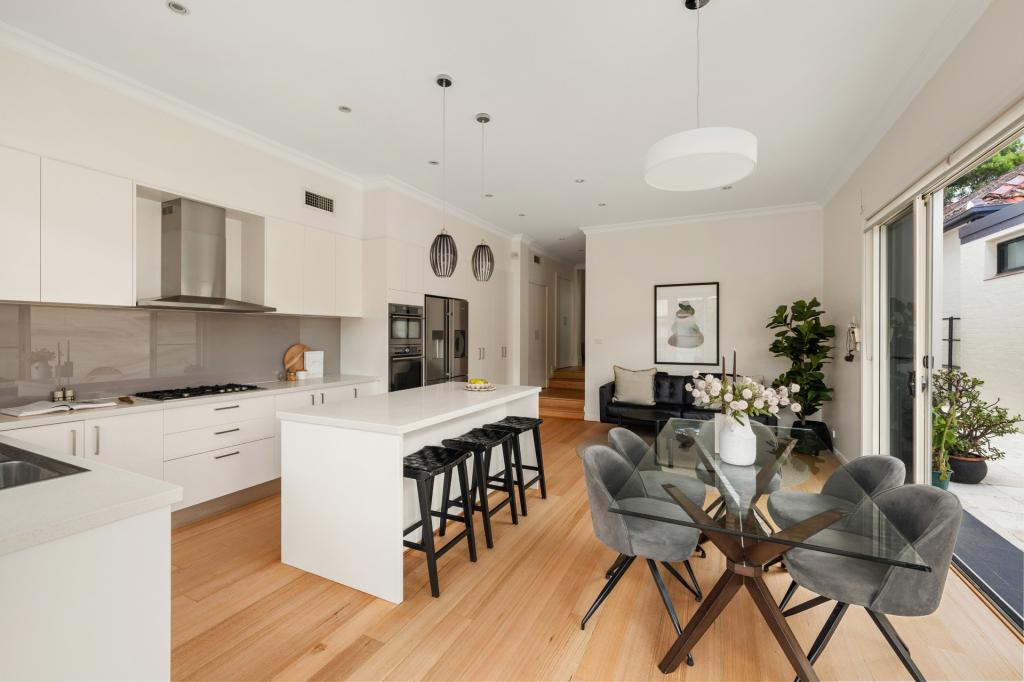 0
0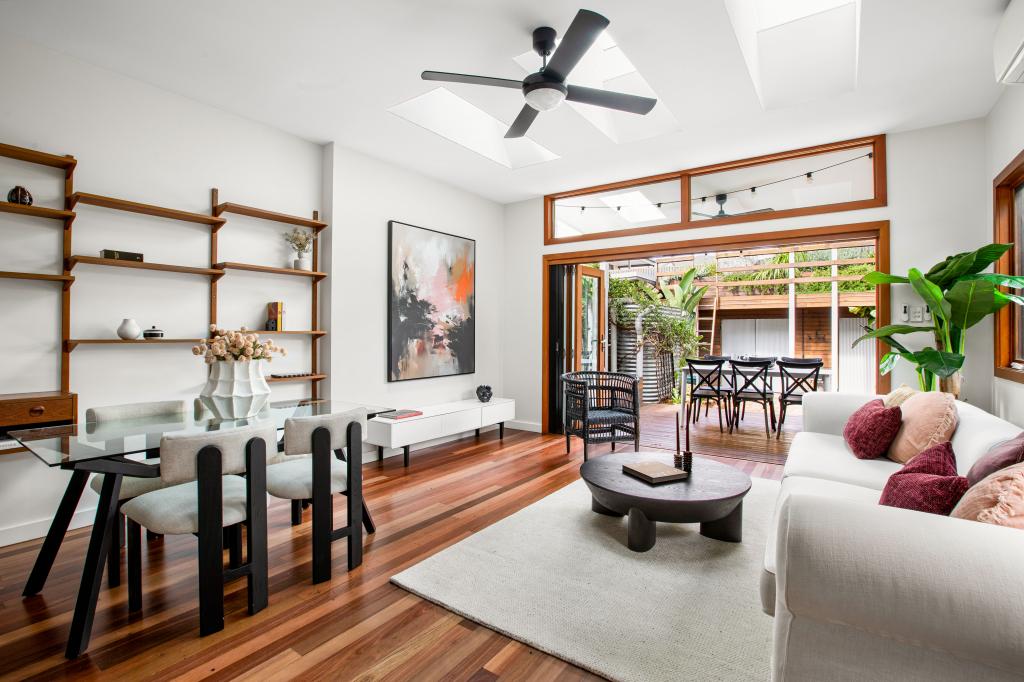 0
0
Similar properties For Rent nearby
See more properties for rent nearby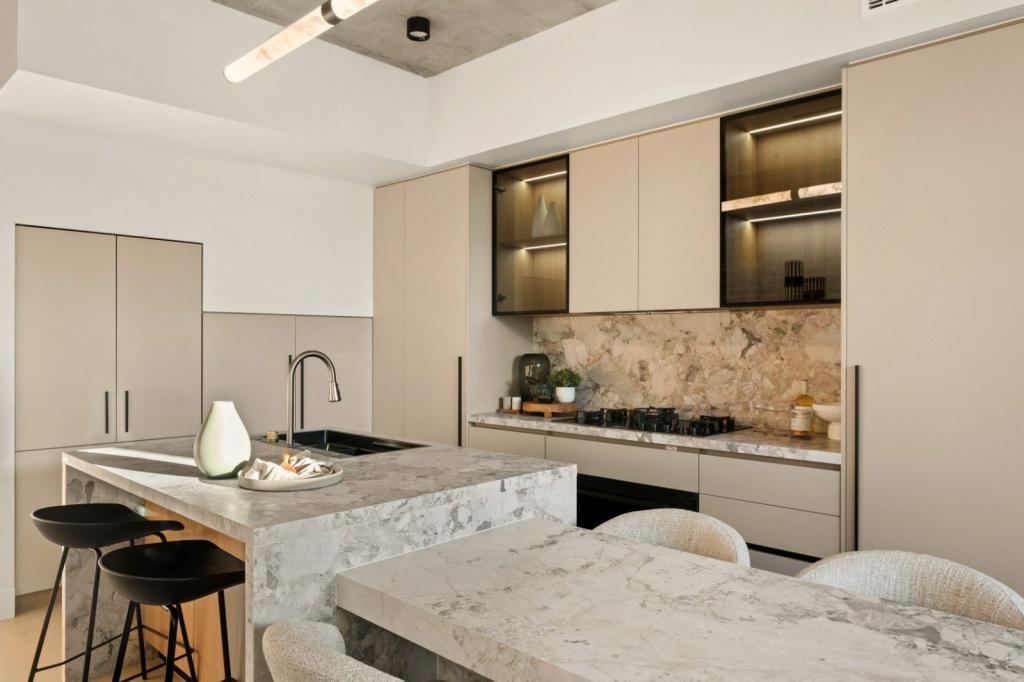 0
0

 0
0 0
0
About Marrickville 2204
The size of Marrickville is approximately 5.8 square kilometres. There are 23 parks, covering nearly 10.8% of the total area. The population of Marrickville in 2016 was 26592 people. By 2021 the population was 26570 showing a population decline of 0.1% in the area during that time. The predominant age group in Marrickville is 30-39 years. Households in Marrickville are primarily childless couples and are likely to be repaying over $4000 per month on mortgage repayments. In general, people in Marrickville work in a professional occupation.In 2021, 51.30% of the homes in Marrickville were owner-occupied compared with 51.20% in 2016.
Marrickville has 15,366 properties. Over the last 5 years, Houses in Marrickville have seen a 11.24% increase in median value, while Units have seen a 10.41% increase. As at 31 August 2026:
- The median value for Houses in Marrickville is $2,113,427 while the median value for Units is $930,295.
- Houses have a median rent of $1,050 while Units have a median rent of $700.
Suburb Insights for Marrickville 2204
Market Insights
Marrickville Trends for Houses
N/A
N/A
View TrendN/A
N/A
Marrickville Trends for Units
N/A
N/A
View TrendN/A
N/A
Neighbourhood Insights
© Copyright 2026. RP Data Pty Ltd trading as Cotality (Cotality). All rights reserved. No reproduction, distribution, or transmission of the copyrighted materials is permitted. The information is deemed reliable but not guaranteed.
While Cotality uses commercially reasonable efforts to ensure the Cotality Data is current, Cotality does not warrant the accuracy, currency or completeness of the Cotality Data and to the full extent permitted by law excludes all loss or damage howsoever arising (including through negligence) in connection with the Cotality Data.
This product uses cookies and other similar technologies to improve and customise your browsing experience, to tailor content and adverts, and for analytics and metrics regarding visitor usage on this product and other media. We may share cookie and analytics information with third parties for the purposes of advertising. By continuing to use our website, you consent to cookies being used. View our Privacy Policy here.
X
