
5 William StreetMarrickville NSW 2204

Property Details for 5 William St, Marrickville
5 William St, Marrickville is a 3 bedroom, 1 bathroom House with 1 parking spaces. The property has a land size of 335m2 and floor size of 129m2. While the property is not currently for sale or for rent, it was last sold in April 2026. There are other 3 bedroom House sold in Marrickville in the last 12 months.
Last Listing description (June 2026)
A celebration of sustainable design and mindful living, the transformation of this freestanding 1920s Californian bungalow by Linden Thorley Architects brings together heritage charm and contemporary sustainability in a way that feels perfectly aligned with its Inner West setting. Beyond a traditional frontage, where period details have been carefully preserved, the home opens to a light-filled rear designed to embrace indoor and outdoor living. Anchored by a customised kitchen and crafted in a grounded palette of timber and stone, the interiors feel warm, tactile and enduring. Highlight windows draw in natural light while promoting cross ventilation, enhancing the home's energy efficient credentials. A generous deck extends the living space outdoors, overlooking a lush established garden designed for relaxed entertaining and family life. Between Enmore's vibrant cultural scene and the village charms of Petersham, this connected spot is in the Wilkins Public School catchment, 500m to Newington College and an easy stroll to Addison Road's eateries, Enmore Park and Enmore Road's dynamic dining and theatre hub.- A reinvented family favourite with an 11m wide frontage- A focus on sustainability and energy efficiency design - A spacious flow-through layout and connection with nature- 3 peaceful double bedrooms plus a study, one with robes- Classic ornate ceilings and original cypress pine floorboards- European double-glazed windows and highlight windows- Customised Super White Dolomite kitchen, European appliances- Induction cooktop, breakfast bar, Spanish alabaster lighting- Sunlit living and dining with polished Blackbutt floorboards- Entertainer's deck and an established child-friendly garden- Designer family bathroom with marble and handmade Spanish tiling- Freestanding bath and rainfall shower, stone-topped vanity - Powder room, internal laundry, automated highlight windows- Optimal energy efficiency, low carbon footprint, 8.5kW solar- 350m stroll to Wilkens Public School, 650m to Henson Park
Property History for 5 William St, Marrickville, NSW 2204
- 22 Apr 2026Sold for $2,555,000
- 25 Mar 2026Listed for Sale $2.555m
- 27 Jun 2020Sold for $1,450,000

Recent sales nearby
See more recent sales nearby
/assets/perm/bunzs777lmi6th6vw762ypstuu?signature=a58d26d10469ba75d4534bd7743c897cd15731f9c0a3b043ee78c687ae35ac57) 0
0/assets/perm/u5nacuf6kui6nklqjfu5xjcbne?signature=9ab2a0e4e8f0833d331d24c2c18098a4741dcdacf65b859fa188dc9201663fa6) 0
0Similar properties For Sale nearby
See more properties for sale nearby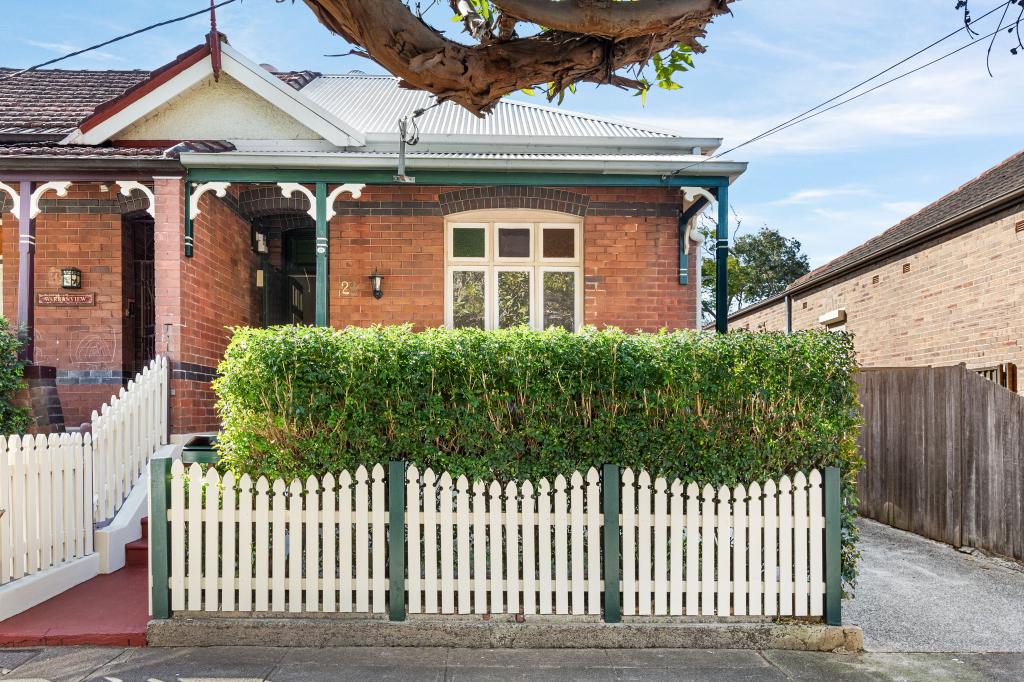 0
0

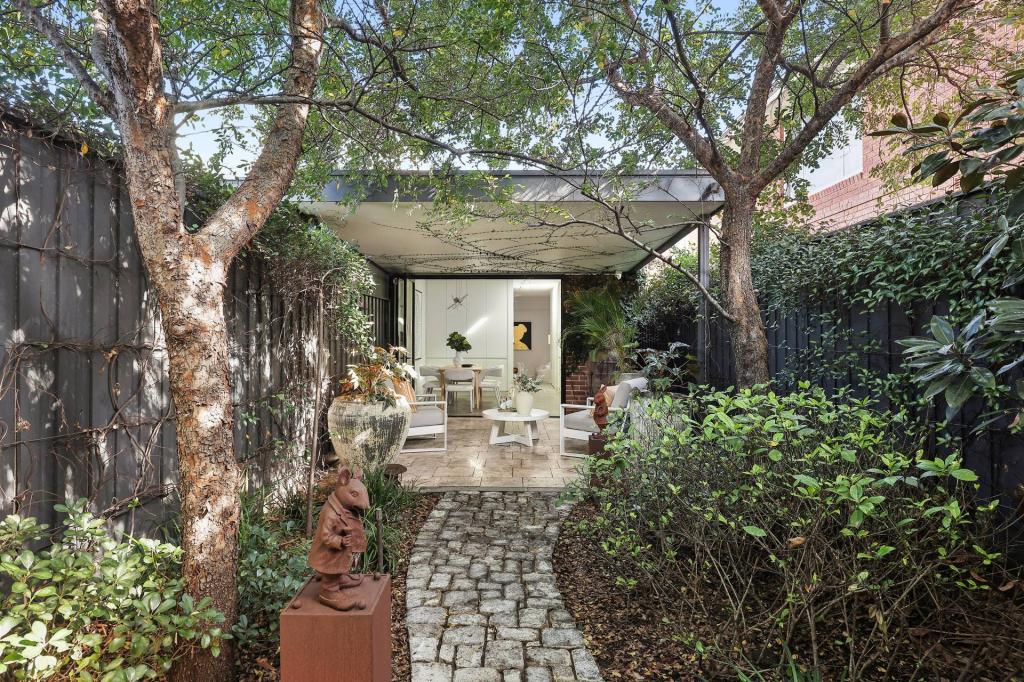 0
0
 0
0Similar properties For Rent nearby
See more properties for rent nearby
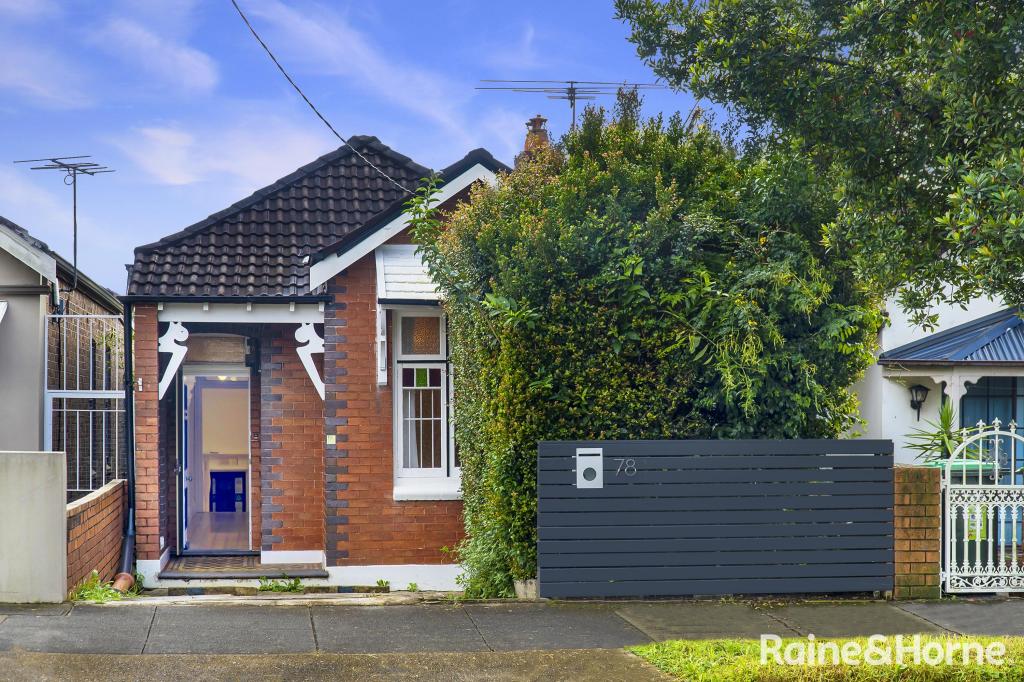 0
0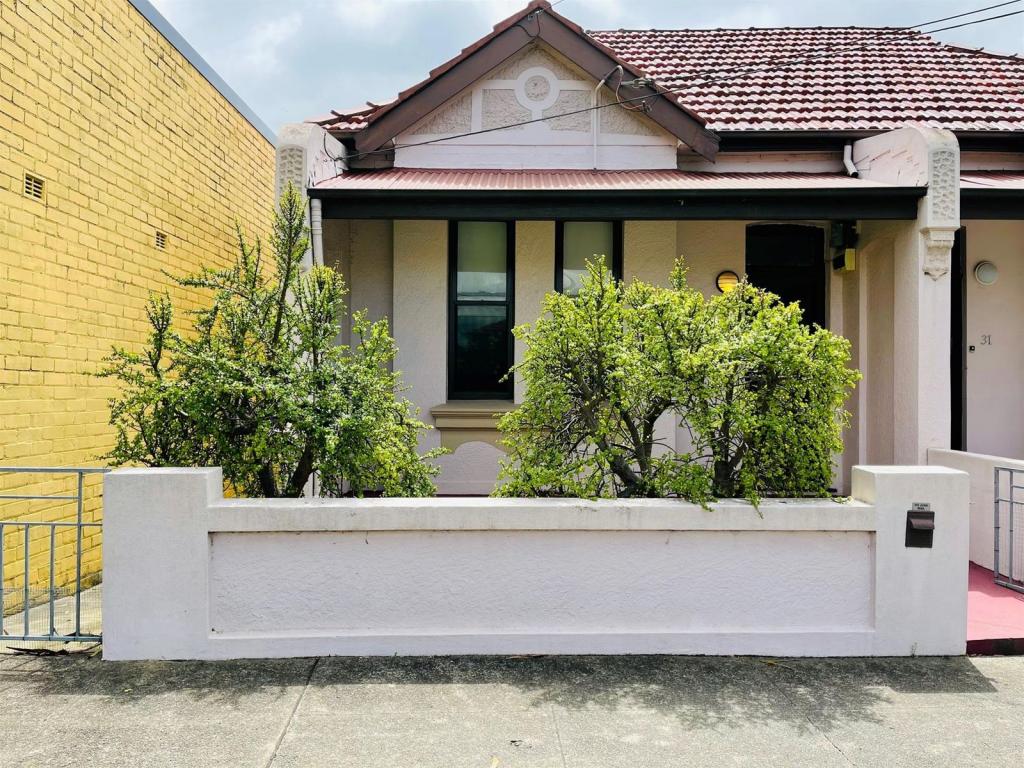 0
0
 0
0About Marrickville 2204
The size of Marrickville is approximately 5.8 square kilometres. There are 23 parks, covering nearly 10.8% of the total area. The population of Marrickville in 2016 was 26592 people. By 2021 the population was 26570 showing a population decline of 0.1% in the area during that time. The predominant age group in Marrickville is 30-39 years. Households in Marrickville are primarily childless couples and are likely to be repaying over $4000 per month on mortgage repayments. In general, people in Marrickville work in a professional occupation.In 2021, 51.30% of the homes in Marrickville were owner-occupied compared with 51.20% in 2016.
Marrickville has 15,368 properties. Over the last 5 years, Houses in Marrickville have seen a 15.00% increase in median value, while Units have seen a 17.71% increase. As at 31 July 2026:
- The median value for Houses in Marrickville is $2,126,505 while the median value for Units is $940,181.
- Houses have a median rent of $1,050 while Units have a median rent of $700.
Suburb Insights for Marrickville 2204
Market Insights
Marrickville Trends for Houses
N/A
N/A
View TrendN/A
N/A
Marrickville Trends for Units
N/A
N/A
View TrendN/A
N/A
Neighbourhood Insights
© Copyright 2026. RP Data Pty Ltd trading as Cotality (Cotality). All rights reserved. No reproduction, distribution, or transmission of the copyrighted materials is permitted. The information is deemed reliable but not guaranteed.
While Cotality uses commercially reasonable efforts to ensure the Cotality Data is current, Cotality does not warrant the accuracy, currency or completeness of the Cotality Data and to the full extent permitted by law excludes all loss or damage howsoever arising (including through negligence) in connection with the Cotality Data.
This product uses cookies and other similar technologies to improve and customise your browsing experience, to tailor content and adverts, and for analytics and metrics regarding visitor usage on this product and other media. We may share cookie and analytics information with third parties for the purposes of advertising. By continuing to use our website, you consent to cookies being used. View our Privacy Policy here.
X
