
149 Sydenham RoadMarrickville NSW 2204
Property Details for 149 Sydenham Rd, Marrickville
149 Sydenham Rd, Marrickville is a 2 bedroom, 2 bathroom House with 2 parking spaces and was built in 1910. The property has a land size of 209m2 and floor size of 106m2. While the property is not currently for sale or for rent, it was last sold in March 2018.
Last Listing description (May 2018)
This beautifully renovated 2 bedroom semi, on 227sqm has successfully sold for $1,180,000.
My team and I will always get you the best price in any market. Richard Perry 0418 863 969
Whisper Quiet, Remodelled Family Living
A side driveway extends to an entertainment space, ideal for a veggie patch & then leads into a surprisingly large rear covered courtyard.
A rare find is a separate, self-contained freestanding home office, games room, teenager retreat or perhaps guest accommodation with its own bathroom & adjoining lunch area, separately accessed via the side of the house.
This quality family home displays:
- Fabulous country style gas kitchen ideal for the real foodie with raised gas hob, stainless steel oven, fully integrated Miele dishwasher, double ceramic farmhouse sink finished with solid stone worktops & breakfast bar and more soft-close storage than you can wish for
- Family open plan dining cheerfully leads into a separate formal lounge room, nicely linked throughout with solid white-washed timber floors and immaculate high tin-pressed ceilings, a pure home comfort
- Two large king-sized bedrooms displaying new casement windows that traditionally match the polished timber flooring, pendant lighting & ideally located off the main hall with classic hand press-print' walls
- The main large family bathroom is practical and fun, with bathtub, separate frameless shower, heated towel rails plus continuous instant gas hot water
- Roof cavity with 'high performance energy saving' Earthwool ceiling insulation
- A north-facing covered courtyard garden and generously-sized separate out-house room with the potential to be converted into a self-contained residence is an often wanted and rarely found item
There's more to this home than meets the eye at first glance from streetscape and with the Sunday Organic Markets nearby, coffee shops, local Marrickville village shops, this home is an excellent lifestyle opportunity, being just steps to trendy cafes, local eateries, Henson Park Hotel & newly opened wines bars.
Express bus options to commute to the city are just a short stroll away, so too is Marrickville Rail station and Sydenham Station just a short walk away. Families take note, this home is just a two minute walk to Marrickville Public School (only 300 students) and other public and private schools.
A surprisingly affordable home, drop by.
Richard Perry 0418 863 969
richardp@randw.com.au
www.facebook.com/?randwmarrickville
Property History for 149 Sydenham Rd, Marrickville, NSW 2204
- 29 Mar 2018Sold for $1,180,000
- 09 Mar 2018Listed for Sale RICHARD PERRY 0418 863 969
- 24 Feb 2014Sold for $830,000

Recent sales nearby
See more recent sales nearby/assets/perm/ultbykqzbii63bj2n7ffvxvpgu?signature=b830712a32887c70173738b8a543d23128f5ae128fe9dfc89748193a1119a908) 0
0
/assets/perm/ecgmfi5454i6niuikupndfimn4?signature=bed79791aaba014d965aba1a3dbf549cd5e5e08e767b8994876380013a930ab0) 0
0/assets/perm/oltulwn46qi6ng5yy6alltf3j4?signature=1952ce41f1432d5b3657c7271d9d20b66172d6a71aba488bb11a5c9791828355) 0
0Similar properties For Sale nearby
See more properties for sale nearby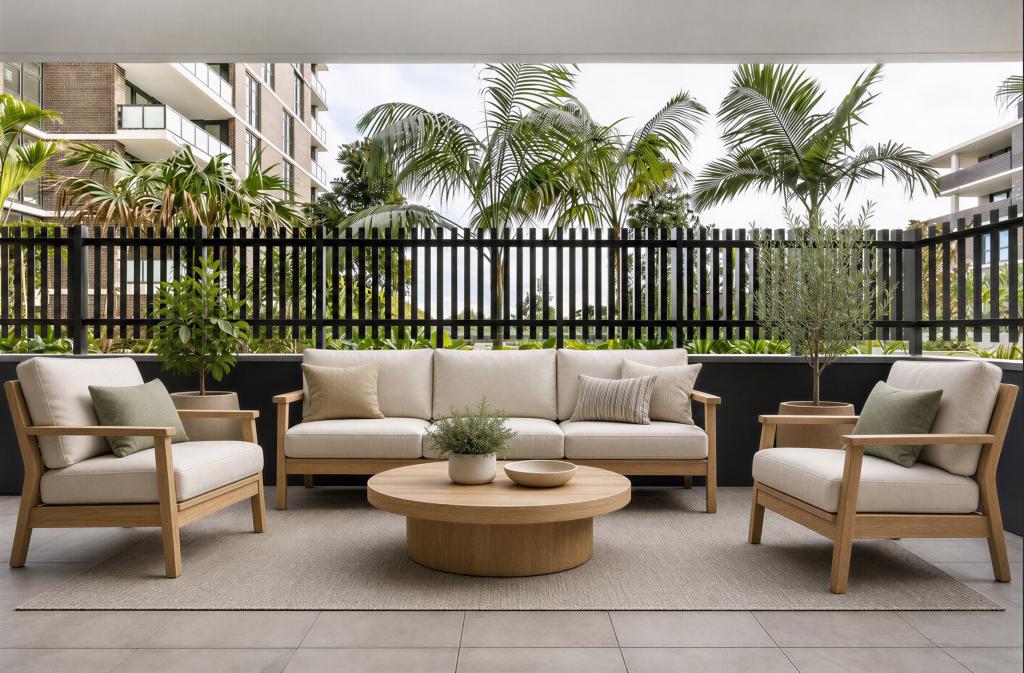 0
0
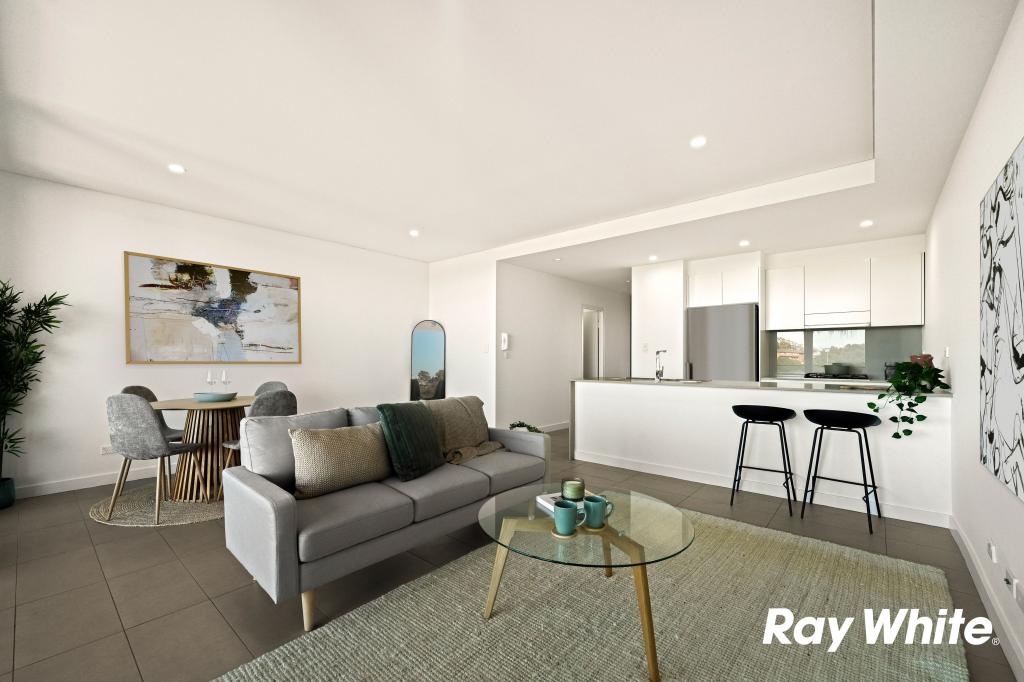 0
0
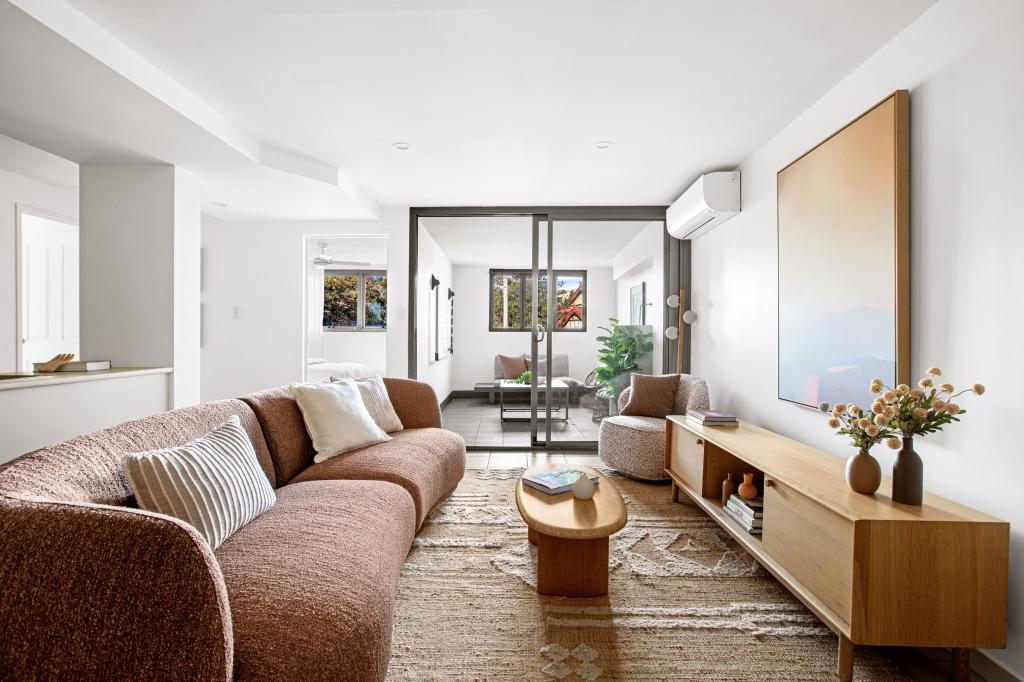 0
0Similar properties For Rent nearby
See more properties for rent nearby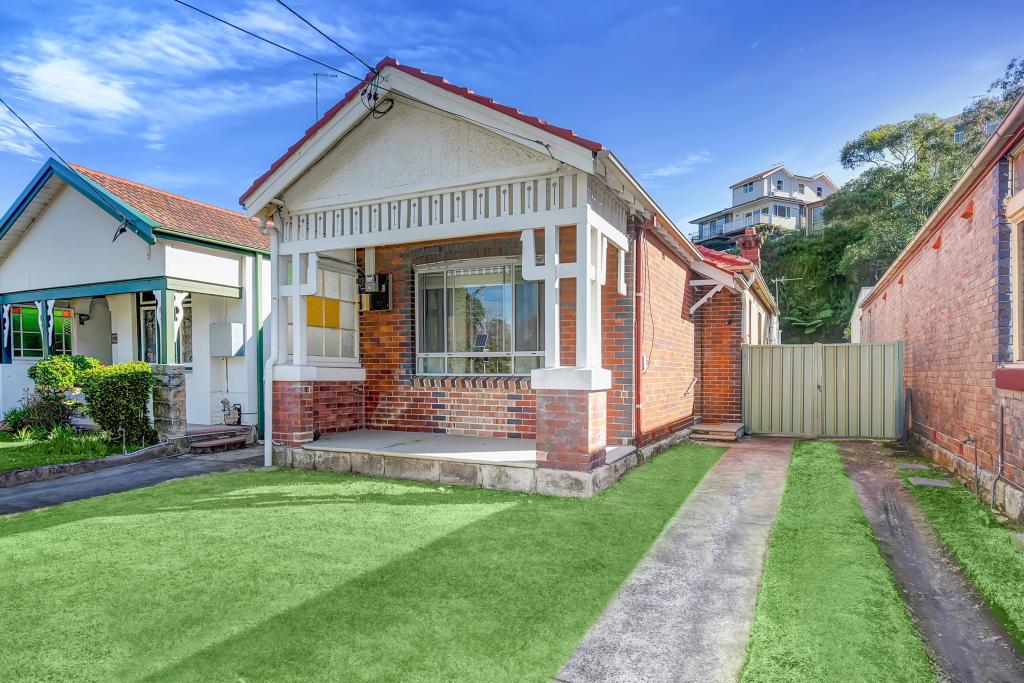 0
0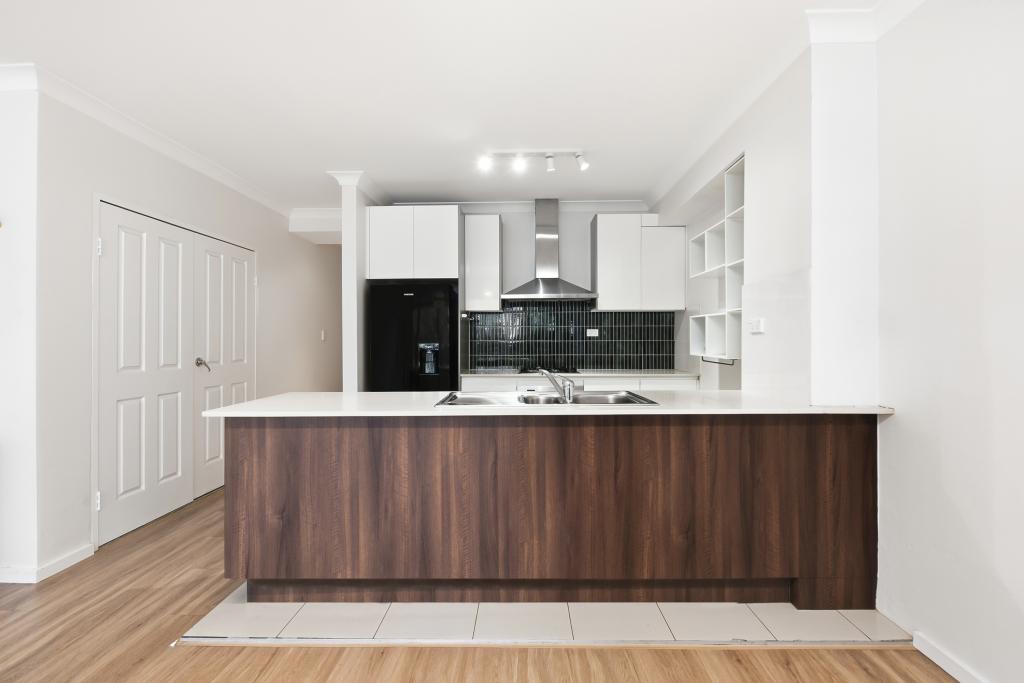 0
0 0
0About Marrickville 2204
The size of Marrickville is approximately 5.8 square kilometres. There are 23 parks, covering nearly 10.8% of the total area. The population of Marrickville in 2016 was 26592 people. By 2021 the population was 26570 showing a population decline of 0.1% in the area during that time. The predominant age group in Marrickville is 30-39 years. Households in Marrickville are primarily childless couples and are likely to be repaying over $4000 per month on mortgage repayments. In general, people in Marrickville work in a professional occupation.In 2021, 51.30% of the homes in Marrickville were owner-occupied compared with 51.20% in 2016.
Marrickville has 15,367 properties. Over the last 5 years, Houses in Marrickville have seen a 15.00% increase in median value, while Units have seen a 17.71% increase. As at 31 July 2026:
- The median value for Houses in Marrickville is $2,126,505 while the median value for Units is $940,181.
- Houses have a median rent of $1,050 while Units have a median rent of $700.
Suburb Insights for Marrickville 2204
Market Insights
Marrickville Trends for Houses
N/A
N/A
View TrendN/A
N/A
Marrickville Trends for Units
N/A
N/A
View TrendN/A
N/A
Neighbourhood Insights
© Copyright 2026. RP Data Pty Ltd trading as Cotality (Cotality). All rights reserved. No reproduction, distribution, or transmission of the copyrighted materials is permitted. The information is deemed reliable but not guaranteed.
While Cotality uses commercially reasonable efforts to ensure the Cotality Data is current, Cotality does not warrant the accuracy, currency or completeness of the Cotality Data and to the full extent permitted by law excludes all loss or damage howsoever arising (including through negligence) in connection with the Cotality Data.
This product uses cookies and other similar technologies to improve and customise your browsing experience, to tailor content and adverts, and for analytics and metrics regarding visitor usage on this product and other media. We may share cookie and analytics information with third parties for the purposes of advertising. By continuing to use our website, you consent to cookies being used. View our Privacy Policy here.
X
