
11/65 Warren RoadMarrickville NSW 2204
Property Details for 11/65 Warren Rd, Marrickville
11/65 Warren Rd, Marrickville is a 2 bedroom, 2 bathroom Unit with 2 parking spaces and was built in 1967. The property has a land size of 1764m2. While the property is not currently for sale or for rent, it was last sold in May 2019.
Last Listing description (June 2019)
This neatly presented 1960's apartment sold to gain the best result within the building and highest priced unit on the street.
Two investors narrowly missed out and are ready to buy units within this building, or on Warren Road, so if your thinking to sell, no other team works harder for our owners.
SOLD! $880,000
Massive Top-Floor Family Home, With Double Garage In The Hub Of Marrickville
Attractive to families and those who crave naturally bright spacious interiors, this massive 2 bedroom home, possibly a 3-bedroom with potential to convert as others have done in the building (STSA) is perfectly situated on the top floor of this fantastically maintained low rise 3 level full brick building.
Enjoying a stroll-to' centralised location to the hip & happening cafe scene and an array of restaurant choices, whilst all transport options are just literally around the corner, including the new Marrickville station. This move-in ready home offers:
- Top floor, secure and private living, of only a three-level brick building, sharing an intercom reception with just 5 others
- 103 sqm of level interior living space, plus a massive freestanding double lock-up garage which are both on separate titles, keep as one or change into two separate garages, with rear lane access into Frede Lane
- Vast logical floorplan with exceptional light filled interiors, opportunities to change into a 3-bedroom home (STSA) whilst retaining classic period details, giving an ambience of Art-Deco
- Two massive bedrooms, master with new built-in wardrobe bestowing a bright leafy outlook
- Two neatly refurbished bathrooms and separate lavatory, with metal bathtub, separate shower, new vanity, and electrically vented
- Brand new internal laundry and internal Rheem hot water system
- A totally brand-new, never used custom designed kitchen with wide stone benchtops, subway tiling, soft close drawers, dual sink, brushed metal kickboards, stainless steel appliances are an entertainer's delight complete with wide double door fridge space and dishwasher space
- A separate dining room, can easily be change to a home office, or third bedroom (STSA)
- Reception hall entry leads to a vast lounge and open entertainment room with adjoining balcony capturing natural cross ventilation and light
- Excellently maintained complex fitted with double vacuum glazed windows, insulating a cool temperature with efficiency, whilst creating silence inside ensuring calm and peaceful living throughout the home
- A level walk to your double lock-up garage located privately near the buildings neatly kept common lawn gardens with veggie patch and play area, a peaceful place to relax on a sunny day
* Pet Policy: As per application to The Strata Committee (There is already approved Dogs & Cats living within the complex)
A rare offering to the market and kept within the same family since being built, that's how good it is! Move in ready and still more scope to individually enhance into anyone's lifestyle needs.
Make sure you set aside some time to inspect this one!
Richard Perry 0418 863 969
richardp@randw.com.au
www.facebook.com/randwmarrickville
* Disclaimer: Furniture within the property is not included in the sale, some images displayed have been digitally staged to give an artist's impression of how you could live.
Property History for 11/65 Warren Rd, Marrickville, NSW 2204
- 24 Feb 2021Sold
- 29 May 2019Sold for $880,000
- 09 May 2019Listed for Sale SOLD $880,000

Recent sales nearby
See more recent sales nearby/assets/perm/c3mxm7z7dmi6zffop7lmjrypum?signature=db98aa0536f496d81dd808457b9a2ea4b9cd4679d1868ebd3cfd2b1f6c88b47a) 0
0
/assets/perm/3ivmnh56pmi6nbne67g44royc4?signature=a9717612a0d520d351629e72634e8bcbd0f004ff9db9f7974d16f4d87e39f2bf) 0
0Similar properties For Sale nearby
See more properties for sale nearby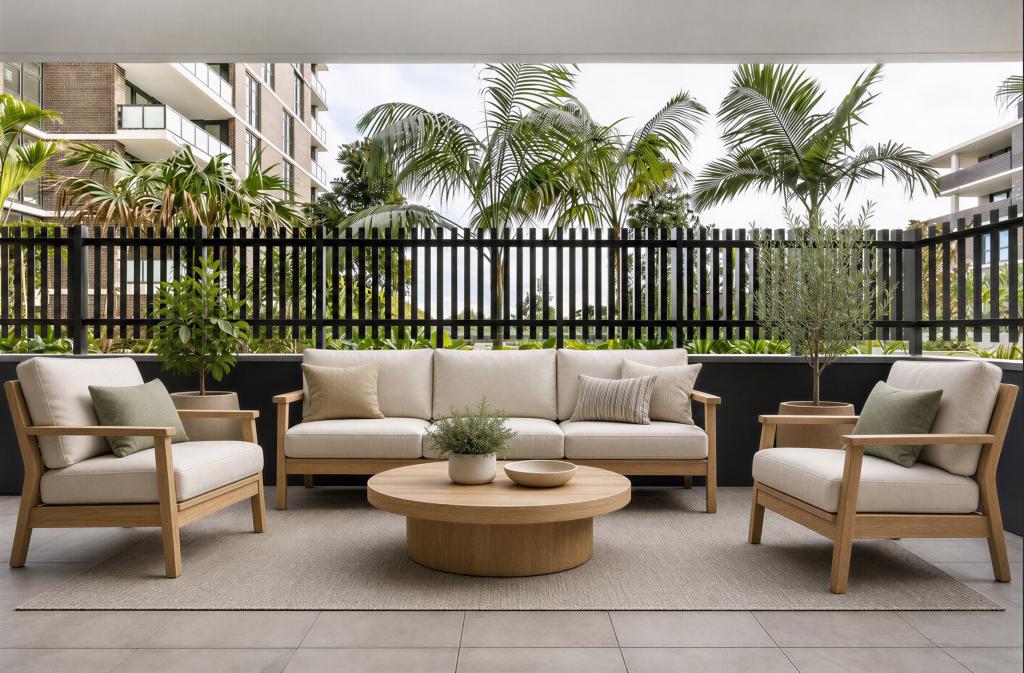 0
0
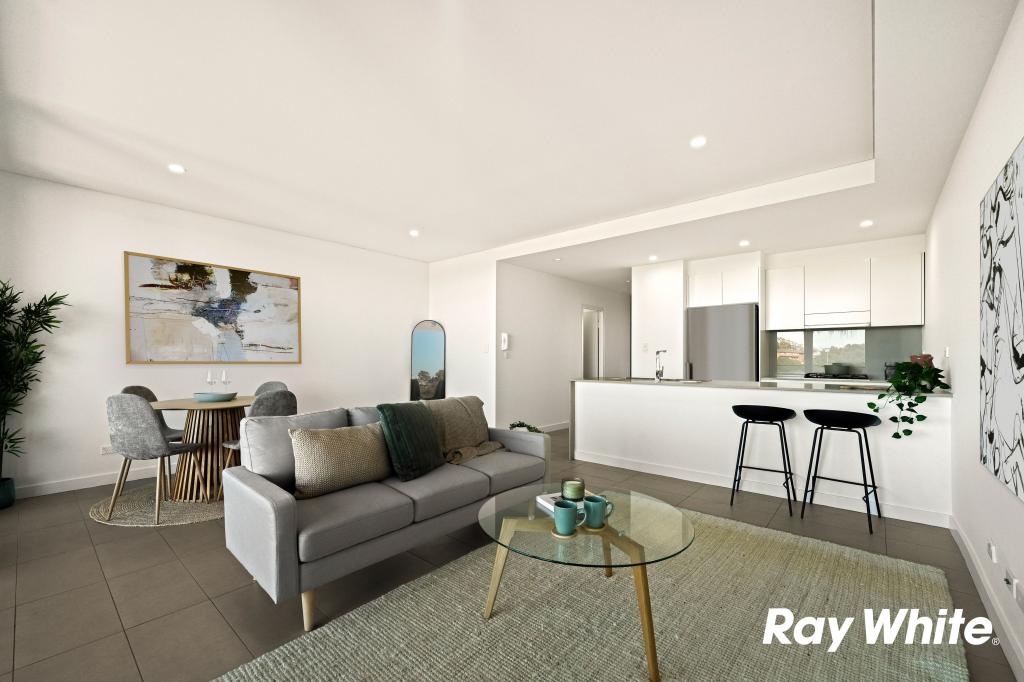 0
0
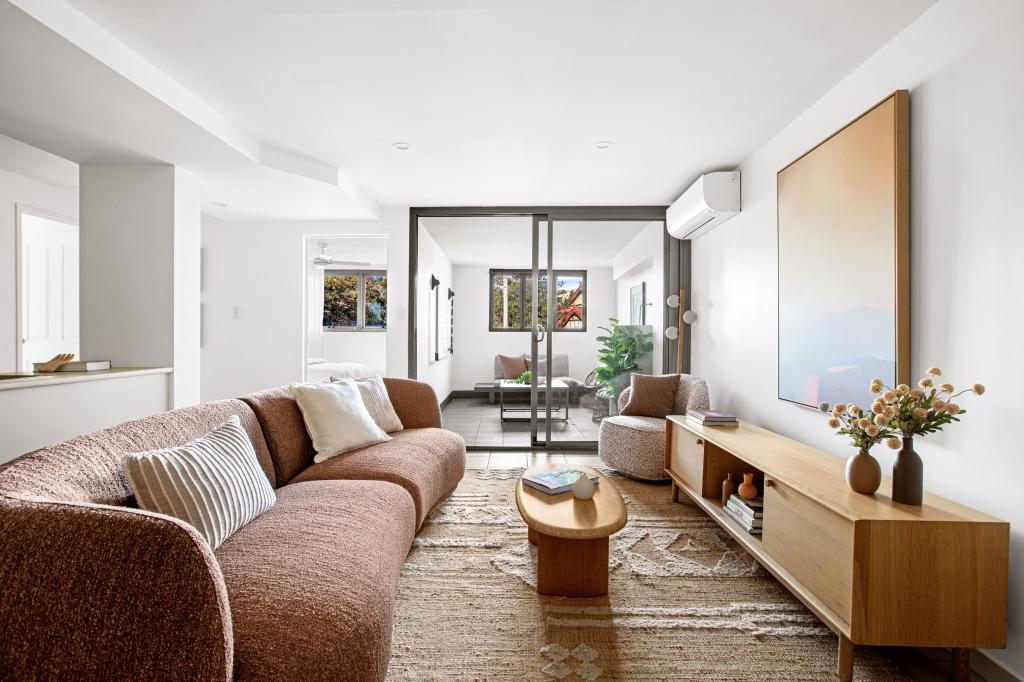 0
0Similar properties For Rent nearby
See more properties for rent nearby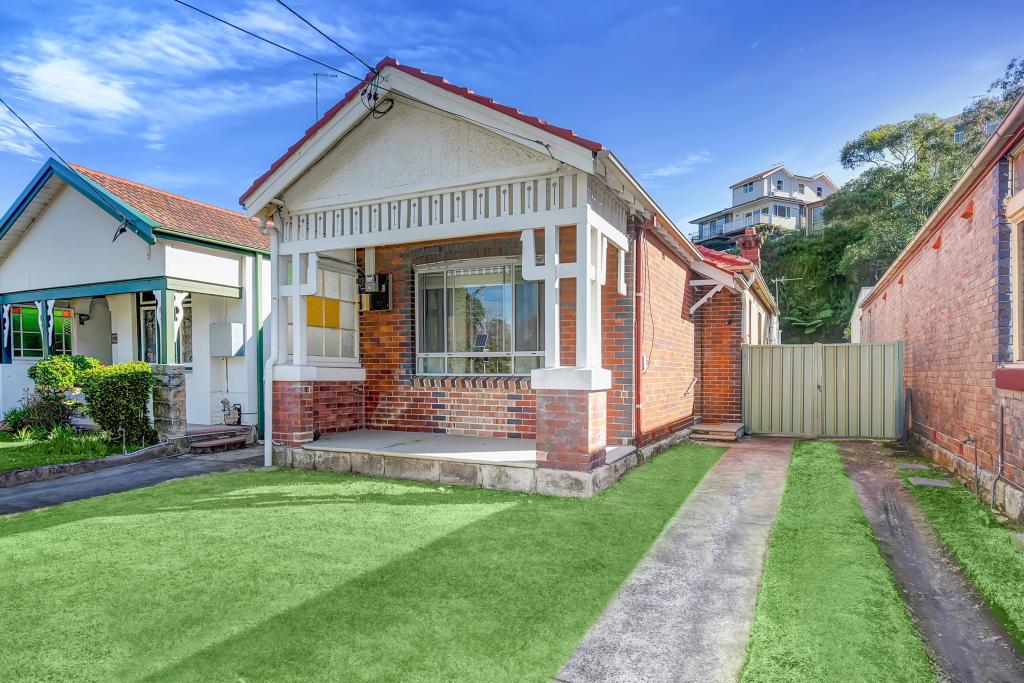 0
0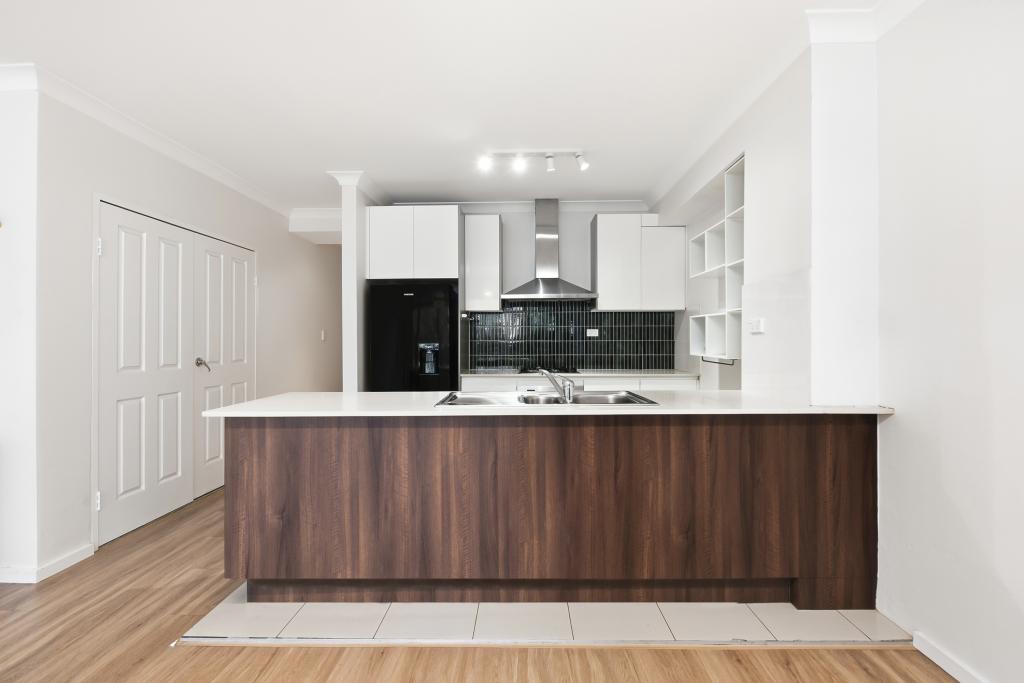 0
0 0
0About Marrickville 2204
The size of Marrickville is approximately 5.8 square kilometres. There are 23 parks, covering nearly 10.8% of the total area. The population of Marrickville in 2016 was 26592 people. By 2021 the population was 26570 showing a population decline of 0.1% in the area during that time. The predominant age group in Marrickville is 30-39 years. Households in Marrickville are primarily childless couples and are likely to be repaying over $4000 per month on mortgage repayments. In general, people in Marrickville work in a professional occupation.In 2021, 51.30% of the homes in Marrickville were owner-occupied compared with 51.20% in 2016.
Marrickville has 15,365 properties. Over the last 5 years, Houses in Marrickville have seen a 15.00% increase in median value, while Units have seen a 17.71% increase. As at 31 July 2026:
- The median value for Houses in Marrickville is $2,126,505 while the median value for Units is $940,181.
- Houses have a median rent of $1,050 while Units have a median rent of $700.
Suburb Insights for Marrickville 2204
Market Insights
Marrickville Trends for Houses
N/A
N/A
View TrendN/A
N/A
Marrickville Trends for Units
N/A
N/A
View TrendN/A
N/A
Neighbourhood Insights
© Copyright 2026. RP Data Pty Ltd trading as Cotality (Cotality). All rights reserved. No reproduction, distribution, or transmission of the copyrighted materials is permitted. The information is deemed reliable but not guaranteed.
While Cotality uses commercially reasonable efforts to ensure the Cotality Data is current, Cotality does not warrant the accuracy, currency or completeness of the Cotality Data and to the full extent permitted by law excludes all loss or damage howsoever arising (including through negligence) in connection with the Cotality Data.
This product uses cookies and other similar technologies to improve and customise your browsing experience, to tailor content and adverts, and for analytics and metrics regarding visitor usage on this product and other media. We may share cookie and analytics information with third parties for the purposes of advertising. By continuing to use our website, you consent to cookies being used. View our Privacy Policy here.
X
