
249 Dog Trap RoadMarchmont NSW 2582
Property Details for 249 Dog Trap Rd, Marchmont
249 Dog Trap Rd, Marchmont is a 4 bedroom, 2 bathroom House with 3 parking spaces and was built in 2011. The property has a land size of 41320m2 and floor size of 170m2. While the property is not currently for sale or for rent, it was last sold in April 2024.
Last Listing description (June 2017)
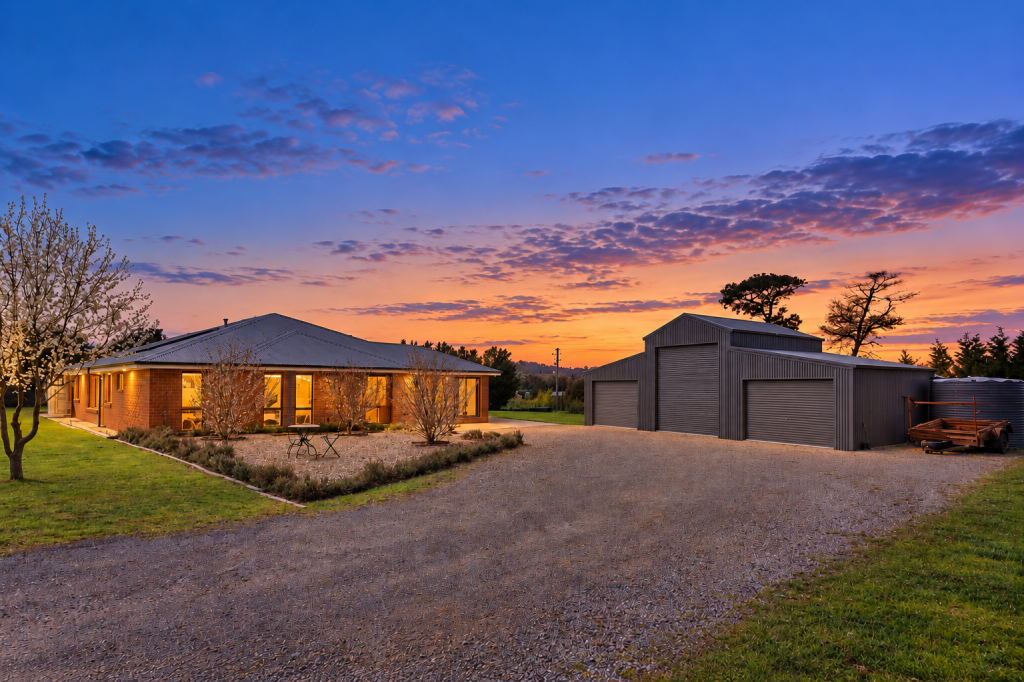
A sublime country estate on the Canberra side of Yass. You will feel your cares slip away as you wind down the tree lined drive, opening out to present this gracious home nestled into the landscape with far reaching north-easterly vistas.
Elegantly appointed, the spacious living areas are positioned to capture the surrounding garden views. Epitomising the modern country theme the open plan kitchen, with quality appliances and butler s pantry, is socially positioned to become the hub of the home.
A private master suite enjoys direct access onto the verandahs and the opulence of a walk through robe and stylish ensuite. Three further double bedrooms provide accommodation for family or guests. Climate controlled by ducted RCAC throughout the home.
Complimenting the home is the beautiful alfresco entertaining area with raked ceilings and feature fireplace, ideal for year round gatherings. A full length paved terrace extends the outdoor living options, while wrap around verandahs invite you to relax within their protected spaces.
Stunning established gardens along with extensive native and exotic tree plantings provide a private park like ambiance. Enjoy the endless north-easterly views to the distant rural landscape providing an ever changing backdrop. An attached triple garage with auto doors will take care of vehicle accommodation.
Complete the move to the country with produce from your own vegetable gardens and fully fenced chicken coop. Located only minutes to town and approximately 2.4km to the Barton Highway interchange for those commuting to Canberra. Your idyllic lifestyle awaits.
At A Glance
Lot: 28
DP: 270631
Block Size: 4.132Ha (approx.)
House Size: 333.94m2 (approx.)
Rates: $1364 per annum (approx.)
Community Levy: $368 per annum (approx.)
Reticulated non-potable water allocation & 5000gal tank
20,000gal rainwater tank
Econocycle
Council waste collection
Solar Panel Installation
Elegant four bedroom home set within park like grounds.
Open plan living areas combine with the spacious kitchen incorporating a butler s pantry and quality appliances. French doors access the wrap around verandah.
The generous master suite is privately positioned and features access to the verandahs, walk through robe and stylish ensuite.
Three further double bedrooms, all with storage provided by built in robes, share the family bathroom and separate w/c.
Beautiful covered alfresco with ceiling fans and feature fireplace is complimented by a full length paved patio and wrap around verandah
Ducted RCAC throughout the home.
Extensive established gardens and tree plantings surround the property creating a private country oasis.
Vegetable gardens and chicken coop complete the rural escape.
Attached triple garage with auto doors provide vehicle accommodation and workshop space.
All information contained herein is gathered from sources we believe to be reliable. However, we cannot guarantee its accuracy and interested persons should rely on their own enquiries.
Property History for 249 Dog Trap Rd, Marchmont, NSW 2582
- 12 Apr 2024Sold for $1,390,000
- 17 Jan 2020Sold
- 05 Apr 2017Sold for $820,000

Recent sales nearby
See more recent sales nearby

 0
0About Marchmont 2582
The size of Marchmont is approximately 53.3 square kilometres. There is 1 park, covering nearly 0.5% of the total area. The population of Marchmont in 2016 was 229 people. By 2021 the population was 285 showing a population growth of 24.4% in the area during that time. The predominant age group in Marchmont is 40-49 years. Households in Marchmont are primarily couples with children and are likely to be repaying over $4000 per month on mortgage repayments. In general, people in Marchmont work in a managers occupation.In 2021, 96.20% of the homes in Marchmont were owner-occupied compared with 80.70% in 2016.
Marchmont has 122 properties. Over the last 5 years, Houses in Marchmont have seen a 33.49% increase in median value. As at 31 August 2026:
- The median value for Houses in Marchmont is $1,386,710.
Suburb Insights for Marchmont 2582
Market Insights
Marchmont Trends for Houses
N/A
N/A
View TrendN/A
N/A
Marchmont Trends for Units
N/A
N/A
View TrendN/A
N/A
Neighbourhood Insights
© Copyright 2026. RP Data Pty Ltd trading as Cotality (Cotality). All rights reserved. No reproduction, distribution, or transmission of the copyrighted materials is permitted. The information is deemed reliable but not guaranteed.
While Cotality uses commercially reasonable efforts to ensure the Cotality Data is current, Cotality does not warrant the accuracy, currency or completeness of the Cotality Data and to the full extent permitted by law excludes all loss or damage howsoever arising (including through negligence) in connection with the Cotality Data.
This product uses cookies and other similar technologies to improve and customise your browsing experience, to tailor content and adverts, and for analytics and metrics regarding visitor usage on this product and other media. We may share cookie and analytics information with third parties for the purposes of advertising. By continuing to use our website, you consent to cookies being used. View our Privacy Policy here.
X
