
9 Marinella StreetManly Vale NSW 2093
Property Details for 9 Marinella St, Manly Vale
9 Marinella St, Manly Vale is a 6 bedroom, 3 bathroom House with 4 parking spaces. The property has a land size of 736m2 and floor size of 475m2. While the property is not currently for sale or for rent, it was last sold in June 2025.
Last Listing description (August 2025)
Spread across three extensive levels with an enormous parents retreat occupying the entire top floor and a separate self-contained apartment, this magnificent residence has been crafted for luxurious liveability and designed for modern versatility and fabulous family entertaining. Boasting enchanting district views that sweep to the ocean over the iconic pines at Manly, it features multiple living and dining spaces, sleek as-new stone island kitchen, home office, fitted study and a segregated childrens bedroom wing with a media lounge, bathroom and study. Placed on 736sqm with three terraces and near-level rear lawn with a sparkling solar-heated pool, it is nestled in an exclusive whisper-quiet cul-de-sac, minutes to Manly Beach and within a four minute stroll of Manly Vale Public School and the Manly Dam mountain biking trails, and a five minute wander to the bus stop for Manly Wharf and the B-Line city express service.* Elegant Hamptons style faade set behind landscaped gardens with near-level lawn providing easy street access * Extensive open floor zone features a living space with a slow combustion fireplace, dining and casual dining areas* Floor-to-ceiling glass sliding doors frame district views stretching to the ocean and open to a private terrace* The family/media room forms part of a separate childrens wing with three bedrooms, a bathroom and a fitted study * Sleek Miele-equipped kitchen with a stone island bench, gas cooktop, steam oven and dishwasher* All bedrooms feature oversized built-in wardrobes and an abundance of natural light* Private parents retreat includes its own living room with sweeping views opening onto a sunny balcony, ensuite and walk-in robe* King-sized bedrooms with oversized built-in wardrobes, parent's retreat with palatial main with a walk-in robe, ensuite and sweeping views * Stylish bathrooms styled in pared-back coastal themes, a home office/north-facing winter sunroom sits by the entry* Separate one bedroom flat with a spacious living/dining room, modern kitchen and bathroom plus a private leafy balcony* High ceilings, spotted gum floorboards, air conditioning, ceiling fans, Cat 5 cabling and solar roof panels, laundry chute * Fully-fenced and private near-level rear lawn, barbecue patio and a solar-heated salt water pool with Travertine paved surround* Bamboo and hedge gardens envelope the rear lawn, lock-up garden shed, storage beneath the pool and under the house * Perfectly situated for the city commute, bush walking trails and a selection of schools, shopping centres and beaches* 550m to the B-Line one stop to The Mall and minutes to the city, 800m to Coles, Aldi and Woolworths Supermarkets* The Manly Dams mountain biking trails are a short pedal from the door, and it's an easy cycle down to Manlys attractions* Automatic four-car lock-up garage with internal access plus an enormous lock-up storeroom and workshop space, 14,000L rainwater tankOutgoings:Council $2,452PA approxWater $683PA approx
Property History for 9 Marinella St, Manly Vale, NSW 2093
- 17 Jun 2025Sold for $3,800,000
- 29 May 2025Listed for Sale SOLD!! By Garry Greco
- 09 Sep 2016Sold for $2,275,000

Recent sales nearby
See more recent sales nearby/assets/perm/wxagsnlmz4i65nfflo2ikddexq?signature=993b869d7a6680a55f414ae167ce994253630875fa1bab5637e9322c22f735c2) 0
0

/assets/perm/dlx2mcf5u4i6npvsywzocml5hu?signature=336a2b532cf1a63616bdf814ce870d1da3a0a7c02e80dfe1f63dbb4a856221b7) 0
0
/assets/perm/4j3wq5n6gei6npzh24tdaq6ezq?signature=43f1a66dec71df6764e771de7be69dc43f6c64084858eecd87216b486fdd2066) 0
0Similar properties For Sale nearby
See more properties for sale nearby 0
0 0
0

 0
0
Similar properties For Rent nearby
See more properties for rent nearby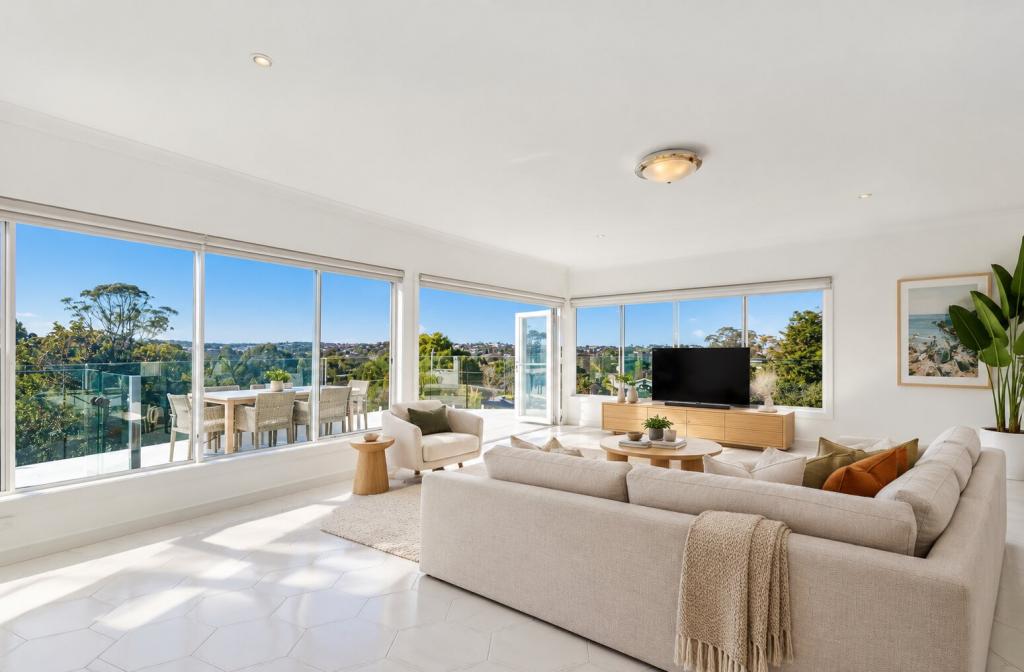 0
0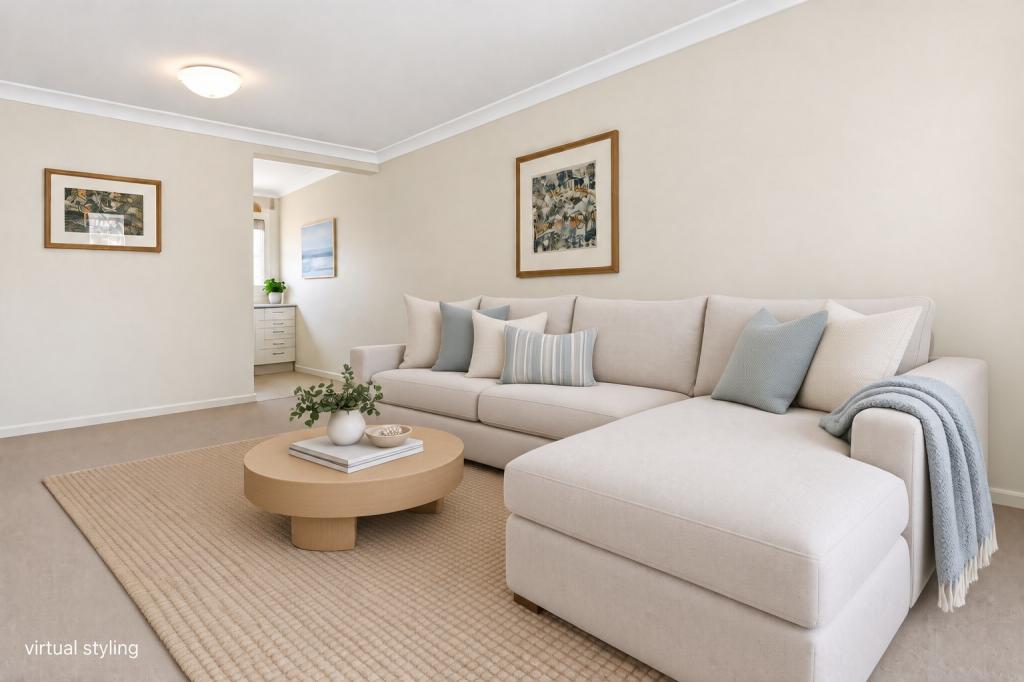 0
0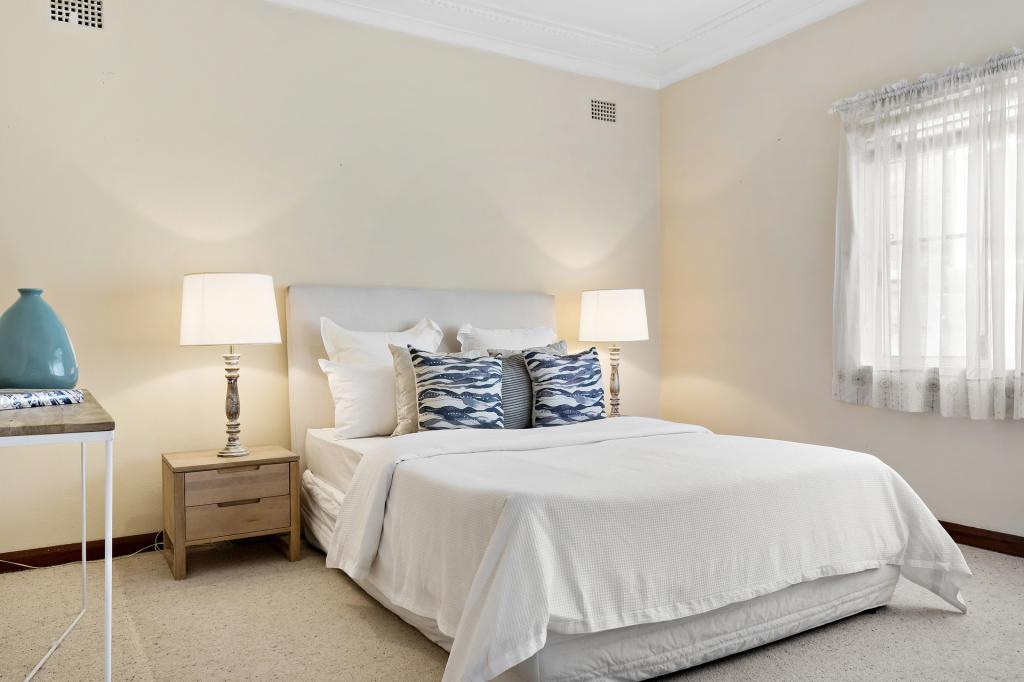 0
0
About Manly Vale 2093
The size of Manly Vale is approximately 1.7 square kilometres. There are 12 parks, covering nearly 24.5% of the total area. The population of Manly Vale in 2016 was 6160 people. By 2021 the population was 6389 showing a population growth of 3.7% in the area during that time. The predominant age group in Manly Vale is 30-39 years. Households in Manly Vale are primarily couples with children and are likely to be repaying over $4000 per month on mortgage repayments. In general, people in Manly Vale work in a professional occupation.In 2021, 57.30% of the homes in Manly Vale were owner-occupied compared with 58.40% in 2016.
Manly Vale has 3,077 properties. Over the last 5 years, Houses in Manly Vale have seen a -5.27% decrease in median value, while Units have seen a 1.27% increase. As at 31 August 2026:
- The median value for Houses in Manly Vale is $2,801,971 while the median value for Units is $1,057,773.
- Houses have a median rent of $1,500 while Units have a median rent of $775.
Suburb Insights for Manly Vale 2093
Market Insights
Manly Vale Trends for Houses
N/A
N/A
View TrendN/A
N/A
Manly Vale Trends for Units
N/A
N/A
View TrendN/A
N/A
Neighbourhood Insights
© Copyright 2026. RP Data Pty Ltd trading as Cotality (Cotality). All rights reserved. No reproduction, distribution, or transmission of the copyrighted materials is permitted. The information is deemed reliable but not guaranteed.
While Cotality uses commercially reasonable efforts to ensure the Cotality Data is current, Cotality does not warrant the accuracy, currency or completeness of the Cotality Data and to the full extent permitted by law excludes all loss or damage howsoever arising (including through negligence) in connection with the Cotality Data.
This product uses cookies and other similar technologies to improve and customise your browsing experience, to tailor content and adverts, and for analytics and metrics regarding visitor usage on this product and other media. We may share cookie and analytics information with third parties for the purposes of advertising. By continuing to use our website, you consent to cookies being used. View our Privacy Policy here.
X
