
5148 Henry Parkes WayManildra NSW 2865
Property Details for 5148 Henry Parkes Way, Manildra
Last Listing description (December 2025)
The Phone Code for this property is: 82904. Please quote this number when phoning or texting.
LOCATION...
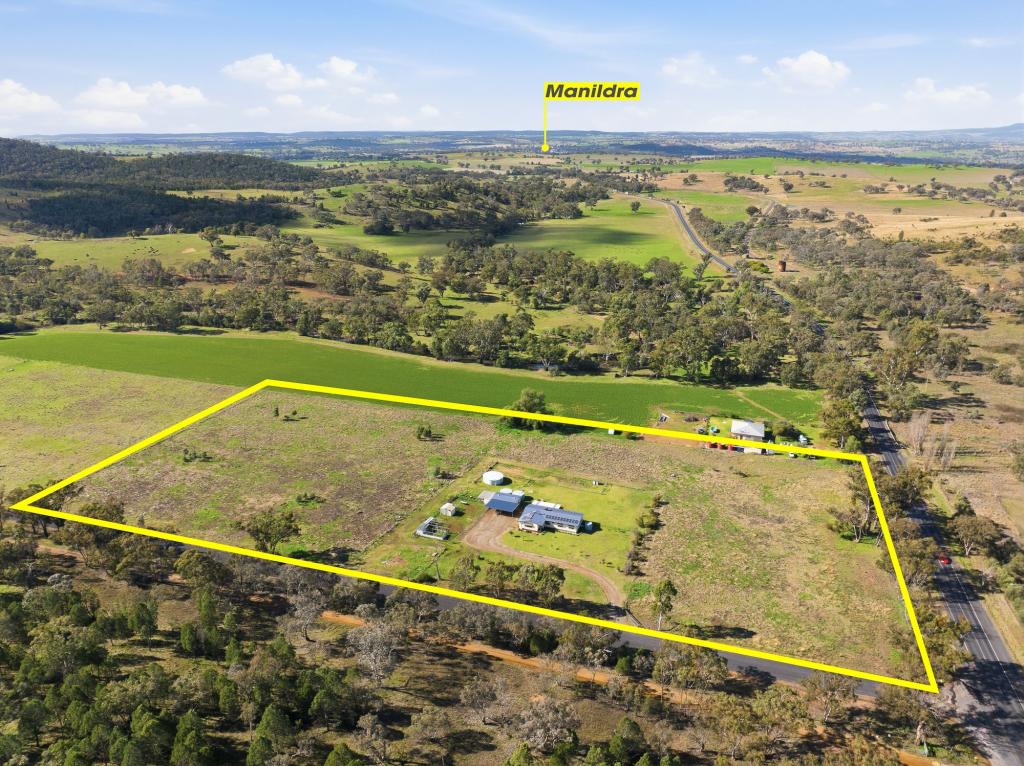
"NANGAR" is located only 5-minute drive to the welcoming farming community town of Manildra, offering wonderful amenities and is central to the Orange and Parkes districts.
WATER SUPPLY...
Unlimited water is a feature of this property...
Fully equipped Bore that feeds two large header tanks, a spring-fed dam, and a major spring-fed creek running along the back of the property that never goes dry, with a held 8 megalitre irrigation licence.
In addition, there are five rainwater and storage tanks serviced by a well set up pumping system, all pumps are brand new having recently been replaced.
POWER / SOLAR INFORMATION...
The power supply is run to all the buildings with a solar system on the roof of the new house that is fed into the grid.
Power is run to the creek to service the house water and irrigation pump, as such electric lighting can be set up at your creek-side camping area if needed.
Power is also set up to supply the Bore and the filtration tank system.
OUTBUILDINGS...
Duel shed complex separate from the main shed complex, houses an underground filtration tank system, used in the past for a hydroponics operation.
Included in this area is the operating bore that feeds two header tanks and a large grain silo.
HOUSE...
Set on the highest central point of the property the house is flood free and positioned on a level landscaped area, with an established mix of ornamental trees cloaking the house and gardens with privacy and protection.
The house interior offers a generous light-filled open plan living, dining area, an additional separate family /games room or parents retreat, you decide.
Adjoining the family room is a sun-filled Study/ Library with custom built-in bookshelves.
Warmed and cooled by a lovely wood heater and three reverse cycle air conditioning units.
The Kitchen area has plenty of cupboard space, and modern appliances, boasting a large separate butler's pantry with a stylish antique console sideboard, upright freezer and loads of enclosed ceiling-to-floor pantry/ larder space.
The water supply to the kitchen sink has been well thought out with a separate freshwater tap connected to an under-sink filtration system, fed by its own separate rainwater tank.
There are four bedrooms in total; two double bedrooms have custom built-ins serviced by a full bathroom, accessed through a hallway that houses large linen storage cupboards.
The third main bedroom is an extremely private well thought out generous space taking in sun-filled views of the gardens, this space boosts a reading nook, ensuite bathroom, generous size custom built-in robes, including additional linen storage and it even has a built-in safe and gun safe.
This bedroom also has quite a quirky feature as it is entered via a secret door professionally handcrafted, giving the occupier added security.
The Laundry area has custom built-in cupboards; the generous benchtop areas give you plenty of room to fold the washing.
The laundry door leads you out to a fully covered large patio mud room area and outside toilet.
OUTDOOR LIVING ENTERTAINMENT AREAS...
The outdoor living area is the perfect entertainment party space with everything you need including an outside half bathroom.
An expansive undercover wrap around veranda includes built-in BBQ, preparation area shelving and sink.
Adding to the ambience is a newly installed undercover spa looking out over the countryside and views of Mount Canobolas.
There is a huge stainless steel fully equipped outdoor kitchen.
HOUSE NO 2...
Shearing shed has been converted to a very modern three bedroom, modern kitchen, large bathroom and toilet, two living areas with a outlook over the paddocks towards the mountains. 6 bay car area. Antique led lighting windows and original posts from shearing shed are highlighted throughout this welcoming building.
Totally integrated air conditioning and heating installed.
GARDENS AND ACREAGE...
The house, entertainment and shed areas are surrounded by well-manicured low maintenance gardens with citrus trees and an expansive passion fruit vine acting as a productive screen on the side of the main work shed.
Leading off the gardens you are invited through a large grape-covered Arbour into a wonderful vegetable garden with raised beds and a variety of seasonal fruit trees, offering a bounty of produce.
Surrounding the house and gardens are 42 productive acres divided into six well-fenced paddocks that can be irrigated if needed.
Plenty of large flat areas to undulating country all well shaded for stock protection.
The pastures to the front of the house lead you through beautiful ghost gums down to lush creek flats where you will be embraced by your own peace of paradise.
Immerse yourself in the ambience of this beautiful creek, have a picnic beside the cascading waterfall, go for a swim, or get in a spot of fishing before you camp for a night under the stars.
The neighbouring crown land is not part of the sale.
TO ARRANGE FOR AN INSPECTION OF THIS BEAUTIFUL PROPERTY PLEASE CONTACT US.
Thank you for taking the time to read and view our listing.
Disclaimer:
Whilst every care has been taken to verify the accuracy of the details in this advertisement, For Sale By Owner (forsalebyowner.com.au Pty Ltd) cannot guarantee its correctness. Prospective buyers or tenants need to take such action as is necessary, to satisfy themselves of any pertinent matters.
Property History for 5148 Henry Parkes Way, Manildra, NSW 2865
- 26 Dec 2025Listed for Sale $2,200,000
- 29 Sep 2022Listed for Sale $1,500,000
- 10 Mar 2021Sold for $704,000
Recent sales nearby
See more recent sales nearby
 0
0
About Manildra 2865
The size of Manildra is approximately 352.0 square kilometres. There are 3 parks, covering nearly 8.5% of the total area. The population of Manildra in 2016 was 760 people. By 2021 the population was 822 showing a population growth of 8.2% in the area during that time. The predominant age group in Manildra is 40-49 years. Households in Manildra are primarily childless couples and are likely to be repaying $1000 - $1399 per month on mortgage repayments. In general, people in Manildra work in a managers occupation.In 2021, 79.60% of the homes in Manildra were owner-occupied compared with 74.60% in 2016.
Manildra has 525 properties. Over the last 5 years, Houses in Manildra have seen a 80.23% increase in median value. As at 31 August 2026:
- The median value for Houses in Manildra is $1,038,056 while the median value for Units is $524,842.
- Houses have a median rent of $275.
Suburb Insights for Manildra 2865
Market Insights
Manildra Trends for Houses
N/A
N/A
View TrendN/A
N/A
Manildra Trends for Units
N/A
N/A
View TrendN/A
N/A
Neighbourhood Insights
© Copyright 2026. RP Data Pty Ltd trading as Cotality (Cotality). All rights reserved. No reproduction, distribution, or transmission of the copyrighted materials is permitted. The information is deemed reliable but not guaranteed.
While Cotality uses commercially reasonable efforts to ensure the Cotality Data is current, Cotality does not warrant the accuracy, currency or completeness of the Cotality Data and to the full extent permitted by law excludes all loss or damage howsoever arising (including through negligence) in connection with the Cotality Data.
This product uses cookies and other similar technologies to improve and customise your browsing experience, to tailor content and adverts, and for analytics and metrics regarding visitor usage on this product and other media. We may share cookie and analytics information with third parties for the purposes of advertising. By continuing to use our website, you consent to cookies being used. View our Privacy Policy here.
X
