
552 Meryla RoadManchester Square NSW 2577

Property Details for 552 Meryla Rd, Manchester Square
Last Listing description (July 2026)
Tucked into an atmospheric pocket of the Southern Highlands and set on approx. 80 acres, Lynwood is a home with history in its bones. Originally built in the early 1900s, then rebuilt and extended some 25 years ago, it now stands as both a nod to heritage and a graceful expression of modern country life.
Built of hardwood, rough-sawn weatherboards that speak of craft and care, the home breathes history through every detail. Yellow stringybark and turpentine floorboards-salvaged from the original structure-carry footsteps across generations.
The home is configured with living quarters and sleeping quarters each of which spill from a generous welcoming foyer. Sleeping quarters consist of a master suite with walk-in robe and ensuite, and three additional bedrooms, two of which spill out to the sweeping verandah, where morning light and birdsong gather. The remainder of the house offers fabulous mix of formal and informal living and dining areas, many of which flow onto verandahs and the garden beyond, with an additional entry to two rooms perfectly set up as offices, separate from the heart of the home but adding to its flexibility.
This garden has been designed by Chris & Charlotte Webb landscape architects in whos family it has been since 1900. This is the first time this special property has been presented to the market since 1900 and as such represents a significant and unique offering.
- Original 1900's house, rebuilt and extended approx. 25 years ago
- Four bedrooms, master with walk in robe and ensuite
- Main bathroom features separate shower and bath, double vanity & WC
- Three bedrooms with built-in robes. Beds 2 & 3 with external access
- Ducted underfloor heating throughout, wood fireplace in lounge room
- Kitchen features stainless steel benchtops, double sink, 900mm oven with gas cooktop and island bench
- Infrastructure including original dairy, chook pen and other shedding
- Close proximity to Moss Vale town centre and Meryla swimming holes
For further information or to arrange your inspection, please contact Sarah Wotton 0412 338 891
Property History for 552 Meryla Rd, Manchester Square, NSW 2577
- 25 Mar 2026Sold for $4,600,000
- 13 Feb 2026Listed for Sale Sold - Contact Agent
- 17 Oct 2025Listed for Sale For Sale - Contact Agent
Recent sales nearby
See more recent sales nearby

Similar properties For Sale nearby
See more properties for sale nearby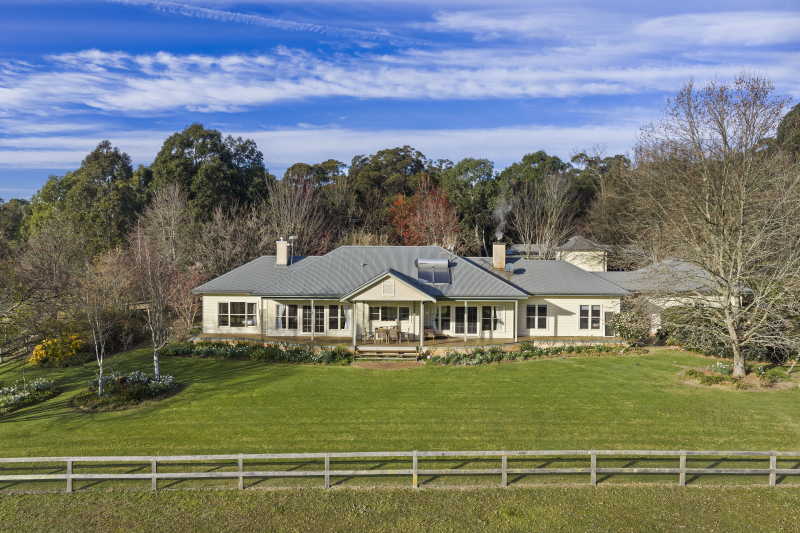 0
0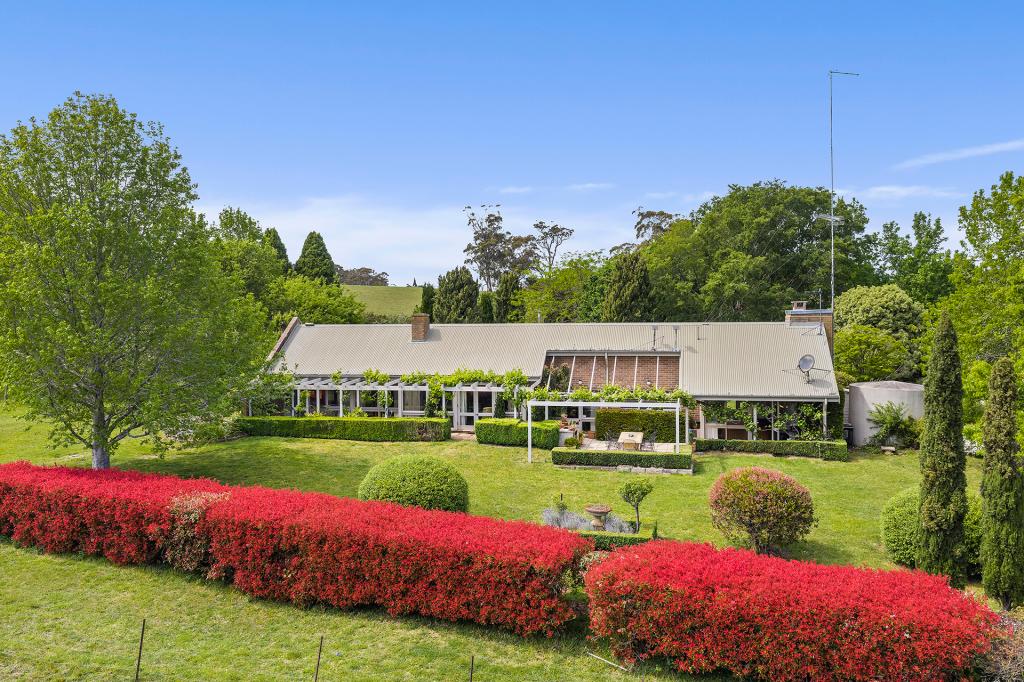 0
0About Manchester Square 2577
The size of Manchester Square is approximately 9.9 square kilometres. There is 1 park, covering nearly 9.0% of the total area. The population of Manchester Square in 2016 was 19 people. By 2021 the population was 27 showing a population growth of 42.1% in the area during that time. The predominant age group in Manchester Square is 60-69 years. Households in Manchester Square are primarily childless couples and are likely to be repaying over $4000 per month on mortgage repayments. In general, people in Manchester Square work in a managers occupation.In 2021, 83.30% of the homes in Manchester Square were owner-occupied compared with 114.20% in 2016.
Manchester Square has 28 properties. Over the last 5 years, Houses in Manchester Square have seen a 22.37% increase in median value. As at 30 September 2026:
- The median value for Houses in Manchester Square is $2,467,713.
Suburb Insights for Manchester Square 2577
Market Insights
Manchester Square Trends for Houses
N/A
N/A
View TrendN/A
N/A
Manchester Square Trends for Units
N/A
N/A
View TrendN/A
N/A
Neighbourhood Insights
© Copyright 2026. RP Data Pty Ltd trading as Cotality (Cotality). All rights reserved. No reproduction, distribution, or transmission of the copyrighted materials is permitted. The information is deemed reliable but not guaranteed.
While Cotality uses commercially reasonable efforts to ensure the Cotality Data is current, Cotality does not warrant the accuracy, currency or completeness of the Cotality Data and to the full extent permitted by law excludes all loss or damage howsoever arising (including through negligence) in connection with the Cotality Data.
This product uses cookies and other similar technologies to improve and customise your browsing experience, to tailor content and adverts, and for analytics and metrics regarding visitor usage on this product and other media. We may share cookie and analytics information with third parties for the purposes of advertising. By continuing to use our website, you consent to cookies being used. View our Privacy Policy here.
X
