
7 Mount Harris DriveMaitland Vale NSW 2320
Property Details for 7 Mount Harris Dr, Maitland Vale
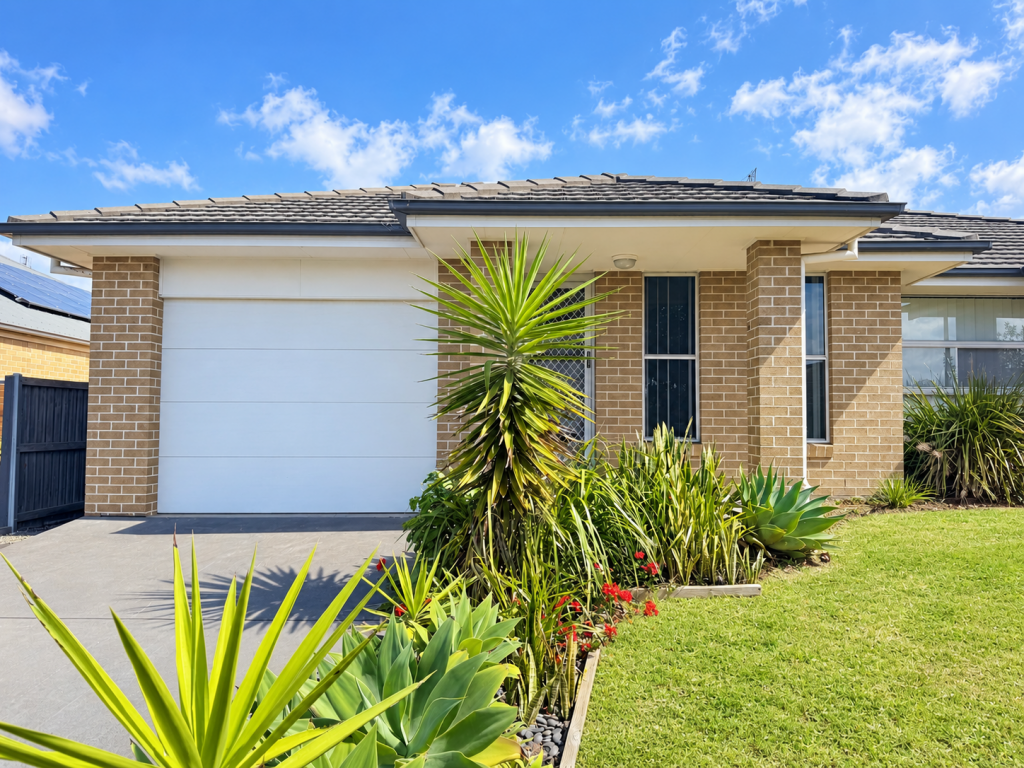
7 Mount Harris Dr, Maitland Vale is a 4 bedroom, 2 bathroom House with 2 parking spaces and was built in 2019. The property has a land size of 2519m2 and floor size of 220m2. While the property is not currently for sale or for rent, it was last sold in July 2025.
Last Listing description (October 2025)
For exclusive access to River Realty VIP properties please join http://bit.ly/RiverVIPs today, or SMS 'RiverVIPS' to 0428 166 755.
The Agent Loves
"This home is beautifully designed with families in mind: modern, spacious, and full of natural light. The peaceful location, generous block size, and multiple living and entertaining areas make it a standout for anyone craving comfort, connection and room to grow."
The Location
Nestled in the scenic outskirts of the Hunter Valley, Maitland Vale offers a peaceful, semi-rural lifestyle with the convenience of Maitland's city centre just a short drive away. Surrounded by rolling hills, open skies and native bushland, it's the kind of place where space, serenity and a slower pace of living take centre stage. Enjoy easy access to nearby schools, shopping precincts and major transport links, all while feeling worlds away.
Maitland 2 mins (0.5 km)
Stockland Green Hills 9 mins (5.6 km)
Newcastle CBD 40 mins (34.4 km)
The Snapshot
Thoughtfully designed to embrace its elevated setting, 7 Mount Harris Drive delivers exceptional indoor-outdoor flow and a backyard that feels like your own private retreat. Two expansive decks - each finished with spotted gum and surrounded by lush, established landscaping - offer the perfect vantage points for entertaining and soaking up the view. Whether enjoying a quiet morning coffee or watching the kids splash in the pool, life here feels spacious, serene and beautifully connected to its natural surroundings.
The Home:
Poised on an elevated block, this modern split-level stunner brings contemporary family living and countryside serenity together in perfect harmony.
Crafted by Montgomery Homes in 2019 and meticulously maintained, this residence delivers a highly considered layout with multiple living areas, an expansive backyard, and a stylish, move-in-ready interior - all finished with timeless design notes and thoughtful upgrades.
Step inside via the timber-framed entryway and take in the elevated ceilings, beautiful natural light, and welcoming warmth that flows throughout. The upstairs level is where everyday life unfolds, with open-plan living and dining, a modern kitchen with a butler's pantry, and glass sliders that connect seamlessly to the elevated deck. Enjoy tree-dappled valley views over your morning coffee, or entertain friends and family in complete comfort thanks to the generous undercover space.
Downstairs offers a second living zone that spills out to the lower deck and backyard - perfect as a teen retreat, games room or a peaceful escape from the buzz of upstairs. And with a second deck, more spotted gum underfoot, and direct access to the pool area, there's no shortage of ways to soak up the sun or savour the view.
Each of the four bedrooms has been designed with rest and storage in mind, with plush carpets, ceiling fans and built-ins throughout. The main bedroom is positioned on the top level with a beautiful outlook over the backyard, and also featuring a walk-in wardrobe, an additional built-in robe, and an ensuite with a large shower.
Other highlights include ducted air conditioning, solar hot water, plantation shutters throughout, and custom joinery in all the right places. There's also a media room, a separate study or nursery, and a laundry to the lower level for convenient access outdoors.
SMS 7Mou to 0428 166 755 for a link to the online property brochure.
Property History for 7 Mount Harris Dr, Maitland Vale, NSW 2320
- 11 Jul 2025Listed for Sale $1,290,000 - $1,350,000
- 11 Jul 2025Sold for $1,340,000
- 11 Jun 2021Sold for $1,060,000

Recent sales nearby
See more recent sales nearby/assets/perm/aur7l4ghjmi6znndno63s3udmm?signature=dfb5cc4820bd90f81954b065ecee21149e4ade4f992b5a51a4293670331e2d32) 0
0
Similar properties For Sale nearby
See more properties for sale nearby
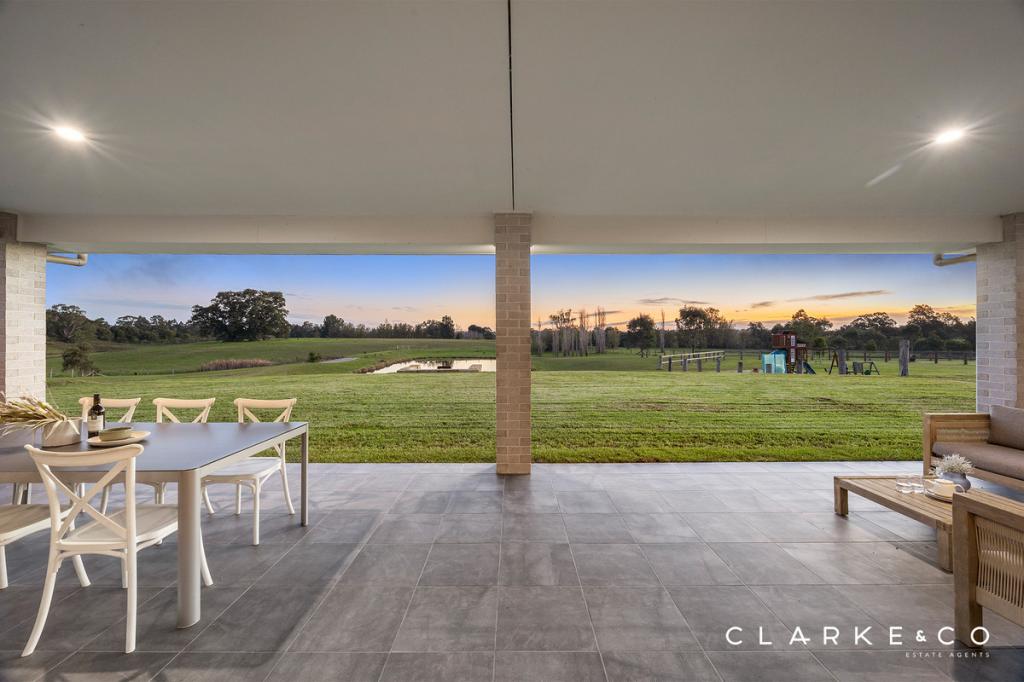 0
0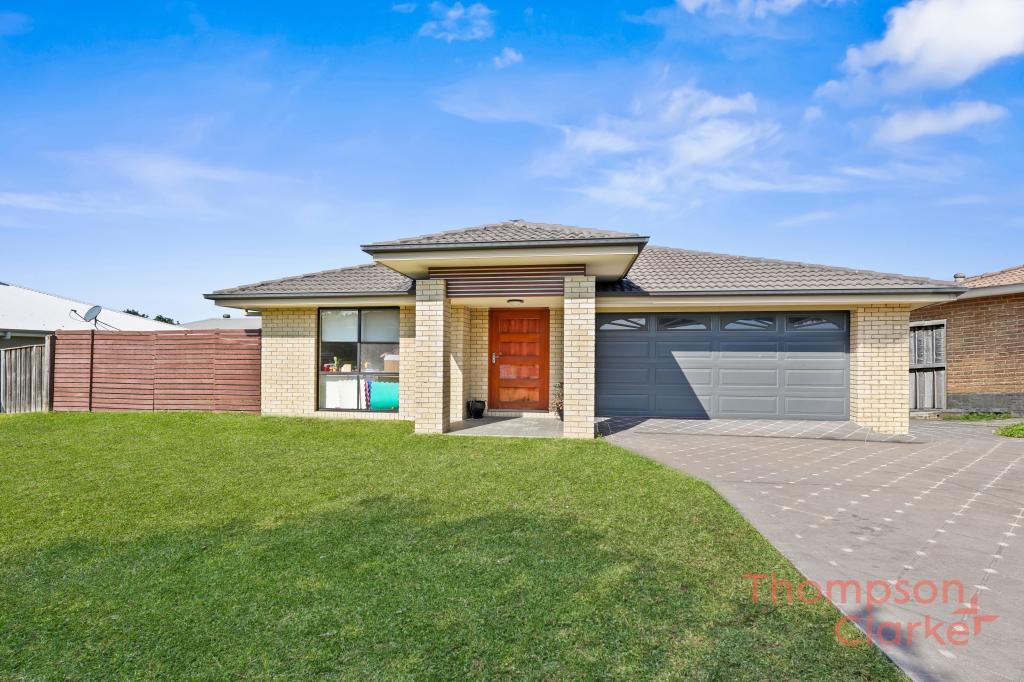 0
0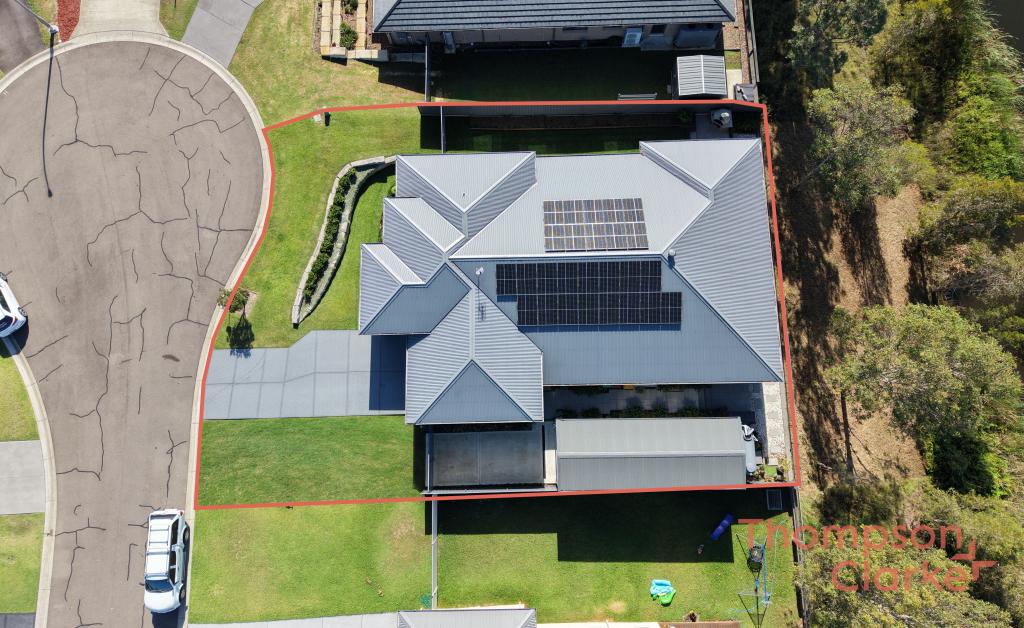 0
0Similar properties For Rent nearby
See more properties for rent nearby 0
0
 0
0

About Maitland Vale 2320
The size of Maitland Vale is approximately 11.3 square kilometres. There is 1 park, covering nearly 0.3% of the total area. The population of Maitland Vale in 2016 was 135 people. By 2021 the population was 281 showing a population growth of 108.2% in the area during that time. The predominant age group in Maitland Vale is 10-19 years. Households in Maitland Vale are primarily couples with children and are likely to be repaying $1800 - $2399 per month on mortgage repayments. In general, people in Maitland Vale work in a professional occupation.In 2021, 95.10% of the homes in Maitland Vale were owner-occupied compared with 79.10% in 2016.
Maitland Vale has 167 properties. Over the last 5 years, Houses in Maitland Vale have seen a 13.76% increase in median value. As at 31 August 2026:
- The median value for Houses in Maitland Vale is $1,375,075 while the median value for Units is $440,969.
Suburb Insights for Maitland Vale 2320
Market Insights
Maitland Vale Trends for Houses
N/A
N/A
View TrendN/A
N/A
Maitland Vale Trends for Units
N/A
N/A
View TrendN/A
N/A
Neighbourhood Insights
© Copyright 2026. RP Data Pty Ltd trading as Cotality (Cotality). All rights reserved. No reproduction, distribution, or transmission of the copyrighted materials is permitted. The information is deemed reliable but not guaranteed.
While Cotality uses commercially reasonable efforts to ensure the Cotality Data is current, Cotality does not warrant the accuracy, currency or completeness of the Cotality Data and to the full extent permitted by law excludes all loss or damage howsoever arising (including through negligence) in connection with the Cotality Data.
This product uses cookies and other similar technologies to improve and customise your browsing experience, to tailor content and adverts, and for analytics and metrics regarding visitor usage on this product and other media. We may share cookie and analytics information with third parties for the purposes of advertising. By continuing to use our website, you consent to cookies being used. View our Privacy Policy here.
X
