
52 Charles StreetMaitland NSW 2320

Property Details for 52 Charles St, Maitland
52 Charles St, Maitland is a 2 bedroom, 1 bathroom House with 1 parking spaces. The property has a land size of 297m2 and floor size of 122m2. While the property is not currently for sale or for rent, it was last sold in June 2026. There are other 2 bedroom House sold in Maitland in the last 12 months.
Last Listing description (June 2026)
Blending timeless charm with contemporary comfort, this beautifully updated 1920s character home offers the perfect balance of period appeal and modern living. Showcasing soaring vaulted ceilings, stunning hardwood flooring throughout, and a light-filled open plan design, the home has been thoughtfully refreshed to suit today's lifestyle while retaining its original character. Positioned in the heart of Maitland, you'll enjoy the convenience of having shops, cafés, schools, parks, and everyday amenities all just moments from your doorstep. To go along with the turnkey lifestyle this home offers, the cul de sac street it sits on gives an extra sense of peace and tranquillity.
Stepping through the vintage front fence and past the single car space, you are welcomed into a central hallway that extends throughout the home. From the moment you enter, the stunning hardwood flooring and soaring high ceilings create an immediate sense of warmth, character, and space. Positioned at the front of the home, the first bedroom features fresh carpet, a built-in robe, ceiling fan, and a large window overlooking the front yard. Continuing down the hallway, you'll find the generous master bedroom, complete with plush carpeting, a ceiling fan, and a spacious built-in robe.
The home then opens into a beautifully presented, light-filled living and dining space, enhanced by an open-plan design and impressive vaulted ceilings that create a striking sense of scale and character. Overlooking this central hub, the well-appointed kitchen combines timeless charm with modern functionality, featuring stone benchtops, gas cooking, an original character window, and a contemporary tiled splash back. Positioned just behind the kitchen, the functional laundry provides convenient access to the fully renovated bathroom, which has been stylishly appointed with a bathtub, vanity, and modern walk-in shower.
With entertaining in mind, French doors seamlessly extend the living space outdoors, opening onto a merbau deck that provides the perfect setting for relaxed gatherings or alfresco dining. From here, the thoughtfully designed layout flows effortlessly down to a neatly manicured lawn, offering a generous and private outdoor space ideal for families and pets.
Conveniently located in the heart of Maitland, this home places you just 10 minutes from Stockland Green Hills, and moments from a wide selection of cafés, pubs, and eateries. Enjoy easy access to the train station, Maitland shopping precinct, the scenic Hunter River walking tracks, Maitland Public School, All Saints College, and Maitland Park. Commuting is also made simple with major arterial connections nearby, including the Thornton Bypass providing access to Sydney in approximately 16 minutes, and Newcastle CBD just 41 minutes away.
Property features include:
- Ducted air conditioning
- Timber panelling throughout
- Hardwood Flooring
- High Vaulted Ceilings
- 1920 build
- Gas cooking
- Stone Bench top
- Built in robe in both bedrooms
Disclaimer:
Information contained on any marketing material, website or other portal should not be relied upon and you should make your own enquiries and seek your own independent advice with respect to any property advertised or the information about the property.
Property History for 52 Charles St, Maitland, NSW 2320
- 16 Jun 2026Listed for Sale Preview
- 16 Jun 2026Sold for $730,000
- 27 May 2024Sold - Price Undisclosed

Recent sales nearby
See more recent sales nearby

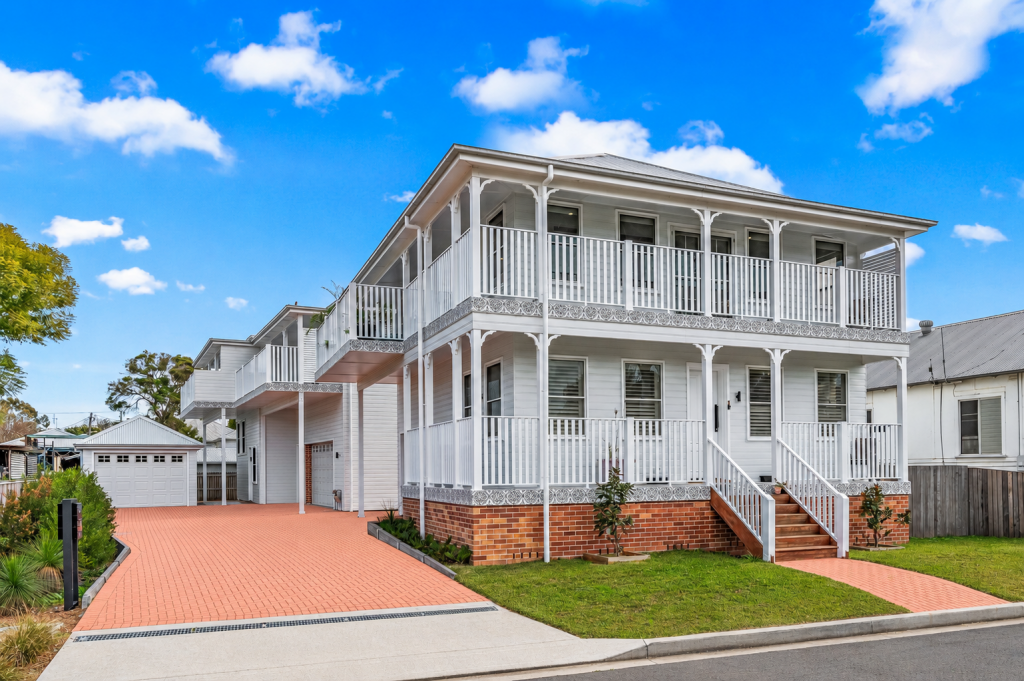
Similar properties For Sale nearby
See more properties for sale nearby
 0
0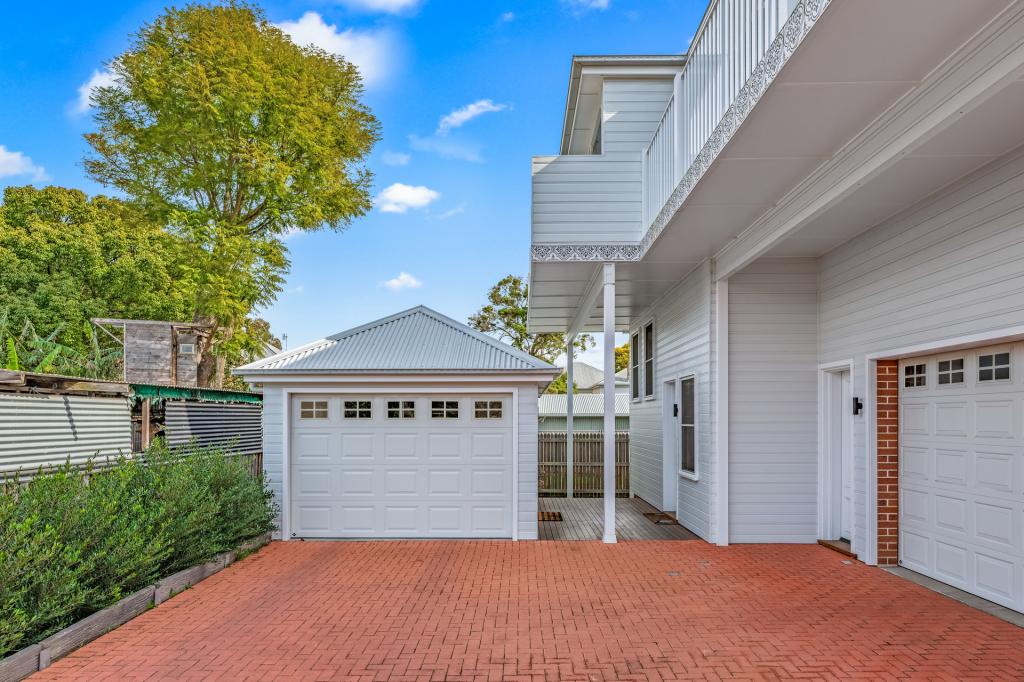 0
0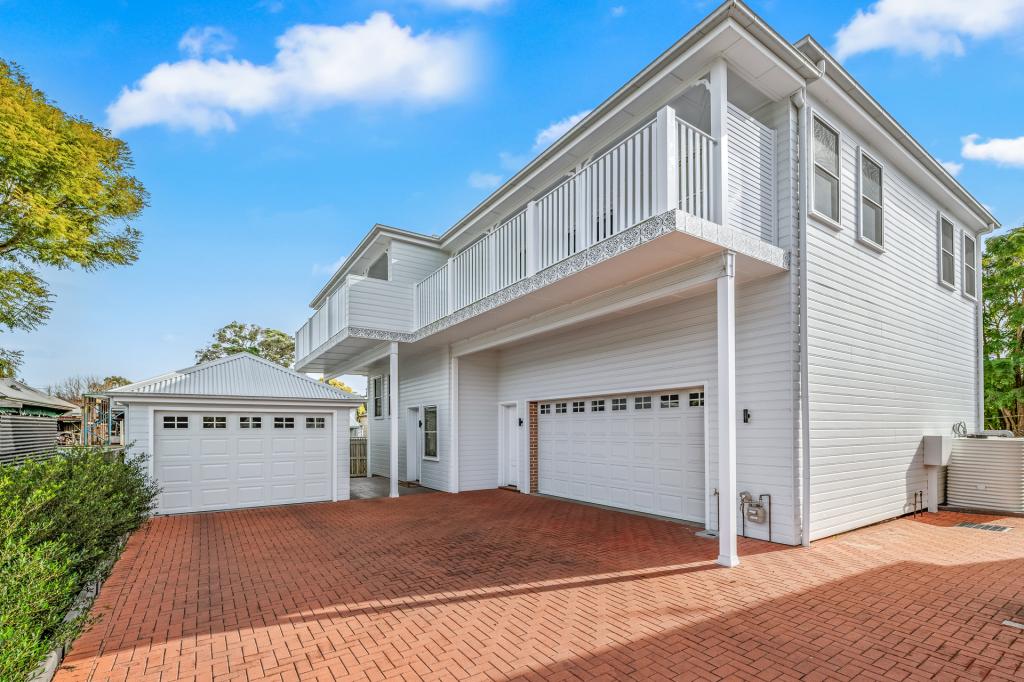 0
0Similar properties For Rent nearby
See more properties for rent nearby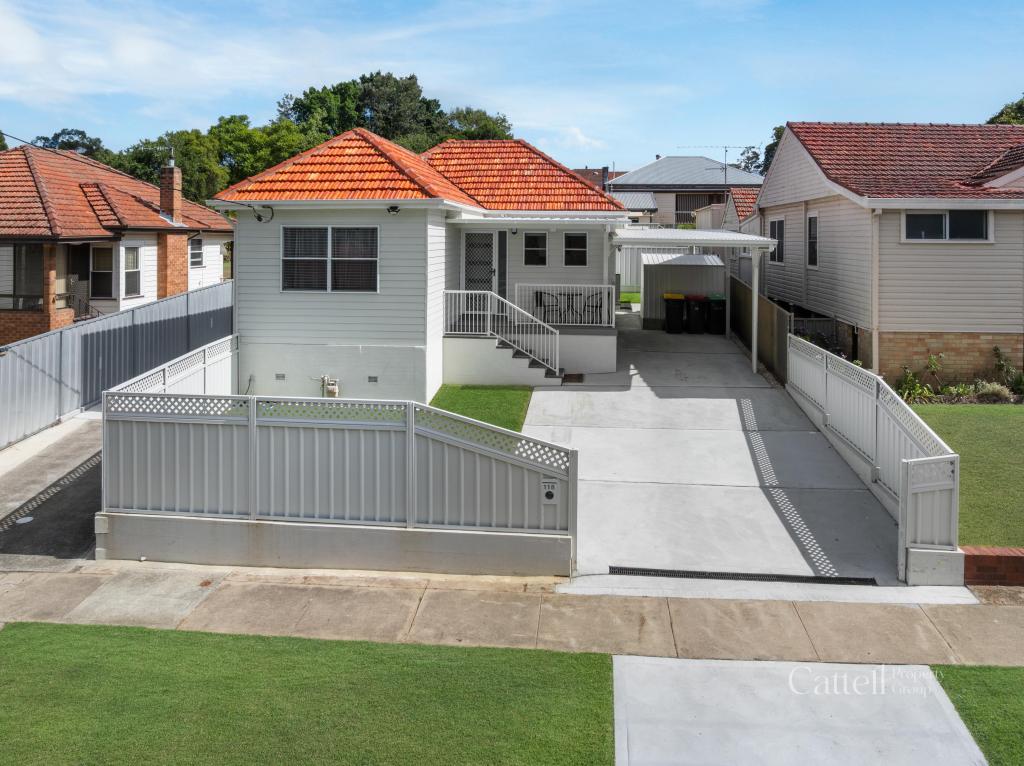 0
0
 0
0 0
0About Maitland 2320
The size of Maitland is approximately 5.5 square kilometres. There are 7 parks, covering nearly 13.4% of the total area. The population of Maitland in 2016 was 1885 people. By 2021 the population was 1972 showing a population growth of 4.6% in the area during that time. The predominant age group in Maitland is 40-49 years. Households in Maitland are primarily childless couples and are likely to be repaying $1400 - $1799 per month on mortgage repayments. In general, people in Maitland work in a professional occupation.In 2021, 56.30% of the homes in Maitland were owner-occupied compared with 58.30% in 2016.
Maitland has 1,794 properties. Over the last 5 years, Houses in Maitland have seen a 30.99% increase in median value, while Units have seen a 54.72% increase. As at 31 August 2026:
- The median value for Houses in Maitland is $682,083 while the median value for Units is $567,985.
- Houses have a median rent of $550 while Units have a median rent of $475.
Suburb Insights for Maitland 2320
Market Insights
Maitland Trends for Houses
N/A
N/A
View TrendN/A
N/A
Maitland Trends for Units
N/A
N/A
View TrendN/A
N/A
Neighbourhood Insights
© Copyright 2026. RP Data Pty Ltd trading as Cotality (Cotality). All rights reserved. No reproduction, distribution, or transmission of the copyrighted materials is permitted. The information is deemed reliable but not guaranteed.
While Cotality uses commercially reasonable efforts to ensure the Cotality Data is current, Cotality does not warrant the accuracy, currency or completeness of the Cotality Data and to the full extent permitted by law excludes all loss or damage howsoever arising (including through negligence) in connection with the Cotality Data.
This product uses cookies and other similar technologies to improve and customise your browsing experience, to tailor content and adverts, and for analytics and metrics regarding visitor usage on this product and other media. We may share cookie and analytics information with third parties for the purposes of advertising. By continuing to use our website, you consent to cookies being used. View our Privacy Policy here.
X
