
55 Fitzwilliam CircuitMacquarie Hills NSW 2285

Property Details for 55 Fitzwilliam Cct, Macquarie Hills
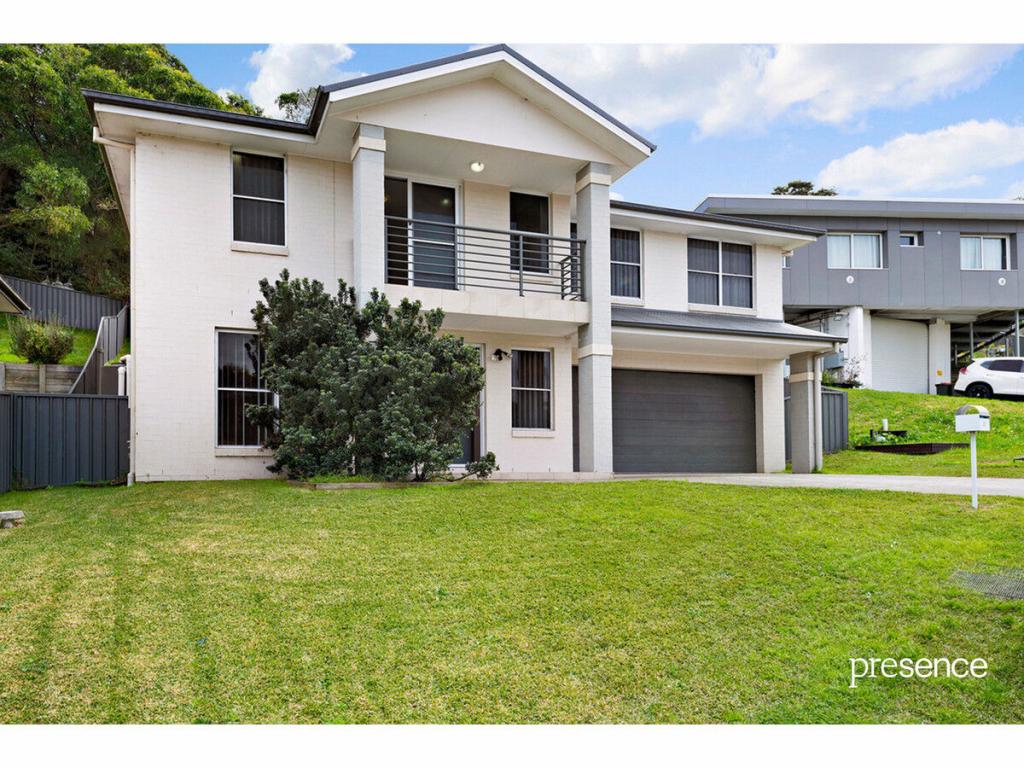
55 Fitzwilliam Cct, Macquarie Hills is a 5 bedroom, 3 bathroom House with 2 parking spaces and was built in 2013. The property has a land size of 770m2 and floor size of 315m2. While the property is not currently for sale or for rent, it was last sold in March 2026. There are other 5 bedroom House sold in Macquarie Hills in the last 12 months.
Last Listing description (March 2026)
Property Highlights:
- A stunning two storey Montgomery Homes residence, boasting luxurious inclusions inside and out!
- Sparkling fibreglass saltwater pool, landscaped grounds and dedicated fire pit area
- Stylish tiled flooring, wool carpet, LED downlights and plantation shutters
- Living and dining area with an adjoining balcony, a separate lounge with a study nook and a media room
- Showstopping kitchen with a 20mm Caesarstone waterfall island bench, a breakfast bar, a butler's pantry, a Caesarstone splashback, gas cooking and premium appliances
- Five bedrooms, two with walk-in robes, three with built-ins
- Two ensuites, a main bathroom and a powder room, featuring showers with built-in recesses and floating vanities, plus a built-in bathtub to the main
- Timber deck alfresco with LED downlights, a ceiling fan and a built-in BBQ area overlooking the stunning pool
- Attached double garage with internal access to the home, plus a garden shed
Outgoings:
Council Rates: $2,250 approx. per annum
Water Rates: $938.61 approx. per annum
Rental Return: $990 approx. per week
Spanning two impressive levels, this Montgomery Homes residence combines striking contemporary design with quality finishes and thoughtful functionality. A stunning façade, fully landscaped grounds, alfresco entertaining and a sparkling saltwater pool create a home that delivers both presence and lifestyle in equal measure.
Positioned within sought after Macquarie Hills, this address places you within five minutes of the shores of Lake Macquarie, while Newcastle's CBD and beaches are reached in around 25 minutes. Local shopping options and everyday amenities are close at hand, offering a seamless blend of convenience and relaxed family living.
Upon arrival, a grassed front yard framed by landscaped gardens introduces the home, while the attached double garage with internal access ensures everyday practicality. Inside, tiled flooring and quality wool carpet set a refined tone, enhanced by LED downlights, aluminium plantation shutters and Daikin ducted air conditioning throughout.
The main bedroom is positioned upstairs, complete with a ceiling fan, twin pendant lights and a walk-in robe, whilst the ensuite features a floating vanity, a shower with a rain showerhead and a built-in recess.
Three additional bedrooms on this floor each include built-in robes and ceiling fans, serviced by a main bathroom with a floating vanity, a built-in bath and a shower with a rain showerhead. A nearby powder room with a floating vanity and a toilet adds further convenience.
Downstairs, you'll find an additional bedroom, ideally suited for guests or a teenager's retreat, offering a walk-in robe, a ceiling fan, and twin pendant lighting, complemented by its own ensuite with floor to ceiling tiles, a floating vanity with a 20mm Caesarstone benchtop and a shower with both a rain showerhead and a built-in recess.
The media room on the ground floor, tucked behind a barn sliding door, is fitted with a built-in TV cabinet and a ceiling fan, creating the perfect space for movie nights.
Back upstairs, the kitchen is beautifully appointed, with a 20mm Caesarstone waterfall island bench featuring a breakfast bar, a dual sink, an Ilve 900mm gas cooktop with an integrated rangehood, an Omega oven, a Bosch dishwasher, a Caesarstone splashback and a skylight, with a butler's pantry featuring matching stone benchtops enhancing functionality.
The adjoining living and dining zone features a gas bayonet and a sliding door opening to the timber balcony, where elevated views create a peaceful retreat for morning coffee or evening drinks.
A second lounge room incorporates a built-in study nook with a 20mm Caesarstone desk and flows directly to the undercover alfresco. Here, a timber deck, a ceiling fan, LED lighting, and an outdoor BBQ area with a 10mm Caesarstone benchtop, a Beefmaster BBQ and a sink, deliver the perfect setting for cooking, dining and entertaining guests.
Beyond, the stunning fibreglass saltwater pool is framed by tiled surrounds and a water feature, while the fully fenced yard remains low maintenance, complete with a dedicated fire pit area beneath an arbour for those cozy winter gatherings.
A home of this calibre, offering scale, views and resort-style inclusions, is certain to attract strong attention. We encourage buyers to contact the team at Clarke & Co Estate Agents without delay to secure their inspections.
Why you'll love where you live;
- Located within a 5 minute drive to the cafes, restaurants and lakeside walking tracks of Warners Bay
- A 25 minute drive to the city lights and beaches of Newcastle
- A short drive to the centre of Cardiff, offering all your everyday shopping needs, including easy access to Cardiff train station
- Located within 15 minutes of both Westfield Kotara and Charlestown Square, offering all the shopping, dining and entertainment options you could wish for close to home
Disclaimer:
All information contained herein is gathered from sources we deem to be reliable. However, we cannot guarantee its accuracy and interested persons should rely on their own enquiries.
Property History for 55 Fitzwilliam Cct, Macquarie Hills, NSW 2285
- 06 Mar 2026Sold for $1,620,000
- 20 Feb 2026Listed for Sale PROPERTY PREVIEW
- 10 Feb 2012Sold for $200,000

Recent sales nearby
See more recent sales nearby/assets/perm/gfbgw2n53qi6njpf27mowog46u?signature=890cfe7eaef9d5bd9debcff6d619aa37e0a857626baafb9256dcbb1ff80c211d) 0
0/assets/perm/wpcx2e6eh4i6xbkt2wbmugbnue?signature=175a5e0a7cd2c17f10a5ee93f4e778d93f6c7c4b8f89a08a6fb2a7622f7d2926) 0
0/assets/perm/eimbsfjtq4i65mx7boennvpjfa?signature=d55e40435488ed5cc6a577a5a9599a3d272792b7fee3fc495299ef65dec3713f) 0
0
Similar properties For Sale nearby
See more properties for sale nearby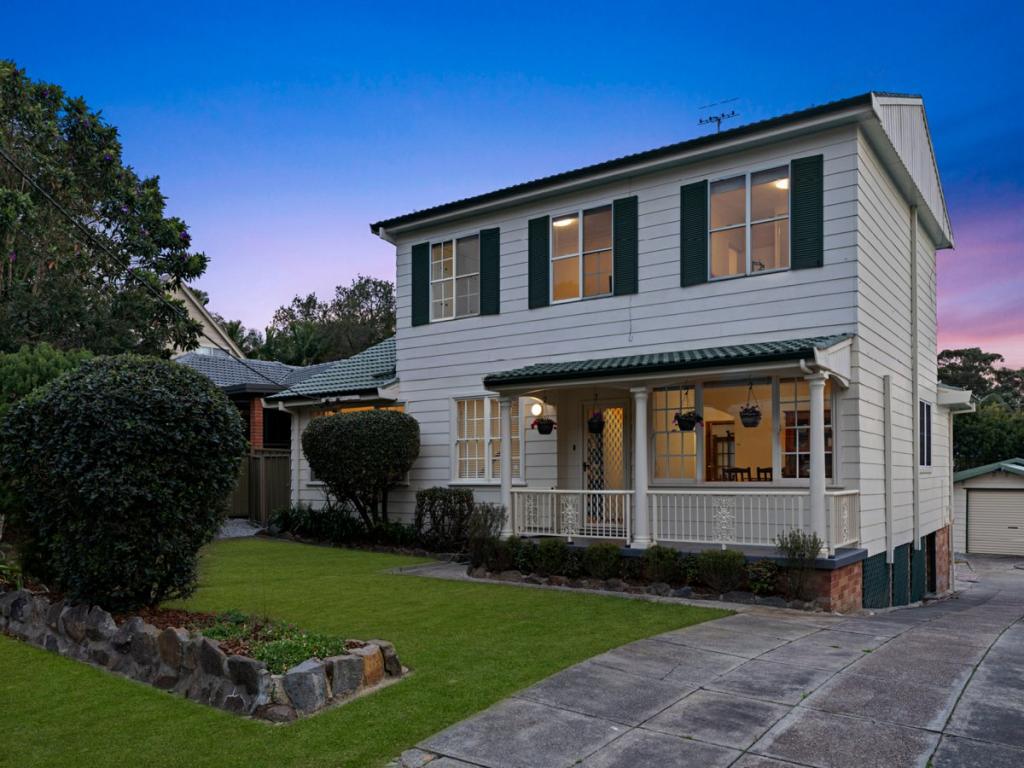 0
0

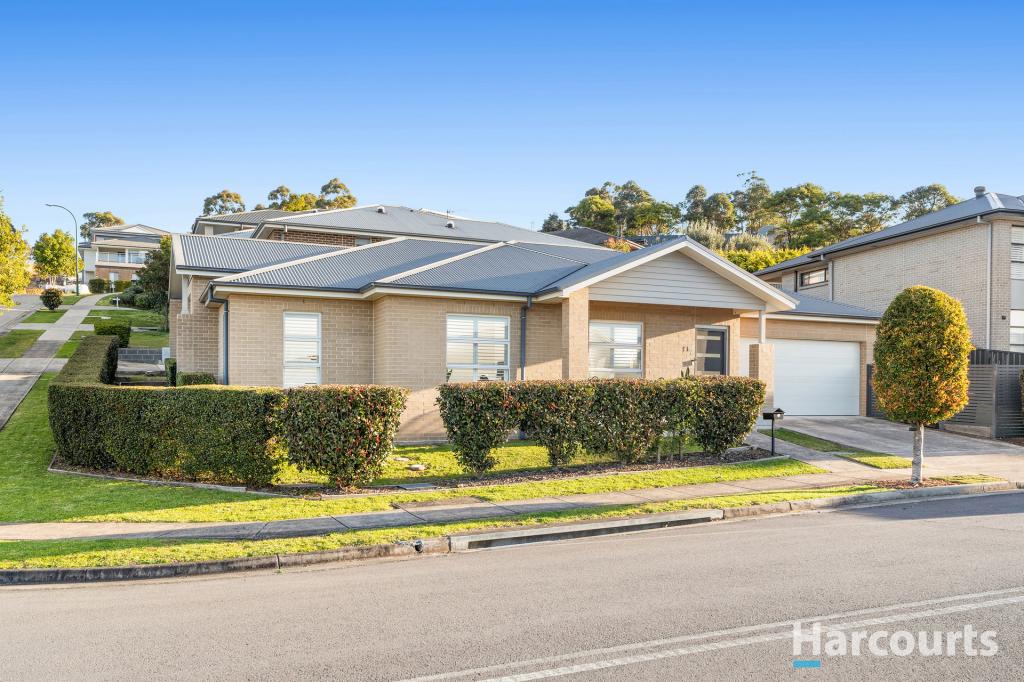 0
0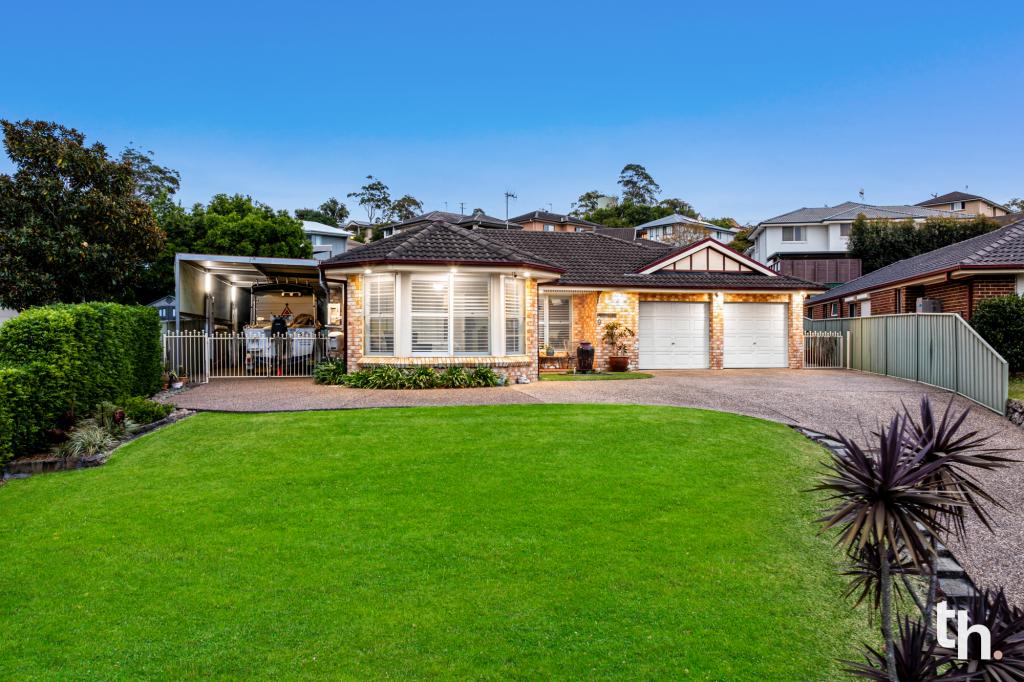 0
0Similar properties For Rent nearby
See more properties for rent nearby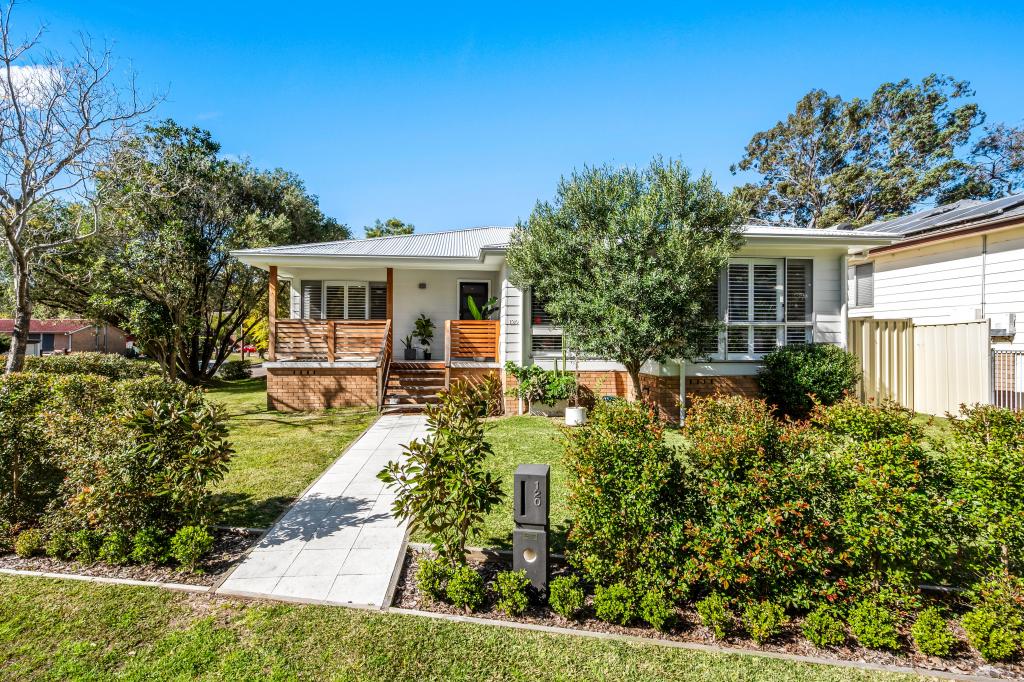 0
0

 0
0 0
0
About Macquarie Hills 2285
The size of Macquarie Hills is approximately 2.4 square kilometres. There are 5 parks, covering nearly 10.7% of the total area. The population of Macquarie Hills in 2016 was 3304 people. By 2021 the population was 3605 showing a population growth of 9.1% in the area during that time. The predominant age group in Macquarie Hills is 30-39 years. Households in Macquarie Hills are primarily couples with children and are likely to be repaying $1800 - $2399 per month on mortgage repayments. In general, people in Macquarie Hills work in a professional occupation.In 2021, 85.50% of the homes in Macquarie Hills were owner-occupied compared with 86.10% in 2016.
Macquarie Hills has 1,347 properties. Over the last 5 years, Houses in Macquarie Hills have seen a 45.11% increase in median value, while Units have seen a 32.12% increase. As at 31 August 2026:
- The median value for Houses in Macquarie Hills is $997,557 while the median value for Units is $784,912.
- Houses have a median rent of $780.
Suburb Insights for Macquarie Hills 2285
Market Insights
Macquarie Hills Trends for Houses
N/A
N/A
View TrendN/A
N/A
Macquarie Hills Trends for Units
N/A
N/A
View TrendN/A
N/A
Neighbourhood Insights
© Copyright 2026. RP Data Pty Ltd trading as Cotality (Cotality). All rights reserved. No reproduction, distribution, or transmission of the copyrighted materials is permitted. The information is deemed reliable but not guaranteed.
While Cotality uses commercially reasonable efforts to ensure the Cotality Data is current, Cotality does not warrant the accuracy, currency or completeness of the Cotality Data and to the full extent permitted by law excludes all loss or damage howsoever arising (including through negligence) in connection with the Cotality Data.
This product uses cookies and other similar technologies to improve and customise your browsing experience, to tailor content and adverts, and for analytics and metrics regarding visitor usage on this product and other media. We may share cookie and analytics information with third parties for the purposes of advertising. By continuing to use our website, you consent to cookies being used. View our Privacy Policy here.
X
