
41 Granada AvenueMacquarie Hills NSW 2285

Property Details for 41 Granada Ave, Macquarie Hills
41 Granada Ave, Macquarie Hills is a 3 bedroom, 1 bathroom House with 1 parking spaces and was built in 1970. The property has a land size of 512m2 and floor size of 108m2. While the property is not currently for sale or for rent, it was last sold in September 2026. There are other 3 bedroom House sold in Macquarie Hills in the last 12 months.
Last Listing description (October 2026)
Number 41 sits on the high side of Granada Avenue, set above the street on a deep block that backs onto bushland reserve. The house is positioned forward, which puts the whole rear yard behind it in one flat, private run. Cardiff's shops and railway station are a few minutes down the hill. Charlestown Square is approx. 7 km, Newcastle CBD approx. 15 km, and Warners Bay and the lake foreshore a short drive the other way.
The house has just come through a complete pre-sale renovation, and you can see where the money went. Every wall, ceiling, door and jamb inside has been repainted. New carpet runs through all three bedrooms, original timber floorboards freshly polished, restored to their former glory.
Outside, the fascia, eaves, downpipes and window frames have been pressure-washed and repainted, new turf and two feature garden beds have gone into the front, and a new fence now runs the rear boundary and new gates at either side, giving the home the privacy and security of a fully fenced backyard. There's even a gate at the back fence line to access the private reserve that runs behind. Perfect for those early morning dog runs when you don't feel like doing the running.
The entire home has recently undergone a full electrical upgrade from the main line into the property, through there new meter board and the upgrade-to-new wiring continues through every electrical pathway of the home.
There is no to-do-list waiting for you at settlement.
Inside, warm timber floorboards run through the entry hall, living room and dining area under ornate cornices and fresh downlights. Plantation shutters sit on almost every window, which lets you dial the light and the privacy through the day. The living room measures 4.9m x 4.0m with split-system air conditioning. The kitchen is white, tidy and properly functional: dark stone-look benchtops, wall oven, cooktop and rangehood, dishwasher, black tapware, and a window above the sink that looks out over the patio. Dining sits directly off it.
Three bedrooms, all with new carpet and ceiling fans, two with built-in robes. The main is a genuine 3.8m x 3.7m with its own split-system. The bathroom has been refreshed and presents like-new. The layout keeps both a bath and a separate shower, which is the layout families actually use. Linen storage, and a hall that gives the floor plan real separation between the living end and the sleeping end.
There's a raised timber deck out the back, sized for a table and the barbecue, with steps down to a level lawn that runs the full width of the block. Mature palms and gums frame it and the reserve sits beyond the new rear fence. Under the house there's a single lock-up garage plus ample, dry, sub-floor storage, a garden shed at the rear.
This is a home for the buyer who wants a finished house rather than a project. First home buyers and downsizers can move in on settlement day with nothing to spend. Families get a flat, fenced, usable backyard and a floor plan that works as it stands. Investors can bank on owner-occupier appeal and location doing the heavily lifting for solid rental returns and long-term growth. Estimated rental return sits around $710-$730 per week. It sells with vacant possession.
At a Glance
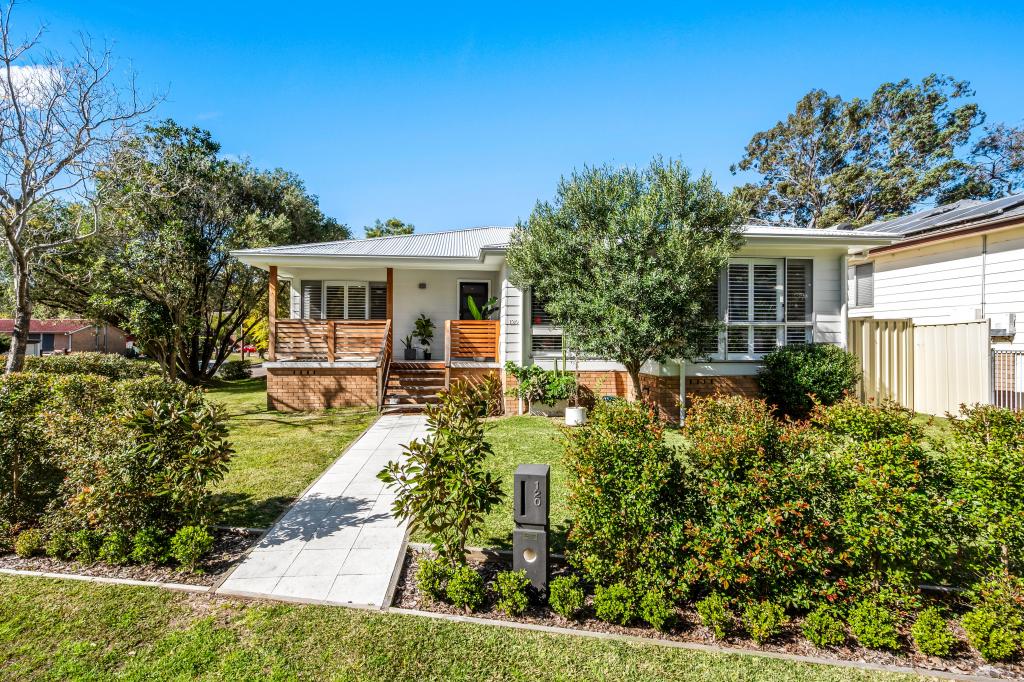
Full brick and tile, single level, set high on a deep block backing bushland reserve
3 bedrooms, all newly carpeted, two with built-in robes, main 3.8m x 3.7m
Bathroom with both a bath and a separate shower
Living 4.9m x 4.0m with timber floors, ornate cornices and split-system air conditioning
Kitchen with stone-look benchtops, wall oven, dishwasher, rangehood and black tapware
Plantation shutters throughout, ceiling fans, linen storage
Entire electrical upgrade from mains, through new switchboard and entire house wiring
Just repainted inside and out, new carpets, new turf, new front gardens, new rear fence
Raised timber entertaining deck stepping down to a level, fully fenced rear lawn
Single lock-up garage plus approx. 78 sqm of under-house storage
Garden shed, front verandah, wide off-street driveway
Land approx. 512.2sqm
Frontage approx. 17m
Approx. 7 km to Charlestown Square, approx. 15 km to Newcastle CBD, minutes to Cardiff shops and railway station
Offered with vacant possession
Property History for 41 Granada Ave, Macquarie Hills, NSW 2285
- 09 Sep 2026Sold for $905,000
- 28 Aug 2026Listed for Sale Undisclosed
- 23 Jan 2021Listed for Rent $455 / week

Recent sales nearby
See more recent sales nearby/assets/perm/ootwrk6f4ai6zepmc6bzhvwqj4?signature=8746f988342cb699ea178f08d5a4d3c853770b4469790985aaf439bcfc2743f1) 0
0
/assets/perm/bvhb2xf6sai6no4e4hg6bfx62i?signature=89901f28eb3c99efe9888b5f7ccb80e4256b0155a13e4575108bd18f91b9a091) 0
0/assets/perm/7qcvbnn6oai6nm7ikgnte4qy6e?signature=d134dbd5aa166b6d043182cfbb277e630e77bf75667f795d76d8515ec4dafdb8) 0
0Similar properties For Sale nearby
See more properties for sale nearby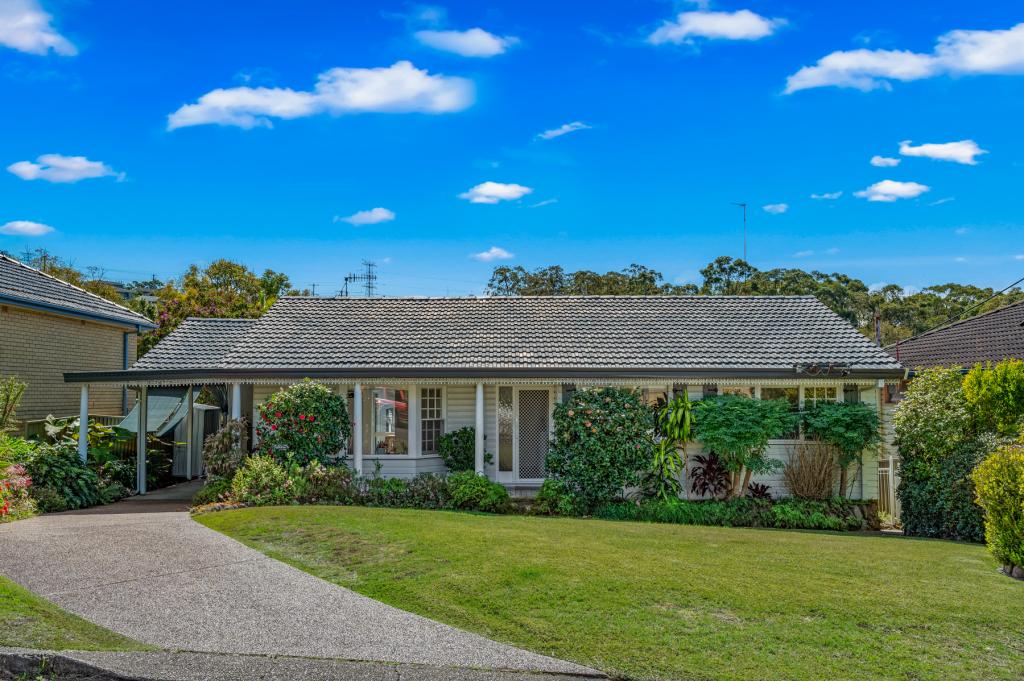 0
0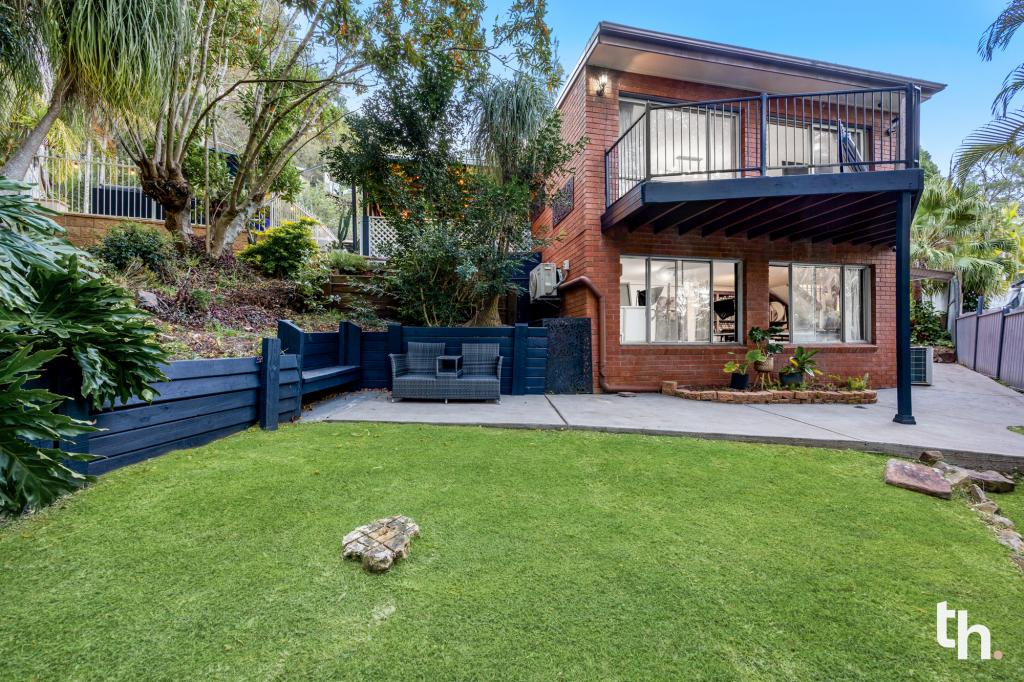 0
0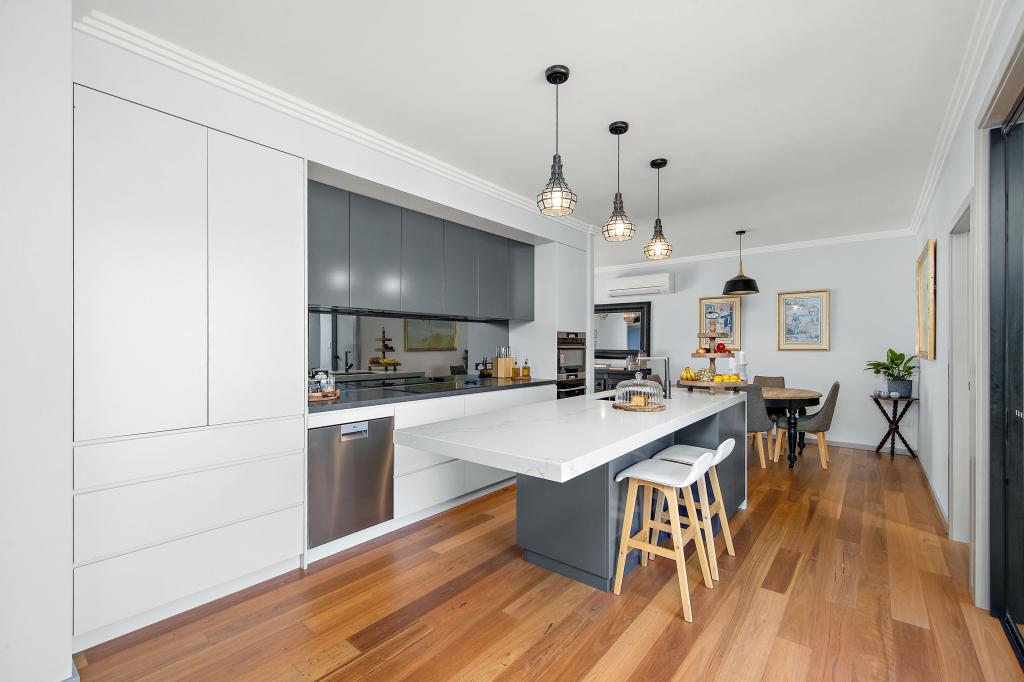 0
0
Similar properties For Rent nearby
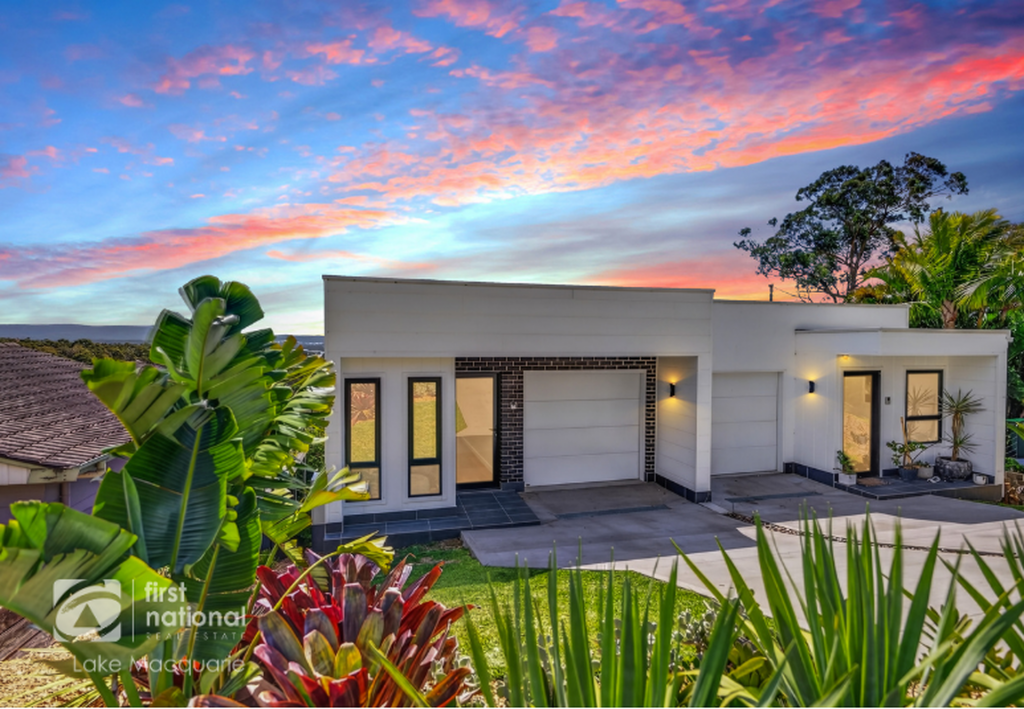
See more properties for rent nearby 0
0
 0
0
 0
0
About Macquarie Hills 2285
The size of Macquarie Hills is approximately 2.4 square kilometres. There are 5 parks, covering nearly 10.7% of the total area. The population of Macquarie Hills in 2016 was 3304 people. By 2021 the population was 3605 showing a population growth of 9.1% in the area during that time. The predominant age group in Macquarie Hills is 30-39 years. Households in Macquarie Hills are primarily couples with children and are likely to be repaying $1800 - $2399 per month on mortgage repayments. In general, people in Macquarie Hills work in a professional occupation.In 2021, 85.50% of the homes in Macquarie Hills were owner-occupied compared with 86.10% in 2016.
Macquarie Hills has 1,347 properties. Over the last 5 years, Houses in Macquarie Hills have seen a 45.11% increase in median value, while Units have seen a 32.12% increase. As at 31 August 2026:
- The median value for Houses in Macquarie Hills is $997,557 while the median value for Units is $784,912.
- Houses have a median rent of $780.
Suburb Insights for Macquarie Hills 2285
Market Insights
Macquarie Hills Trends for Houses
N/A
N/A
View TrendN/A
N/A
Macquarie Hills Trends for Units
N/A
N/A
View TrendN/A
N/A
Neighbourhood Insights
© Copyright 2026. RP Data Pty Ltd trading as Cotality (Cotality). All rights reserved. No reproduction, distribution, or transmission of the copyrighted materials is permitted. The information is deemed reliable but not guaranteed.
While Cotality uses commercially reasonable efforts to ensure the Cotality Data is current, Cotality does not warrant the accuracy, currency or completeness of the Cotality Data and to the full extent permitted by law excludes all loss or damage howsoever arising (including through negligence) in connection with the Cotality Data.
This product uses cookies and other similar technologies to improve and customise your browsing experience, to tailor content and adverts, and for analytics and metrics regarding visitor usage on this product and other media. We may share cookie and analytics information with third parties for the purposes of advertising. By continuing to use our website, you consent to cookies being used. View our Privacy Policy here.
X
