
25 Gelfius CrescentMacquarie Hills NSW 2285
Property Details for 25 Gelfius Cres, Macquarie Hills
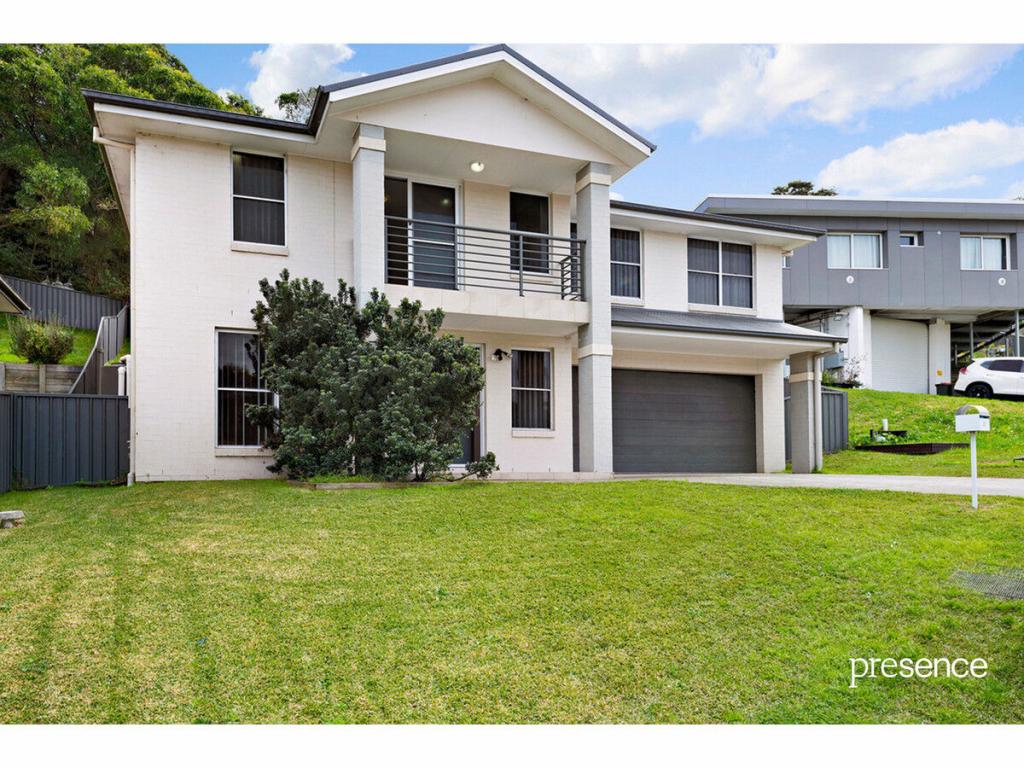
25 Gelfius Cres, Macquarie Hills is a 3 bedroom, 2 bathroom House with 2 parking spaces and was built in 2019. The property has a land size of 751m2 and floor size of 131m2. While the property is not currently for sale or for rent, it was last sold in February 2024.
Last Listing description (March 2024)
Nestled at the apex of a tranquil cul-de-sac and concealed from the road, this split-level storybook sanctuary has been thoughtfully designed to harness the magnificent views of its elevated position, offering lush vistas of leafy bushland, and tree-clad hills as far as the eye can see.
Picture this: You return home after a busy day at work, parking your car in the newly installed double carport. You effortlessly access your home through the remote security device and make your way to the sleek kitchen, complete with a hidden bar, to grab yourself a nice cold one. Stepping out onto the verandah, you breathe in deeply, serenaded by the harmonious sounds of bellbirds, kookaburras, and butcher birds calling to you from the neighbouring bushland. As the evening chill sets in, you grab a towel and your cossie and descend to your private and cozy 6-seater gas-heated hot tub. You dial up the bubbles, indulging in a soak while surrounded by your secluded bush paradise. Ahhh...
The interior of this charming home seamlessly integrates the play of light and space from the high raked ceilings, and wide windows invite light and natural airflow, bringing you the sense of being one with nature. Spread over 3 levels, it's the perfect blend of separate spaces, where each family member can revel in their own private domain, and generous family living spaces inviting gatherings to enjoy good food, wine and conversation. Upstairs, the master bedroom with ensuite is perched on the mezzanine level allowing you to revel in the breathtaking bushland views - without leaving the comfort of your bed. On the main level, a newly-installed kitchen promises new levels of luxury, showcasing striking charcoal drawers, stone benchtops, built-in dishwasher and a large pantry with appliance shelf. An adjoining open plan dining/living area provides easy indoor/outdoor flow onto the verandah, creating the perfect spot to host a party, while the main bathroom with a sunken bath and euro laundry is also conveniently located on this level.
Step down to the lower floor where a well-equipped media room is the ultimate place for family movie nights, or for entertainers a great spot for guests to mingle and spill out onto the lower verandah to revel in the serenity of nature or enjoy a hot soak in the hot tub. Also located on this level is a third bedroom, or the perfect executive home office.
For added security and convenience, the property includes a comprehensive security system with 5 cameras and remote viewing.
Homes rarely come up for sale in Macquarie Hills, and you can see why, surrounded by natural bushland with elevated views, yet centrally located with easy access to Cardiff Village, Stockland Glendale, the fabulous restaurants of Warners Bay and the charms of the lake, as well as a great range of parks, sporting grounds and schools nearby. Commuting is also a breeze with easy access to major arterial routes and rail links.
This treetop home offers a light-filled ambience and the joy of having nothing more to do but move in and relax, so come and check it out today - your bushland paradise awaits!
Features include:
- Split-level storybook sanctuary among the treetops, awash with natural light and designed to take in the elevated bushland and district views
- 3 good-sized bedrooms, master with ensuite and AC, and all with built in robes (2 in the master - one with extensive under-eave storage)
- 2 modern bathrooms with the main bathroom featuring a sunken bath (with a view), shower and a euro laundry
- Sleek kitchen with striking charcoal drawers, stone benchtops, a large pantry with appliance shelf, concealed bar, filtered tap water and built-in dishwasher
- Spacious open-plan dining/lounge, with easy flow onto the top level verandah, and a large media room with sliding doors leading to another verandah below
- 6 seater gas-heated hot tub and firepit - a boon for entertainers
- 5 camera security system with remote viewing, plus air-conditioning on each level
- Newly erected double carport, garden shed and handy undercover drying area
Outgoings:
Water rates: $825.42 approx per annum
Council rates: $1,851.6 approx per annum
Disclaimer:
All information provided by Presence Real Estate in the promotion of a property for either sale or lease has been gathered from various third-party sources that we believe to be reliable. However, Presence Real Estate cannot guarantee its accuracy, and we accept no responsibility and disclaim all liability in respect of any errors, omissions, inaccuracies or misstatements in the information provided. Prospective purchasers and renters are advised to carry out their own investigations and rely on their own inquiries. All images, measurements, diagrams, renderings and data are indicative and for illustrative purposes only and are subject to change. The information provided by Presence Real Estate is general in nature and does not take into account the individual circumstances of the person
Property History for 25 Gelfius Cres, Macquarie Hills, NSW 2285
- 21 Feb 2024Sold for $835,000
- 07 Nov 2023Listed for Sale Under Contract
- 22 Feb 2022Sold

Recent sales nearby
See more recent sales nearby/assets/perm/sfaouc5hxui6xlklvnjeudixsu?signature=6dbf2a401f7d8ad4d4fe2ac374cbc303678b1dac3d527c405dd6b9d0744ed886) 0
0
/assets/perm/yi4bokzsdui65ae7lg26ywpowu?signature=4e615ebf9765a1dc291618cbfbb73ba849deaf34a9246abc775742869c3ca358) 0
0Similar properties For Sale nearby
See more properties for sale nearby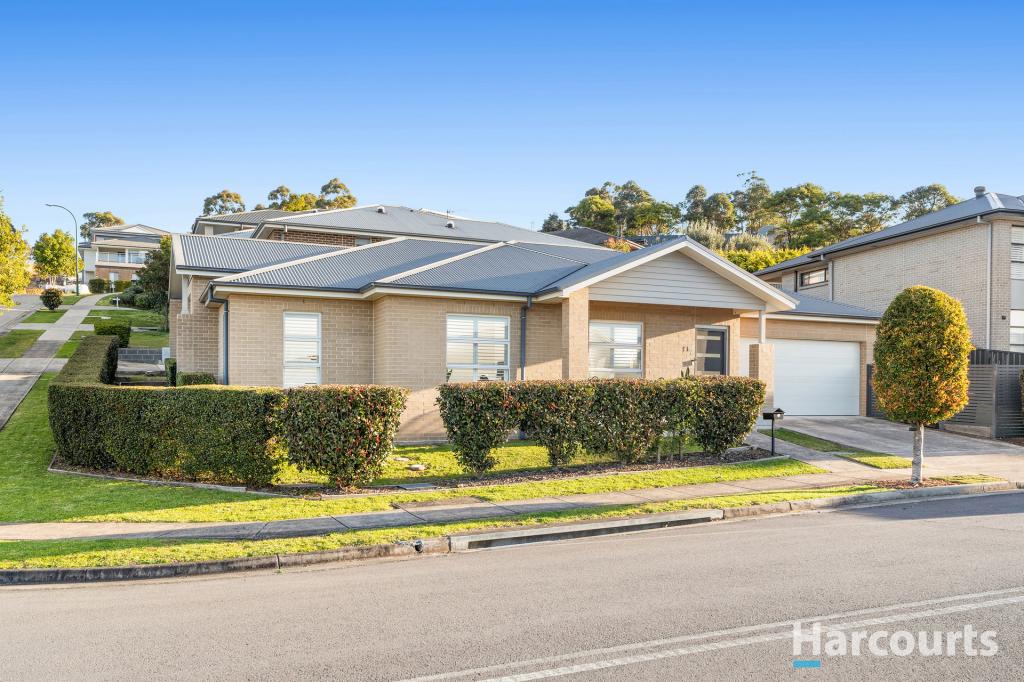 0
0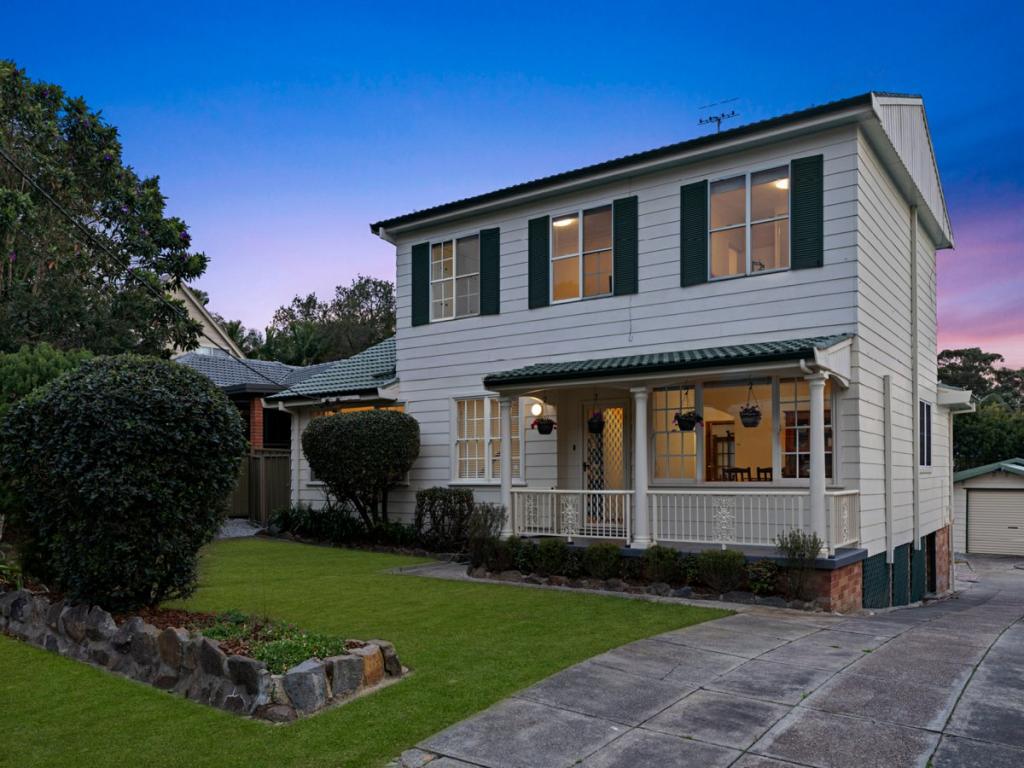 0
0

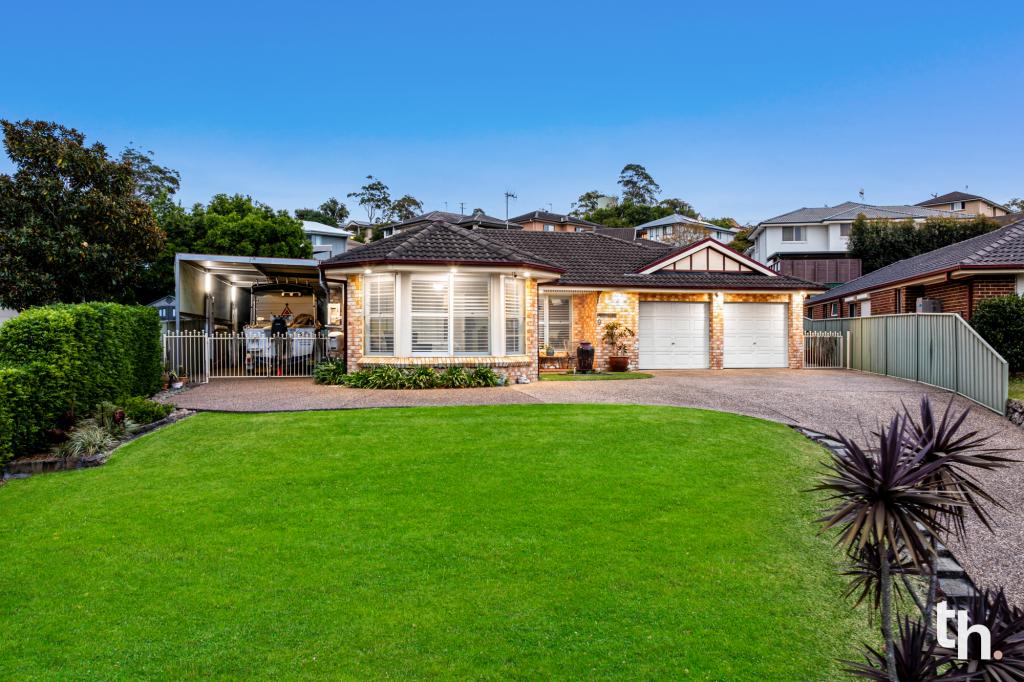 0
0Similar properties For Rent nearby
See more properties for rent nearby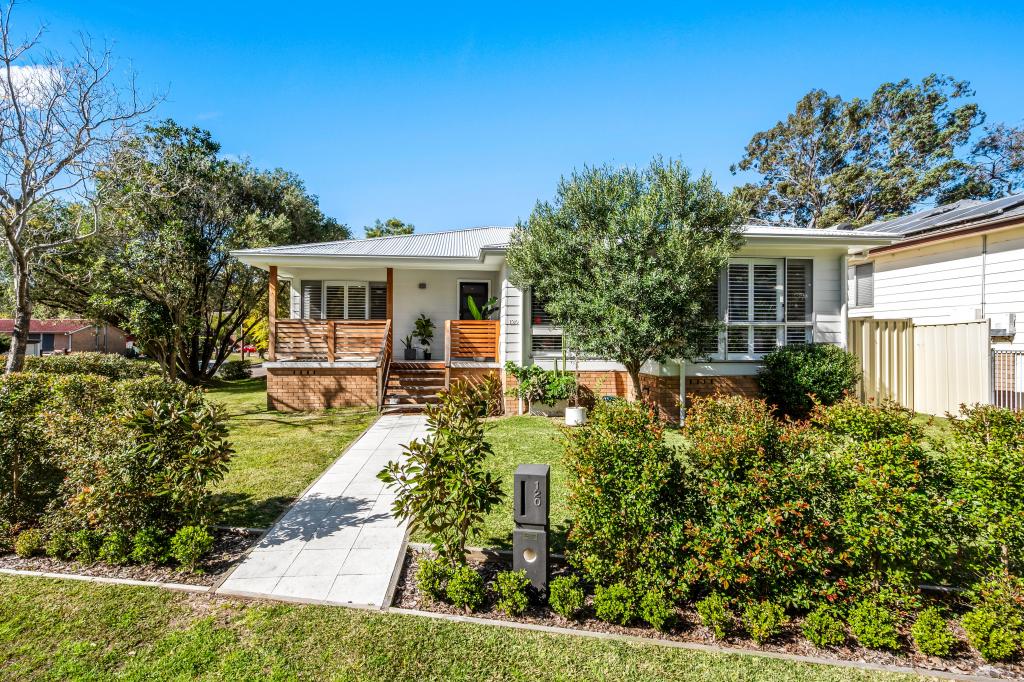 0
0
 0
0

 0
0
About Macquarie Hills 2285
The size of Macquarie Hills is approximately 2.4 square kilometres. There are 5 parks, covering nearly 10.7% of the total area. The population of Macquarie Hills in 2016 was 3304 people. By 2021 the population was 3605 showing a population growth of 9.1% in the area during that time. The predominant age group in Macquarie Hills is 30-39 years. Households in Macquarie Hills are primarily couples with children and are likely to be repaying $1800 - $2399 per month on mortgage repayments. In general, people in Macquarie Hills work in a professional occupation.In 2021, 85.50% of the homes in Macquarie Hills were owner-occupied compared with 86.10% in 2016.
Macquarie Hills has 1,347 properties. Over the last 5 years, Houses in Macquarie Hills have seen a 45.11% increase in median value, while Units have seen a 32.12% increase. As at 31 August 2026:
- The median value for Houses in Macquarie Hills is $997,557 while the median value for Units is $784,912.
- Houses have a median rent of $780.
Suburb Insights for Macquarie Hills 2285
Market Insights
Macquarie Hills Trends for Houses
N/A
N/A
View TrendN/A
N/A
Macquarie Hills Trends for Units
N/A
N/A
View TrendN/A
N/A
Neighbourhood Insights
© Copyright 2026. RP Data Pty Ltd trading as Cotality (Cotality). All rights reserved. No reproduction, distribution, or transmission of the copyrighted materials is permitted. The information is deemed reliable but not guaranteed.
While Cotality uses commercially reasonable efforts to ensure the Cotality Data is current, Cotality does not warrant the accuracy, currency or completeness of the Cotality Data and to the full extent permitted by law excludes all loss or damage howsoever arising (including through negligence) in connection with the Cotality Data.
This product uses cookies and other similar technologies to improve and customise your browsing experience, to tailor content and adverts, and for analytics and metrics regarding visitor usage on this product and other media. We may share cookie and analytics information with third parties for the purposes of advertising. By continuing to use our website, you consent to cookies being used. View our Privacy Policy here.
X
