
15 Wulaaran CloseMacksville NSW 2447


Property Details for 15 Wulaaran Cl, Macksville
15 Wulaaran Cl, Macksville is a 4 bedroom, 2 bathroom House with 2 parking spaces. The property has a land size of 839m2. While the property is not currently for sale or for rent, it was last sold in March 2026. There are other 4 bedroom House sold in Macksville in the last 12 months.
Last Listing description (March 2026)
This beautifully designed, near new Adenbrook Home was completed just over three years ago and gives you the perfect opportunity to move straight in without the hassle of building.
The home features a thoughtful layout with modern finishes. With an elevated position overlooking the mountains to the west, the sunsets from the front porch are stunning. A great place to relax and unwind while soaking up the scenic surroundings.
Inside, the open plan living and chef's kitchen are positioned at the rear of the home, ensuring privacy while offering seamless access to the outdoors. Stacker doors open to the large covered alfresco area, making indoor-outdoor entertaining a breeze. The level backyard is perfect for family gatherings or quiet relaxation.
The house offers four spacious bedrooms, two bathrooms and a separate media room (which could easily function as a 5th bedroom). The home is equipped with ducted heating and cooling throughout, providing year-round comfort. Additional features include a 6.6 kWh solar system, ensuring energy efficiency and lower utility costs.
Located in a growing community, the home sits in an elevated position, offering cooling summer breezes and stunning views over rolling hills toward the mountains. You're just a short walk (350 m) to St Patrick's Primary School, while the Macksville Country Club, featuring golf and bowls facilities, is only 2.4 km away. The CBD is a short 4 km drive, and the beautiful sands of Scotts Head Beach are just 16 km (around 15 minutes by car).
Features At A Glance:
-Near new Adenbrook Home, single level, brick and tile construction
-Elevated position with scenic mountain views
-Spacious 839.3sqm lot with a level backyard and concrete retaining walls
-Open plan living with stacker doors opening to the large covered alfresco
-Chef's kitchen with stone benchtops and pyrolytic oven
-4 bedrooms, 2 bathrooms, plus a media room or potential 5th bedroom
-Ducted heating and cooling
-Timber laminate flooring
-Double garage with internal access
-6.6kW solar system, gas hot water
350m to St Patrick's Primary School
Whether you're entertaining friends or enjoying a quiet family evening, this home offers everything you need for modern, comfortable living in a fantastic location.
Land size 839m2 (approx.) - Rates: $2,672pa (approx.)
Property History for 15 Wulaaran Cl, Macksville, NSW 2447
- 13 Mar 2026Sold for $945,000
- 13 Nov 2025Listed for Sale $975,000
- 09 Apr 2025Listed for Sale $975000

Recent sales nearby
See more recent sales nearby/assets/perm/hh2cavxvhei6npgclf4w7dkmti?signature=aba760b2ab6bbfa9059f55a916310f6f104d3879725fa03aaf73e2b6cc7d1640) 0
0/assets/perm/riwezgv5eqi6ne5yqmvbjwq6vq?signature=c474aa3ad849866a1ba8cfb9c882f193d30de17b7cc54feeb408ba008c784ff1) 0
0
Similar properties For Sale nearby
See more properties for sale nearby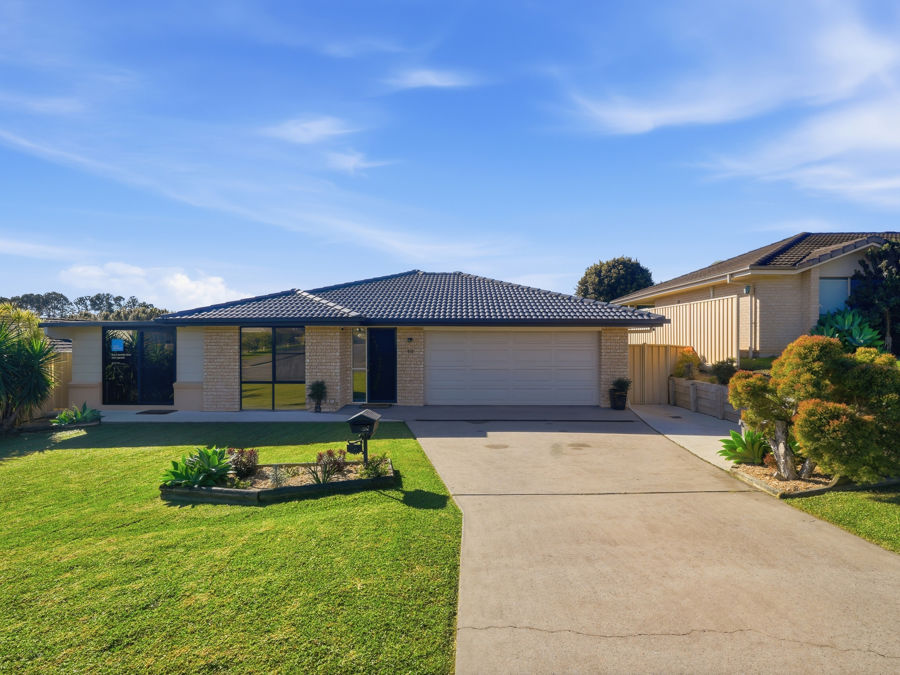 0
0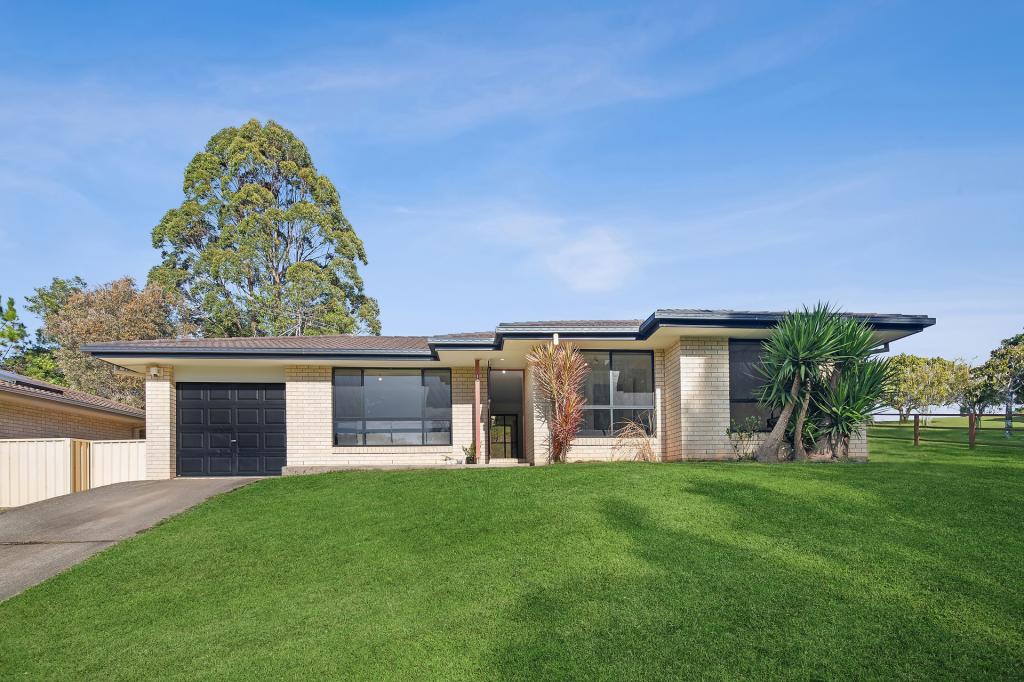 0
0
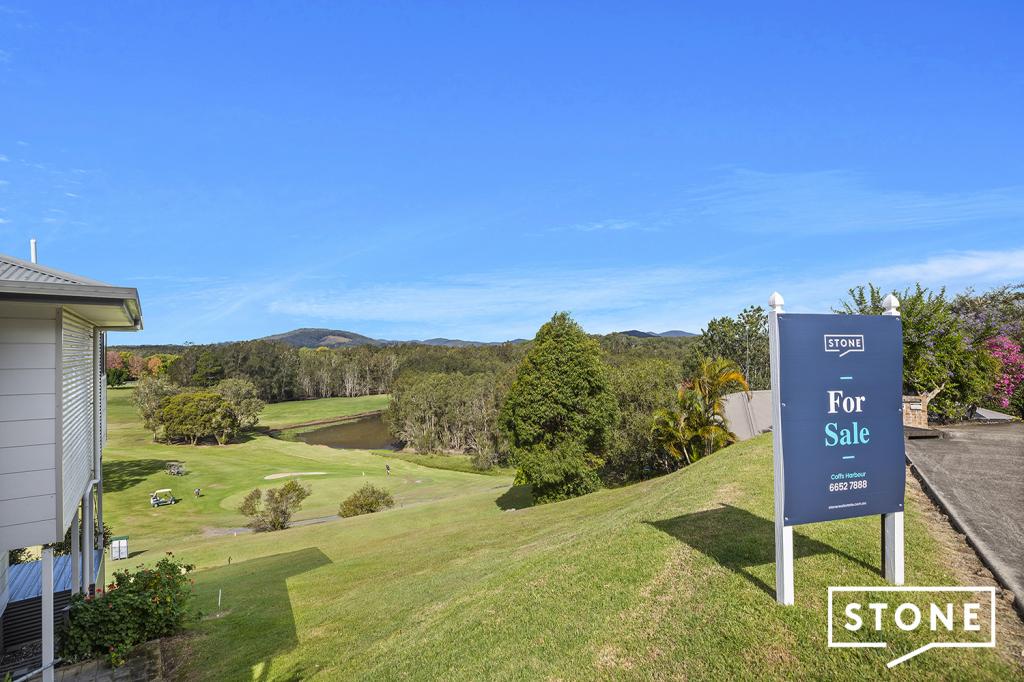 0
0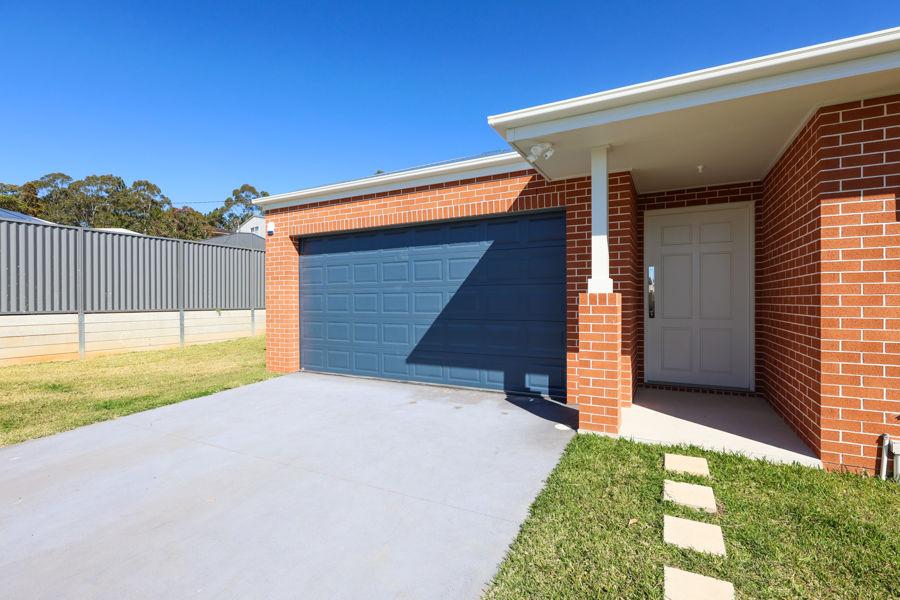 0
0About Macksville 2447
The size of Macksville is approximately 11.6 square kilometres. There are 9 parks, covering nearly 6.0% of the total area. The population of Macksville in 2016 was 2598 people. By 2021 the population was 2782 showing a population growth of 7.1% in the area during that time. The predominant age group in Macksville is 70-79 years. Households in Macksville are primarily childless couples and are likely to be repaying $1000 - $1399 per month on mortgage repayments. In general, people in Macksville work in a community and personal service occupation.In 2021, 66.40% of the homes in Macksville were owner-occupied compared with 65.20% in 2016.
Macksville has 1,778 properties. Over the last 5 years, Houses in Macksville have seen a 40.22% increase in median value, while Units have seen a 33.98% increase. As at 31 July 2026:
- The median value for Houses in Macksville is $674,971 while the median value for Units is $479,181.
- Houses have a median rent of $600 while Units have a median rent of $385.
Suburb Insights for Macksville 2447
Market Insights
Macksville Trends for Houses
N/A
N/A
View TrendN/A
N/A
Macksville Trends for Units
N/A
N/A
View TrendN/A
N/A
Neighbourhood Insights
© Copyright 2026. RP Data Pty Ltd trading as Cotality (Cotality). All rights reserved. No reproduction, distribution, or transmission of the copyrighted materials is permitted. The information is deemed reliable but not guaranteed.
While Cotality uses commercially reasonable efforts to ensure the Cotality Data is current, Cotality does not warrant the accuracy, currency or completeness of the Cotality Data and to the full extent permitted by law excludes all loss or damage howsoever arising (including through negligence) in connection with the Cotality Data.
This product uses cookies and other similar technologies to improve and customise your browsing experience, to tailor content and adverts, and for analytics and metrics regarding visitor usage on this product and other media. We may share cookie and analytics information with third parties for the purposes of advertising. By continuing to use our website, you consent to cookies being used. View our Privacy Policy here.
X
