
5 Banksia PlaceLugarno NSW 2210
Property Details for 5 Banksia Pl, Lugarno
5 Banksia Pl, Lugarno is a 4 bedroom, 3 bathroom House with 2 parking spaces and was built in 1990. The property has a land size of 634m2 and floor size of 290m2. While the property is not currently for sale or for rent, it was last sold in July 2011.
Last Listing description (July 2011)
''When Only the Best Will Do'nSeldom do you find a house that has been built so solidly, while offering so much comfort and style for the owners. Designed by renowned architects, Migliorino Architects, this house has been built to the highest standards, with no expense being spared to ensure that the privileged owners enjoy a home that offers the very best of living. Located in a very peaceful, tree-lined cul-de-sac and surrounded by other quality homes, this imposing house is conveniently located to local schools, transport and parks and is the ideal place to raise a family.
From the moment you step inside this fabulous home you will be impressed by the architectural features and sheer size of the rooms, while the suspended concrete staircase and double storey atrium provide a sense of grandeur that is rarely found today. Opening out from the large entrance foyer is the very spacious living room that features granite floors and high, seamless glass windows that blend in perfectly with the high, stepped ceilings, giving the room a feeling of
light, space and elegance. And for those balmy summer evenings, the wrap around balcony allows you to enjoy the beautiful sunsets while catching the cooling river breeze. The open plan, formal dining room is slightly raised above the living room, which gives it a sense of separation, yet it still blends harmoniously for those occasions when you have a large formal gathering.
The upper level of the house has been dedicated to the bedrooms and main bathroom, but once again it is the architecture that takes your breath away, as the open design and the provision of natural light through a glass brick wall and a huge skylight provides a feeling of serenity and harmony that seems to relax you as soon as you come upstairs. The master bedroom is spacious and sunny and features its' own balcony, walk-in wardrobe / dressing room and a large ensuite bathroom. However, it is the 4th bedroom that will catch your eye, as it is a little separate from the others and has a great ambiance that will appeal to most teenagers. Should you only need three bedrooms, this room would be a superb reading room, music room or TV room.
Rarely is a house of this style and quality built and rarely do you have an opportunity to purchase such a fine home, but this is your opportunity now. So act quickly, because this is a house for those who believe that only the best will do.
- 4 Bedrooms (main with ensuite & walk-in robe)
- 2nd & 3rd bedrooms with built-in robes
- 3.5 bathrooms (including master ensuite)
- Full brick & concrete construction
- Granite flooring
- Extra separate shower & toilet off the laundry plus powder room
- Large double garage & storage area
- Large balconies on 2 levels
- Open district outlook
- Formal lounge and dining
- Ducted a/c and alarm system
- Landscaped gardens
- Very spacious bathroom with spa bath
- Salt water i/g pool with feature waterfall
- Side access for deliveries
- Large eat-in kitchen with granite bench tops
- Family room opens to rear yard.
- Architect designed house
- Peaceful and convenient location
Inpections Only By Appointment with the Agent
Property History for 5 Banksia Pl, Lugarno, NSW 2210
- 01 Jul 2011Sold for $1,350,000
- 07 Apr 2011Listed for Sale $1,399,000

Recent sales nearby
See more recent sales nearby/assets/perm/t44xpfpjwei63mghy4kw2iis54?signature=ccd828d56c69074573d3cff53664d71420843d561981deb149615a15a2c382fe) 0
0
/assets/perm/3kkclmf6ami6naas6orlpp4jqi?signature=90f4f535f0138ac50570fd0da7231aee8d2fe12ecb14c34a8f88d94e12c538bb) 0
0/assets/perm/jfexiydf64i6xhxkr57lcjfwsy?signature=8899d25a7616dd7255126b1345a3d05cc991a95142360790006d75114780feeb) 0
0
Similar properties For Sale nearby
See more properties for sale nearby 0
0
 0
0

 0
0
Similar properties For Rent nearby
See more properties for rent nearby 0
0
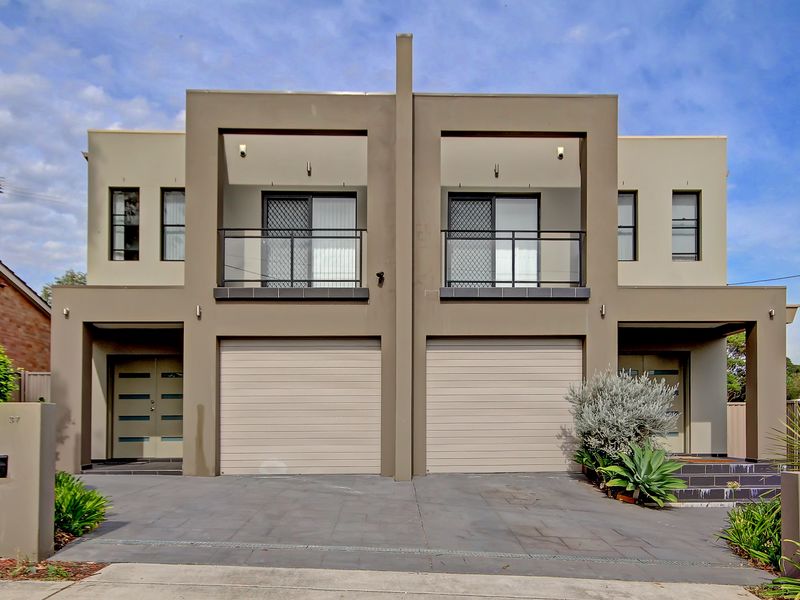 0
0
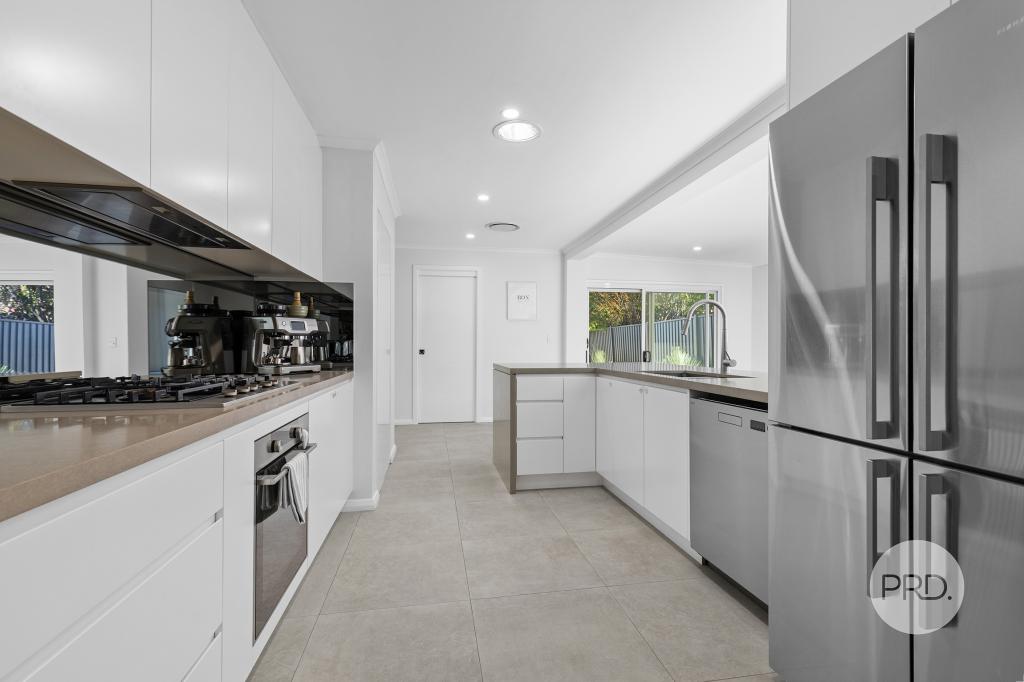 0
0About Lugarno 2210
The size of Lugarno is approximately 3.4 square kilometres. There are 14 parks, covering nearly 21.1% of the total area. The population of Lugarno in 2016 was 5606 people. By 2021 the population was 5869 showing a population growth of 4.7% in the area during that time. The predominant age group in Lugarno is 50-59 years. Households in Lugarno are primarily couples with children and are likely to be repaying over $4000 per month on mortgage repayments. In general, people in Lugarno work in a professional occupation.In 2021, 90.30% of the homes in Lugarno were owner-occupied compared with 88.80% in 2016.
Lugarno has 2,218 properties. Over the last 5 years, Houses in Lugarno have seen a 0.55% increase in median value, while Units have seen a 32.14% increase. As at 31 August 2026:
- The median value for Houses in Lugarno is $1,611,263 while the median value for Units is $1,314,576.
- Houses have a median rent of $1,100.
Suburb Insights for Lugarno 2210
Market Insights
Lugarno Trends for Houses
N/A
N/A
View TrendN/A
N/A
Lugarno Trends for Units
N/A
N/A
View TrendN/A
N/A
Neighbourhood Insights
© Copyright 2026. RP Data Pty Ltd trading as Cotality (Cotality). All rights reserved. No reproduction, distribution, or transmission of the copyrighted materials is permitted. The information is deemed reliable but not guaranteed.
While Cotality uses commercially reasonable efforts to ensure the Cotality Data is current, Cotality does not warrant the accuracy, currency or completeness of the Cotality Data and to the full extent permitted by law excludes all loss or damage howsoever arising (including through negligence) in connection with the Cotality Data.
This product uses cookies and other similar technologies to improve and customise your browsing experience, to tailor content and adverts, and for analytics and metrics regarding visitor usage on this product and other media. We may share cookie and analytics information with third parties for the purposes of advertising. By continuing to use our website, you consent to cookies being used. View our Privacy Policy here.
X
